
Learie
Natasha
Travis
10 Suburban Drive - $3,299
10 Suburban Drive - $3,299
10 Suburban Drive
$3,299
Streetsville
Mississauga Streetsville, OntarioL5N1G5
4 beds
3 baths
3 parking
MLS#: W13556906Listed: 8 days agoUpdated:5 days ago
Description
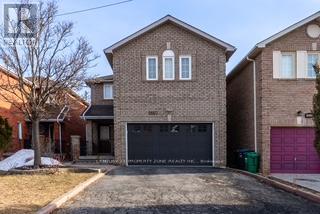
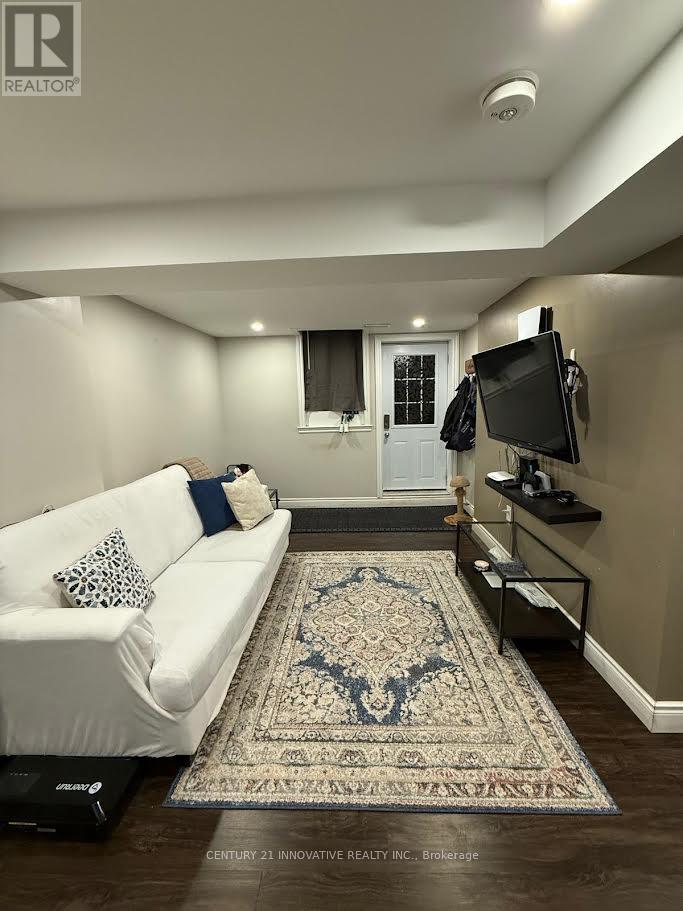
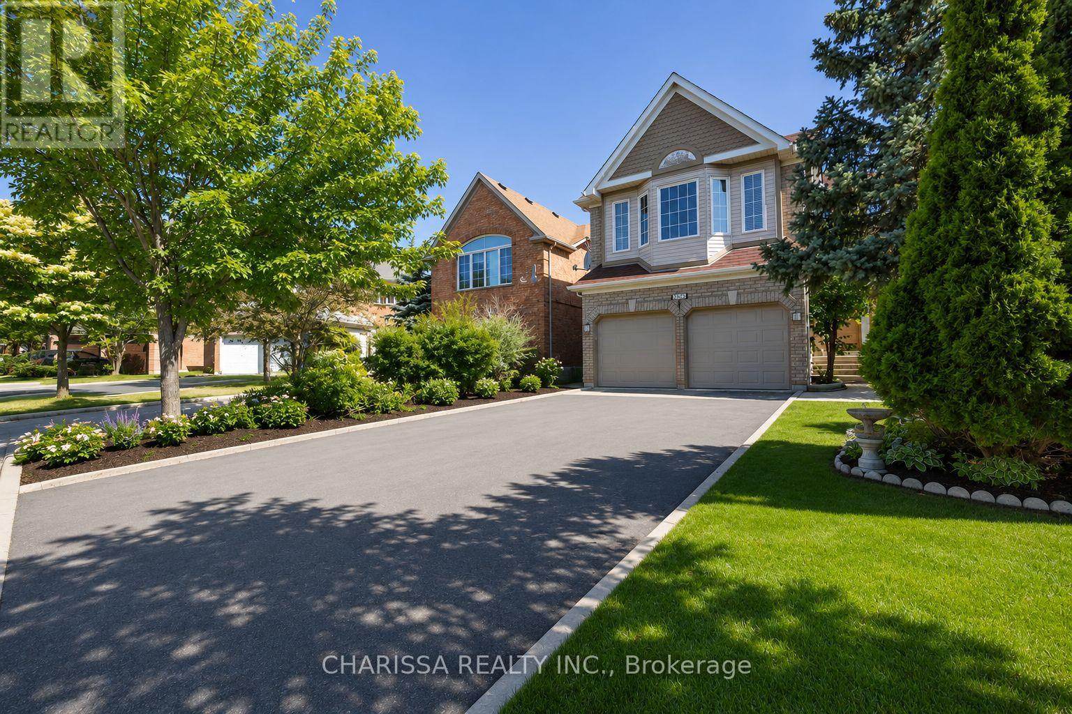
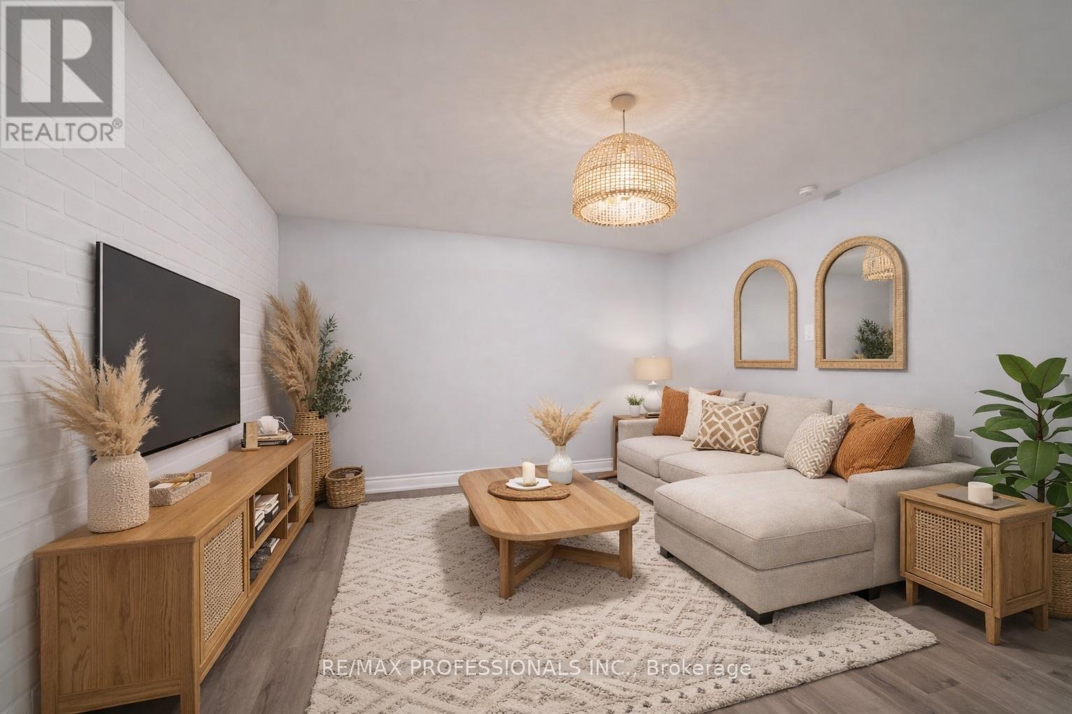
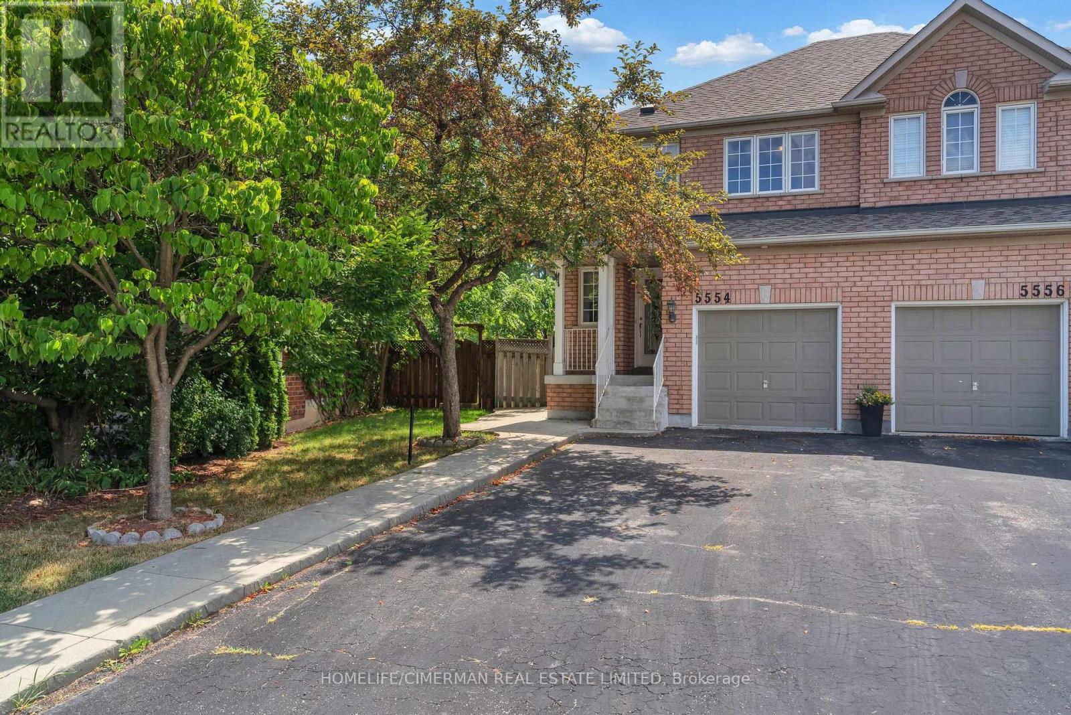
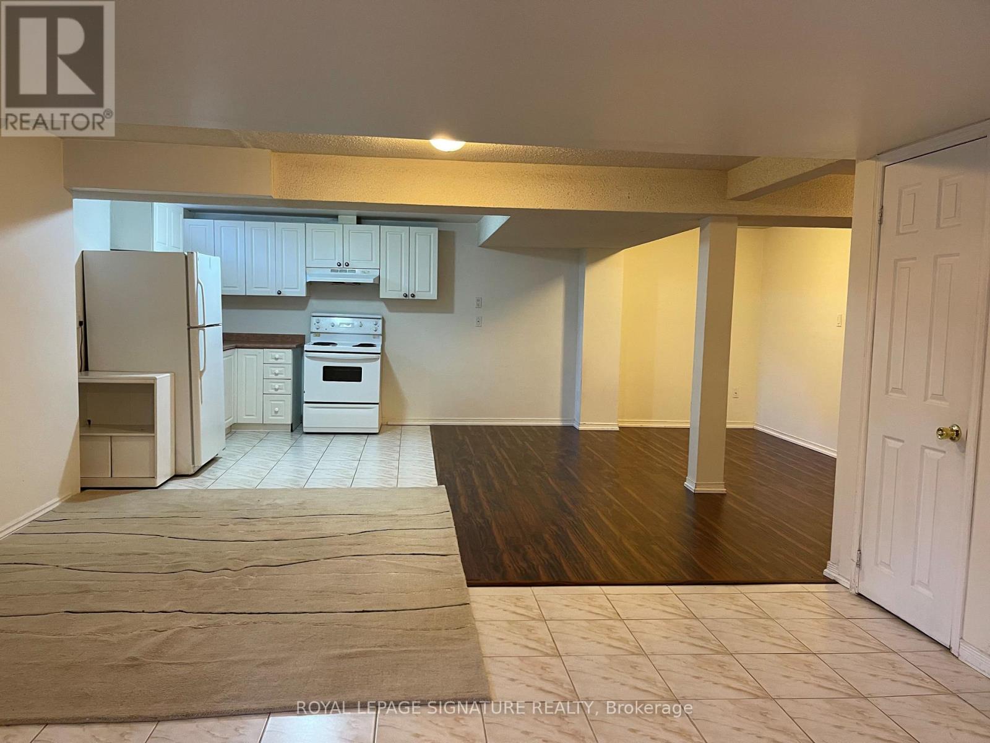
Welcome to this main-floor bungalow in the heart of Streetsville, Mississauga's beloved "Village in the City." This bright 3-bed, 3-bath, 3 Car parking space,home offers generous rooms, an open living/dining area, and a large private backyard. Ensuite laundry, private entrance, parking for 3. Steps to Queen St's heritage shops, cafes & restaurants. Short walk to Streetsville GO (Milton line, 40 min to Union). Quick access to Hwy 401/403/407. Top-rated schools, Streetsville Memorial Park & Credit River trails nearby. One of Mississauga's most walkable communities. ( Basement is Rented. Upper Level tenant will pay 60% Utilites. Basement Tenant will pay 30% Utilites. For upper Level portion allowed 3 parking. (id:63050)Details
Details for 10 Suburban Drive, Mississauga Streetsville, Ontario- Property Type
- Single Family
- Building Type
- House
- Storeys
- 1
- Neighborhood
- Streetsville
- Land Size
- 68 x 68 FT
- Year Built
- -
- Annual Property Taxes
- -
- Parking Type
- Attached Garage, Garage
Inside
- Appliances
- -
- Rooms
- 6
- Bedrooms
- 4
- Bathrooms
- 3
- Fireplace
- -
- Fireplace Total
- -
- Basement
- None
Building
- Architecture Style
- Bungalow
- Direction
- Ellesboro & Britannia Rd
- Type of Dwelling
- house
- Roof
- -
- Exterior
- Brick
- Foundation
- Unknown
- Flooring
- Hardwood
Land
- Sewer
- Sanitary sewer
- Lot Size
- 68 x 68 FT
- Zoning
- -
- Zoning Description
- -
Parking
- Features
- Attached Garage, Garage
- Total Parking
- 3
Utilities
- Cooling
- Central air conditioning
- Heating
- Forced air, Natural gas
- Water
- Municipal water
Feature Highlights
- Community
- -
- Lot Features
- -
- Security
- -
- Pool
- Inground pool
- Waterfront
- -
Rooms
Rooms for 10 Suburban Drive, Mississauga Streetsville, OntarioMap

Listatto.comCopyright 2026