
Amy
Jolanda
Natasha
369 Hickling Trail Unit Lower - $1,099
369 Hickling Trail Unit Lower - $1,099
369 Hickling Trail Unit Lower
$1,099
Grove East
Barrie Grove East, OntarioL4M6A9
1 beds
1 baths
1 parking
MLS#: S13524928Listed: 15 days agoUpdated:1 day ago
Description
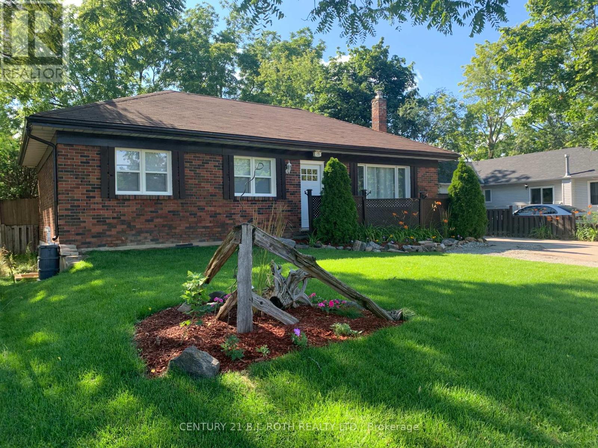
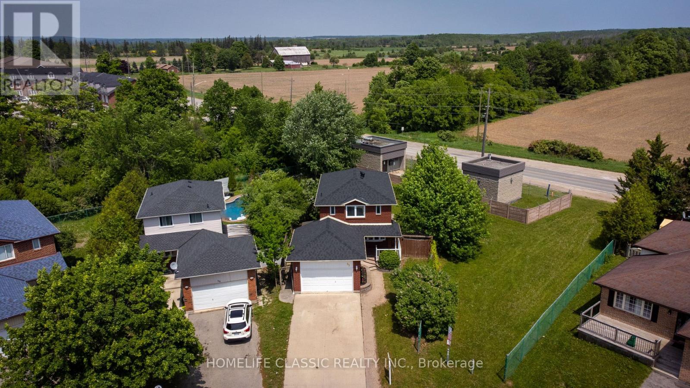
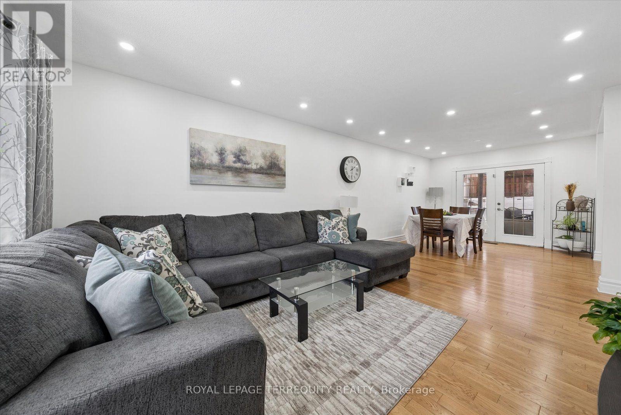
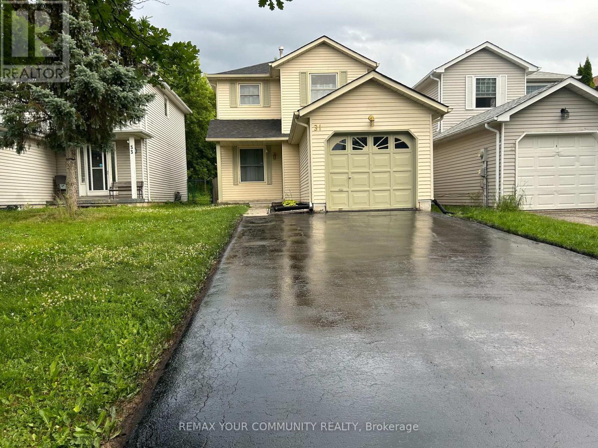
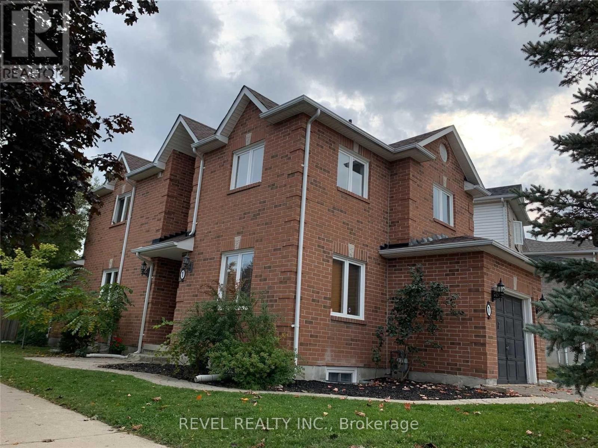
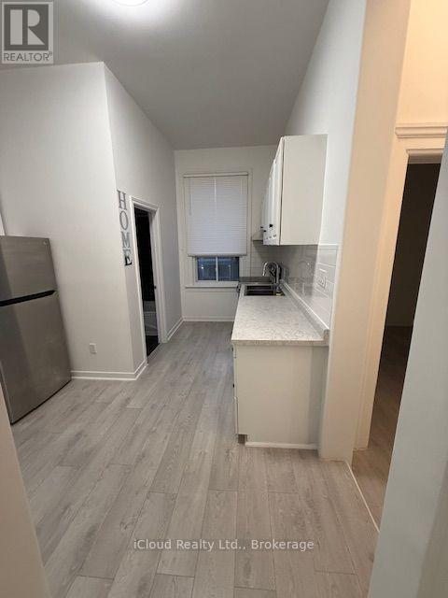
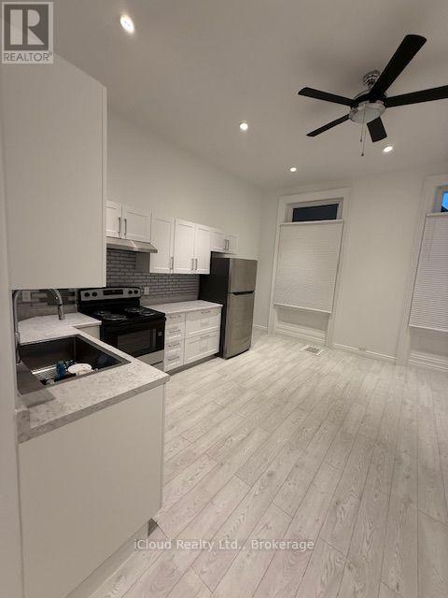
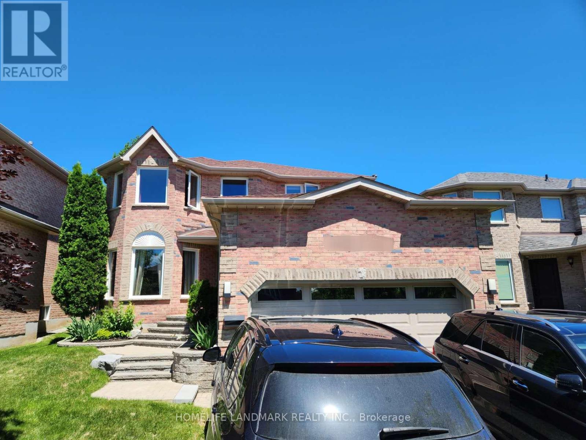
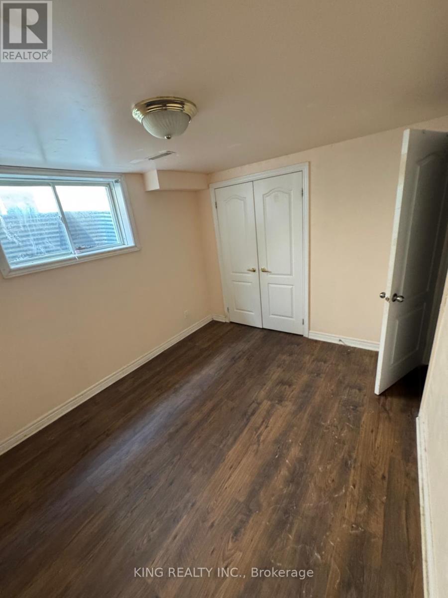
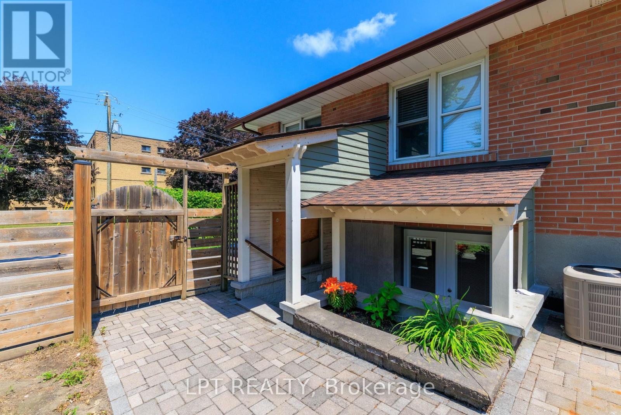
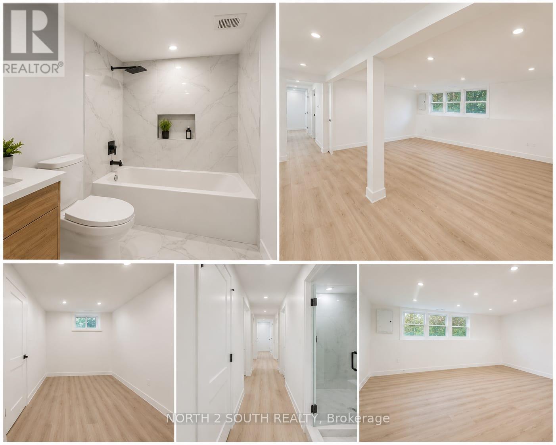
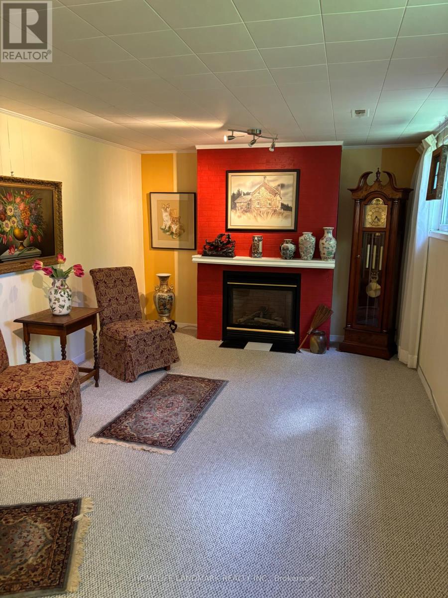
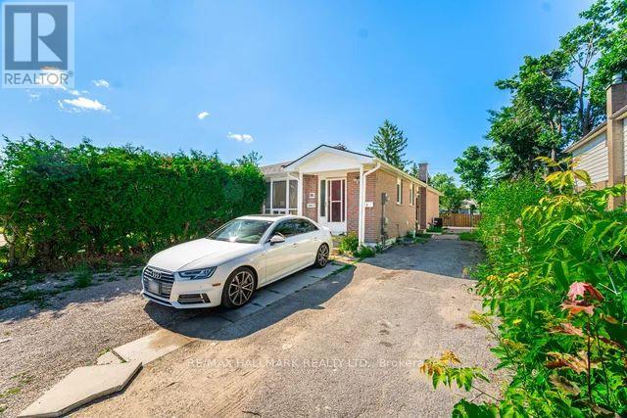
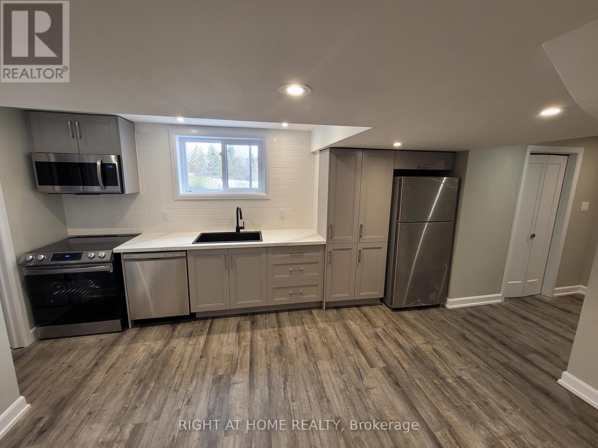
Welcome to 369 Hickling Trail Basement, Barrie! This spacious basement offers the perfect blend of comfort and convenience. It features one generous bedroom and one bathroom, ideal for a couple or professionals seeking extra space. The open-concept living living area combined with dining and kitchen creates a warm and inviting atmosphere, perfect for entertaining or relaxing. A well-appointed kitchen provides plenty of room for all your cooking needs. Step outside to enjoy a private backyard that backs onto a public park-offering scenic views and a ravine-like feel with no rear neighbors. Conveniently located near schools, shopping, and transit, this home combines peaceful living with easy access to amenities. Basement only; the tenant pays for 30% of the utilities. (id:63050)Details
Details for 369 Hickling Trail Unit Lower, Barrie Grove East, Ontario- Property Type
- Single Family
- Building Type
- House
- Storeys
- 2
- Neighborhood
- Grove East
- Land Size
- 39.4 x 110.3 FT
- Year Built
- -
- Annual Property Taxes
- -
- Parking Type
- Attached Garage, No Garage
Inside
- Appliances
- -
- Rooms
- 2
- Bedrooms
- 1
- Bathrooms
- 1
- Fireplace
- -
- Fireplace Total
- -
- Basement
- Finished, Full, Separate entrance, N/A, N/A
Building
- Architecture Style
- -
- Direction
- Cross Streets: Johnson & Hickling. ** Directions: Fronting on Hickling & Carruthers Crs.
- Type of Dwelling
- house
- Roof
- -
- Exterior
- Brick
- Foundation
- Concrete
- Flooring
- -
Land
- Sewer
- Sanitary sewer
- Lot Size
- 39.4 x 110.3 FT
- Zoning
- -
- Zoning Description
- -
Parking
- Features
- Attached Garage, No Garage
- Total Parking
- 1
Utilities
- Cooling
- Central air conditioning
- Heating
- Forced air, Natural gas
- Water
- Municipal water
Feature Highlights
- Community
- -
- Lot Features
- -
- Security
- -
- Pool
- -
- Waterfront
- -
Rooms
Rooms for 369 Hickling Trail Unit Lower, Barrie Grove East, OntarioMap

Listatto.comCopyright 2026