
Amy
Jolanda
Mohamed
25 Richmond Street Unit 0912 - $2,300
25 Richmond Street Unit 0912 - $2,300
25 Richmond Street Unit 0912
$2,300
Church-Yonge Corridor
Toronto Church Yonge Corridor, OntarioM5C0A6
1 beds
1 baths
0 parking
MLS#: C13525112Listed: 15 days agoUpdated:15 days ago
Description
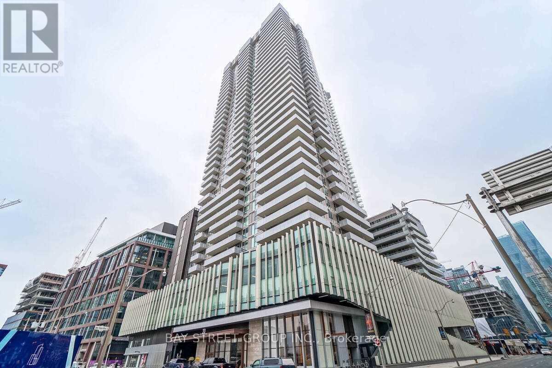
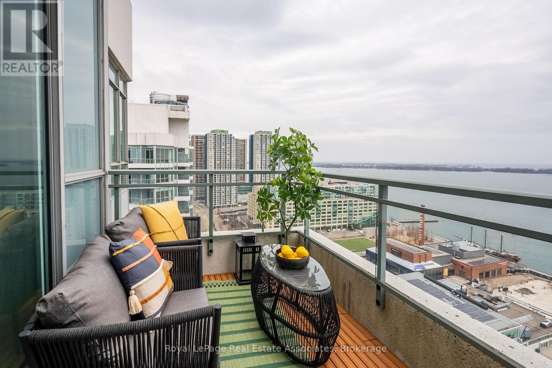
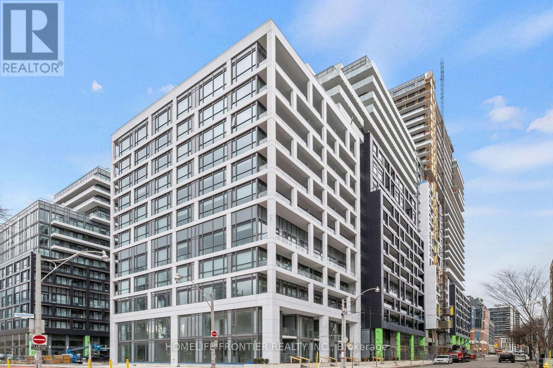
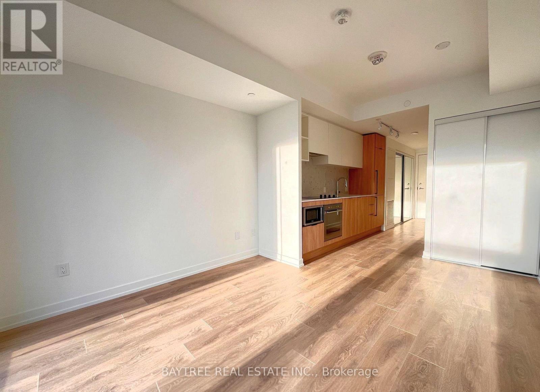
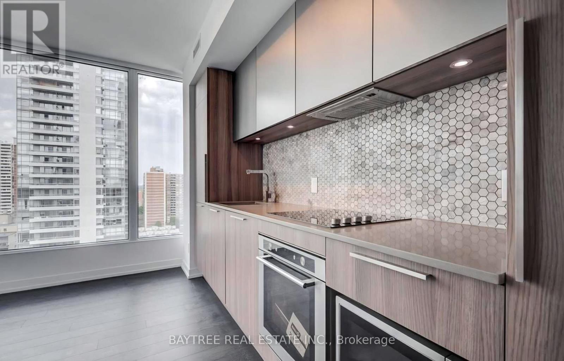
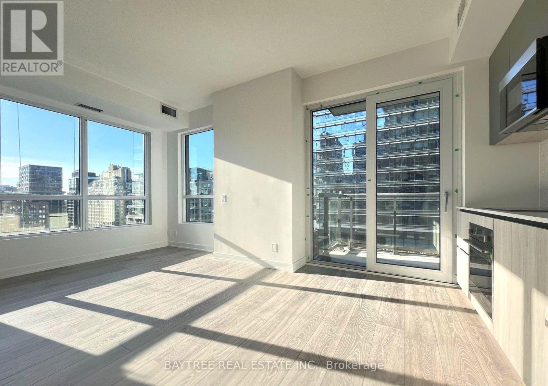
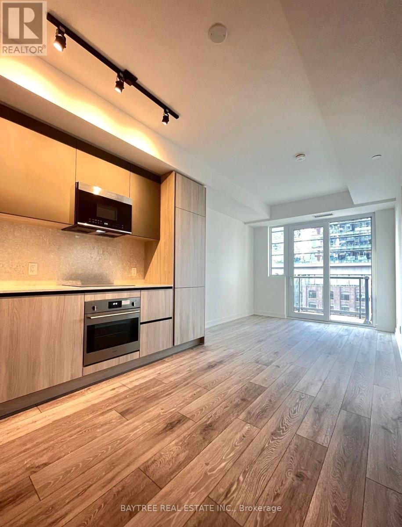
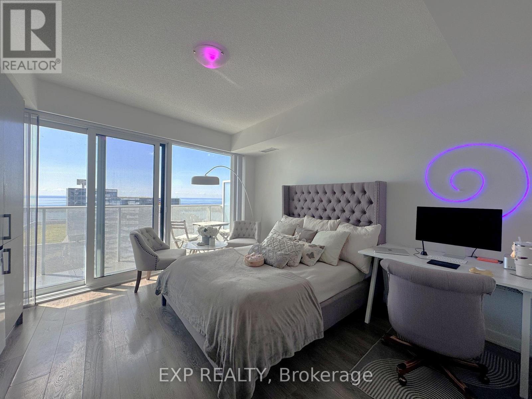
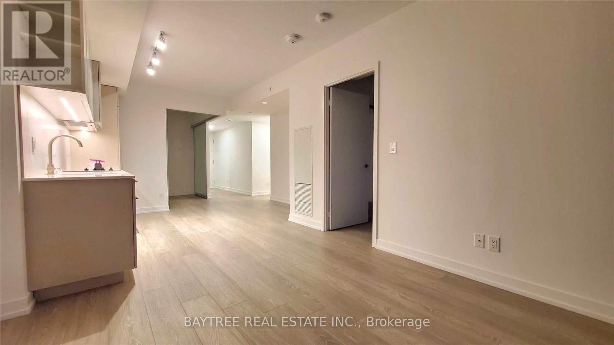
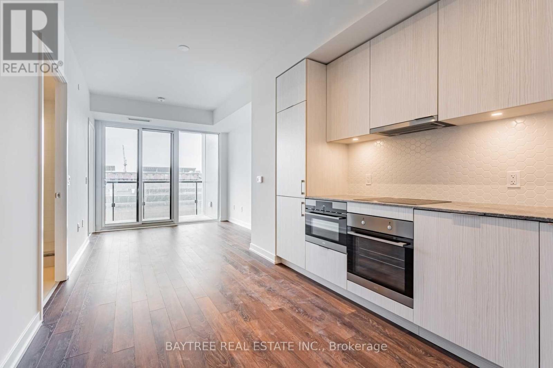
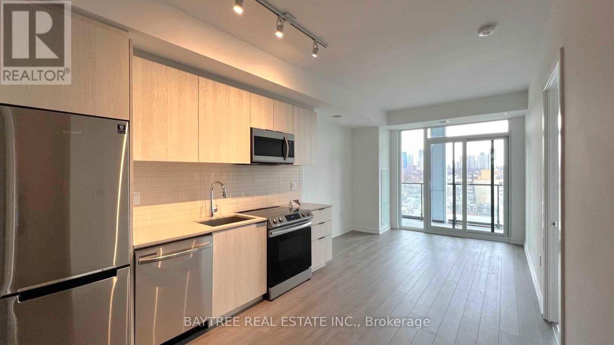
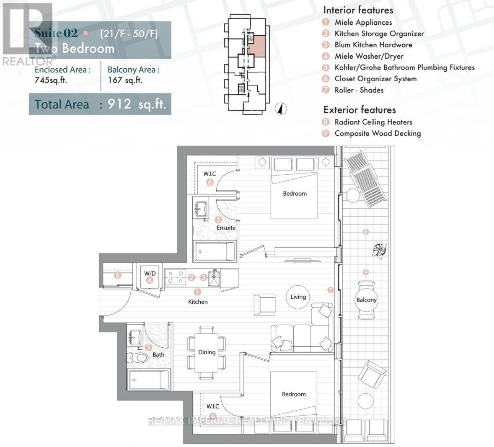
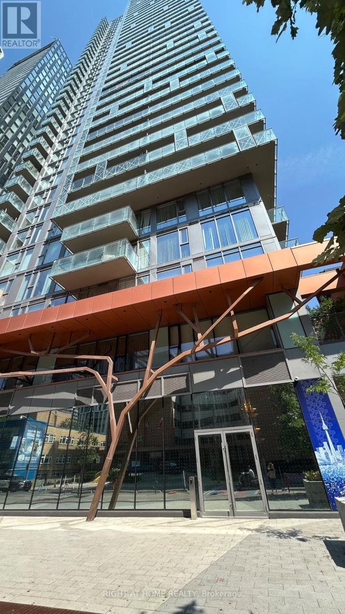
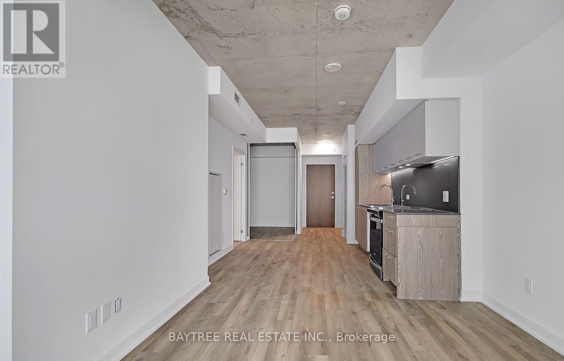
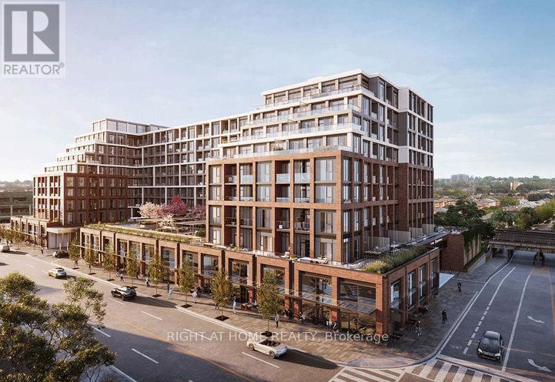
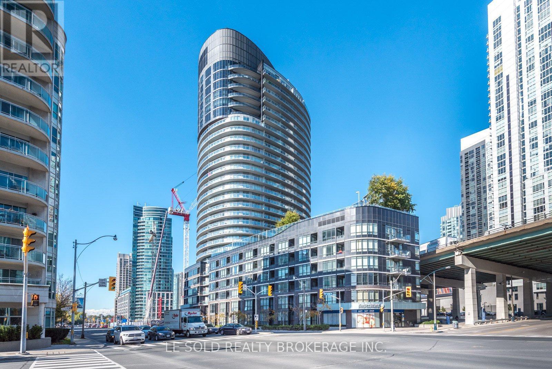
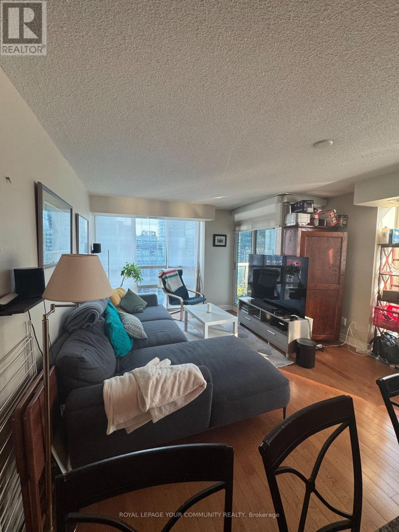
North West Corner 1 Br Suite Is 527 Sqft + 299 Sqft Oversized Wrap Around Balcony + Welcome To Yonge+Rich | Live In Unparalleled Luxury High Above The City With Soaring Ceilings, Floor To Ceiling Windows, Gourmet Kitchens + Spa-Like Baths | Embrace The Very Best Of The City Just Mere Steps To Subway, Path, Eaton Centre, Uoft, Financial + Entertainment District | Distinct + Elegantly Appointed Private Residences. Experience A New Standard In Exclusive Living W/ State Of The state-of-the-art amenities | RECREATION AREAS: Billiard, Kitchen Dining + Bar Lounge 4 Outdoor BBQ pits/Areas, | FITNESS: Yoga Pilates/Weight Room w/ Squat Rack Cardio Room, His + Her Steam Room, Outdoor Swimming + Poolside Lounge| QUIET AREAS: Reading Room CoWorking Space (id:63050)Details
Details for 25 Richmond Street Unit 0912, Toronto Church Yonge Corridor, Ontario- Property Type
- Single Family
- Building Type
- Apartment
- Storeys
- -
- Neighborhood
- Church-Yonge Corridor
- Land Size
- -
- Year Built
- -
- Annual Property Taxes
- -
- Parking Type
- Garage, Underground
Inside
- Appliances
- Washer, Refrigerator, Dishwasher, Stove, Dryer
- Rooms
- 5
- Bedrooms
- 1
- Bathrooms
- 1
- Fireplace
- -
- Fireplace Total
- -
- Basement
- None
Building
- Architecture Style
- -
- Direction
- Cross Streets: Yonge + Richmond St East. ** Directions: Yonge/Richmond St E.
- Type of Dwelling
- apartment
- Roof
- -
- Exterior
- Concrete
- Foundation
- -
- Flooring
- Concrete, Tile, Wood
Land
- Sewer
- -
- Lot Size
- -
- Zoning
- -
- Zoning Description
- -
Parking
- Features
- Garage, Underground
- Total Parking
- -
Utilities
- Cooling
- Central air conditioning
- Heating
- Forced air, Natural gas
- Water
- -
Feature Highlights
- Community
- Pets not Allowed
- Lot Features
- Balcony
- Security
- -
- Pool
- Outdoor pool
- Waterfront
- -
Rooms
Rooms for 25 Richmond Street Unit 0912, Toronto Church Yonge Corridor, OntarioMap

Listatto.comCopyright 2026