
Amy
Jolanda
Mohamed
100 Harbour Street Unit 4508 - $2,000
100 Harbour Street Unit 4508 - $2,000
100 Harbour Street Unit 4508
$2,000
Waterfront Communities C1
Toronto Waterfront Communities, OntarioM5J2T5
0 beds
1 baths
0 parking
MLS#: C13579642Listed: 4 days agoUpdated:about 16 hours ago
Description
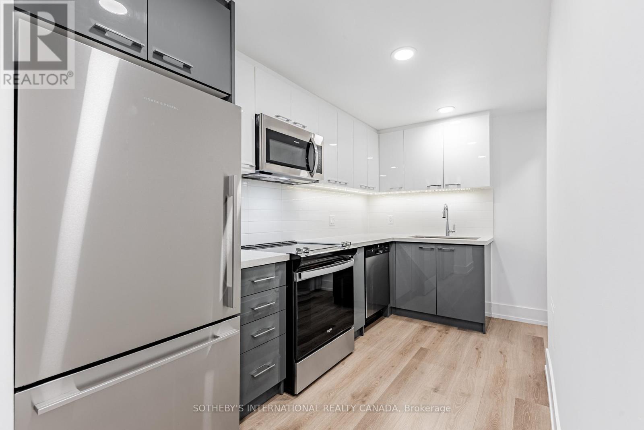
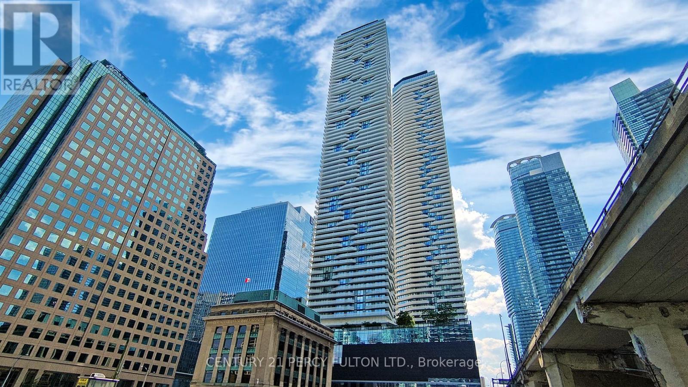
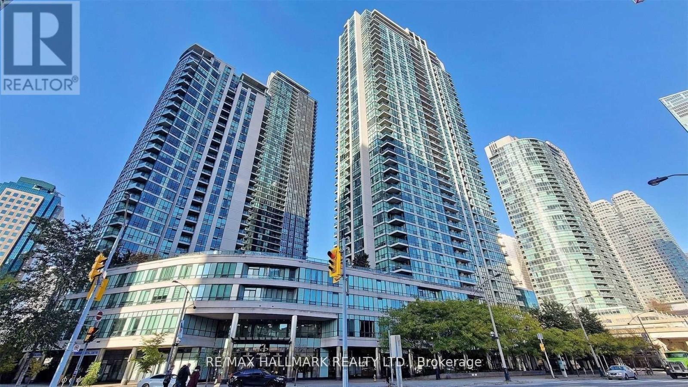
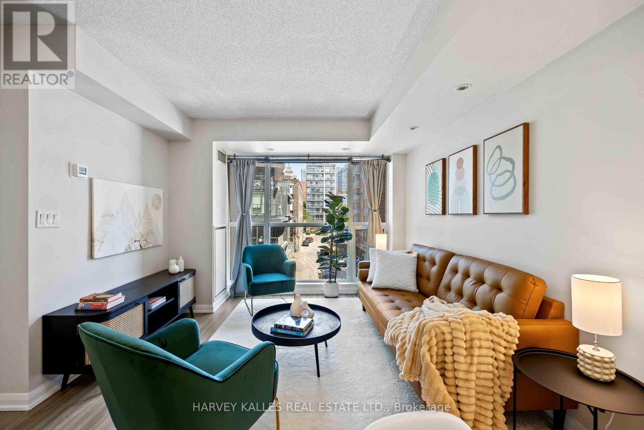
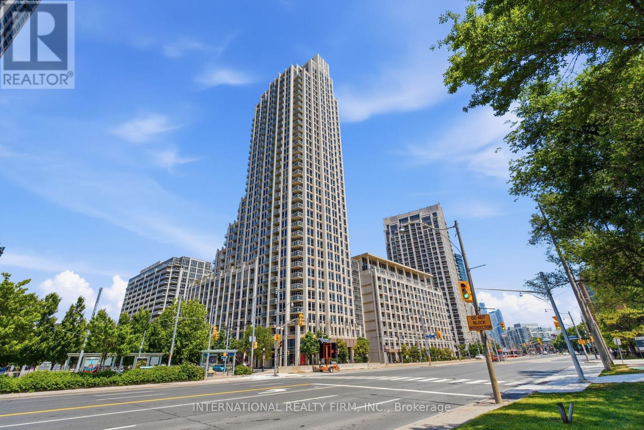
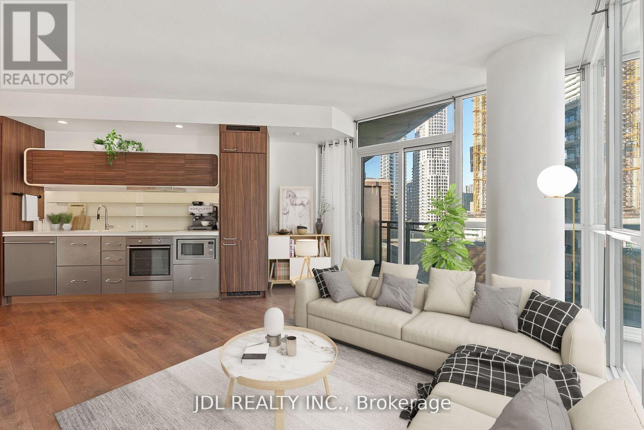
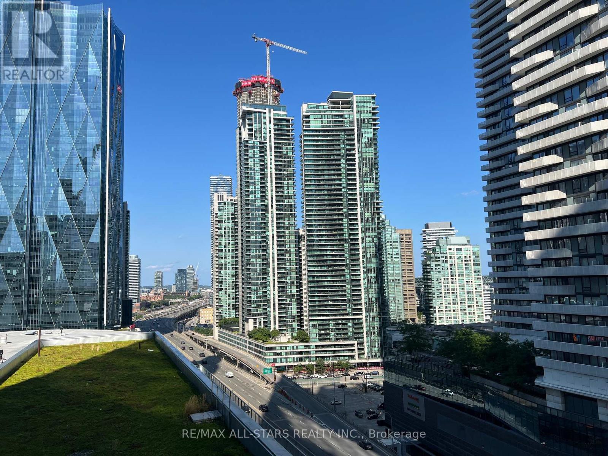
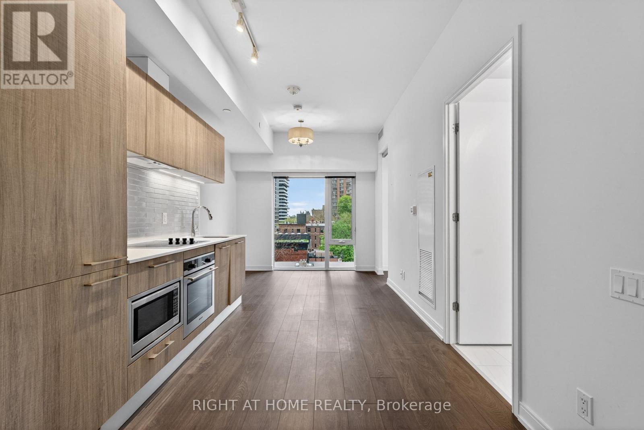
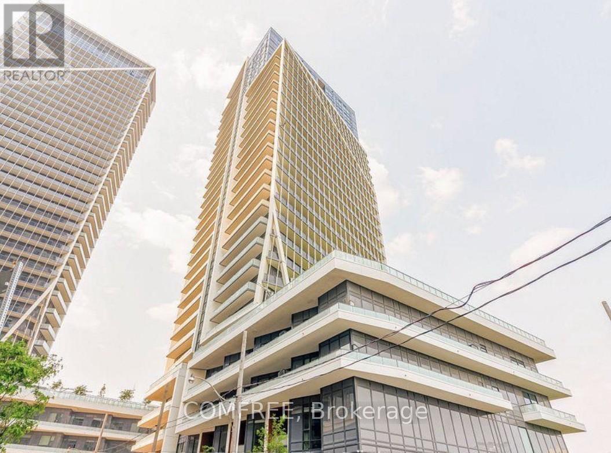
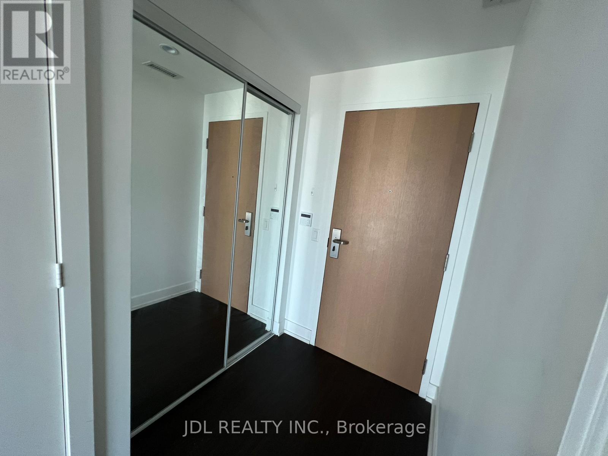
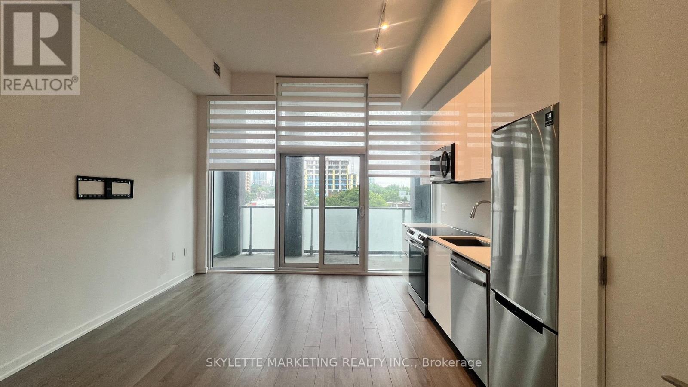
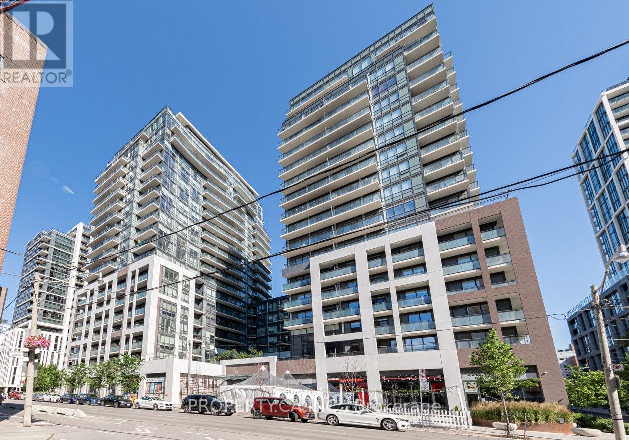
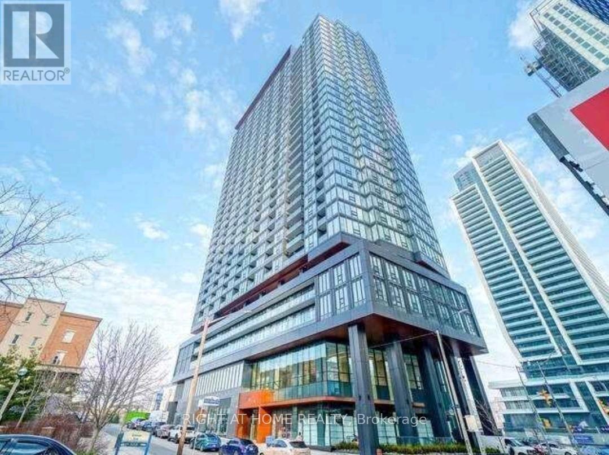
Welcome to Harbour Plaza Residences, a stunning studio suite in the heart of Toronto's waterfront. Perched on the 45th floor, this bright and efficiently designed unit offers unobstructed lake and city views through floor-to-ceiling windows, plus an open balcony to take it all in. The modern kitchen features built-in appliances, complemented by sleek laminate flooring throughout. Enjoy direct underground access to The PATH, Union Station and the Financial District, with the CN Tower, Rogers Centre, Scotiabank Arena, Harbourfront and the Entertainment District all just steps away. Residents enjoy world-class amenities including 24-hour concierge, gym, indoor pool, media room and party room. An ideal home for the downtown professional - this one truly has it all. (id:63050)Details
Details for 100 Harbour Street Unit 4508, Toronto Waterfront Communities, Ontario- Property Type
- Single Family
- Building Type
- Apartment
- Storeys
- -
- Neighborhood
- Waterfront Communities C1
- Land Size
- -
- Year Built
- -
- Annual Property Taxes
- -
- Parking Type
- Garage
Inside
- Appliances
- Washer, Refrigerator, Dishwasher, Stove, Dryer, Microwave, Window Coverings
- Rooms
- 2
- Bedrooms
- -
- Bathrooms
- 1
- Fireplace
- -
- Fireplace Total
- -
- Basement
- None
Building
- Architecture Style
- -
- Direction
- Bay & Harbour
- Type of Dwelling
- apartment
- Roof
- -
- Exterior
- Concrete
- Foundation
- -
- Flooring
- Laminate
Land
- Sewer
- -
- Lot Size
- -
- Zoning
- -
- Zoning Description
- -
Parking
- Features
- Garage
- Total Parking
- -
Utilities
- Cooling
- Central air conditioning
- Heating
- Forced air, Natural gas
- Water
- -
Feature Highlights
- Community
- Pets Allowed With Restrictions
- Lot Features
- Balcony, Carpet Free
- Security
- -
- Pool
- Indoor pool
- Waterfront
- -
Rooms
Rooms for 100 Harbour Street Unit 4508, Toronto Waterfront Communities, OntarioMap

Listatto.comCopyright 2026