
Travis
Learie
Amy
23 Burbank Circle - $749,000
23 Burbank Circle - $749,000
23 Burbank Circle
$749,000
Everett
Adjala Tosorontio Everett, OntarioL0M1J0
3 beds
2 baths
10 parking
MLS#: N13525200Listed: 6 days agoUpdated:6 days ago
Description
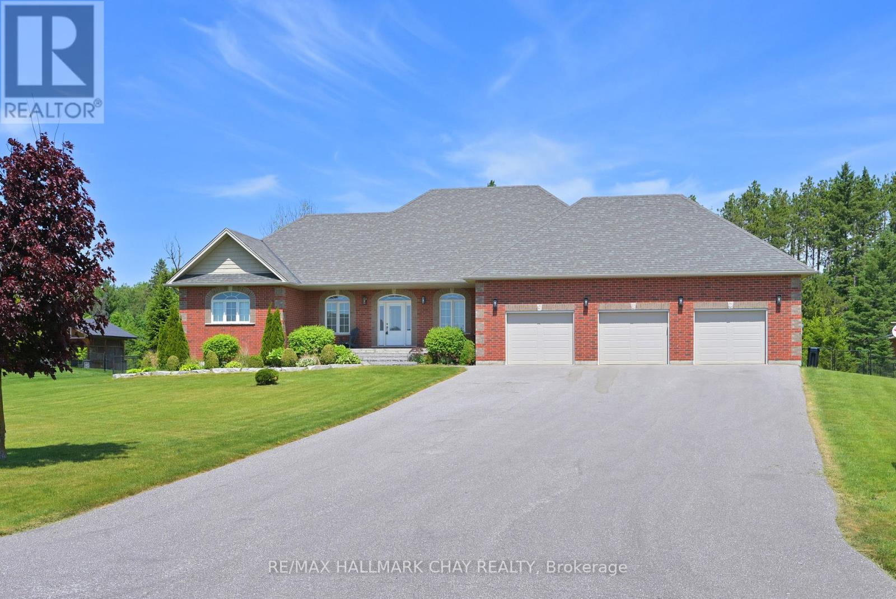
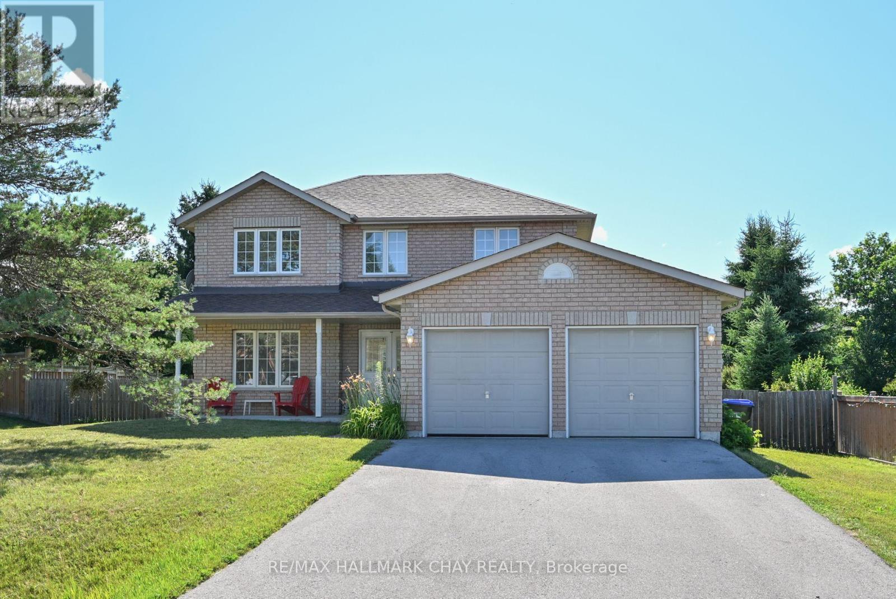
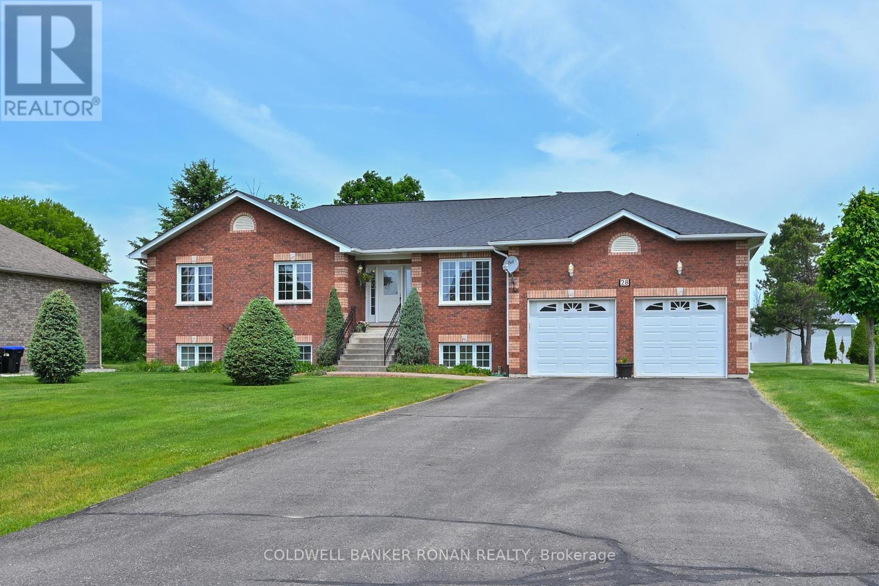
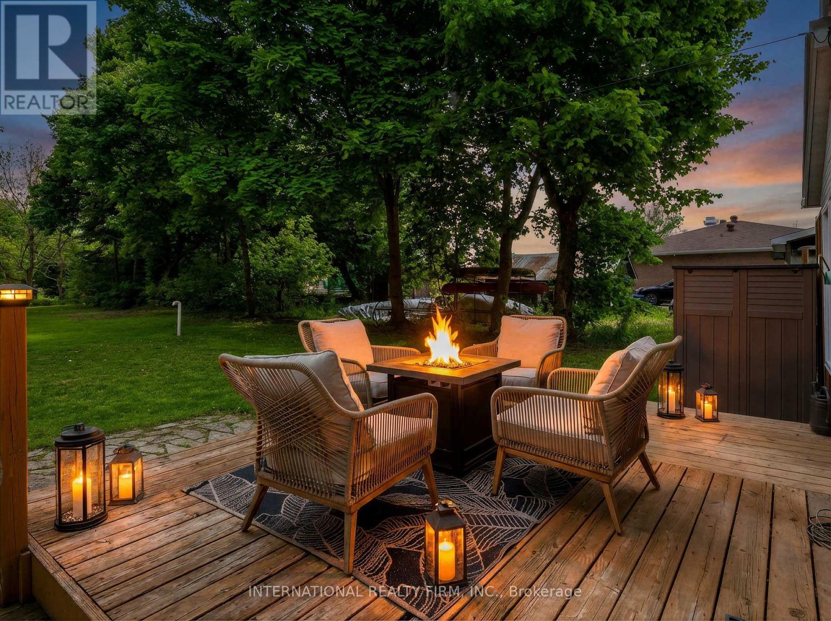
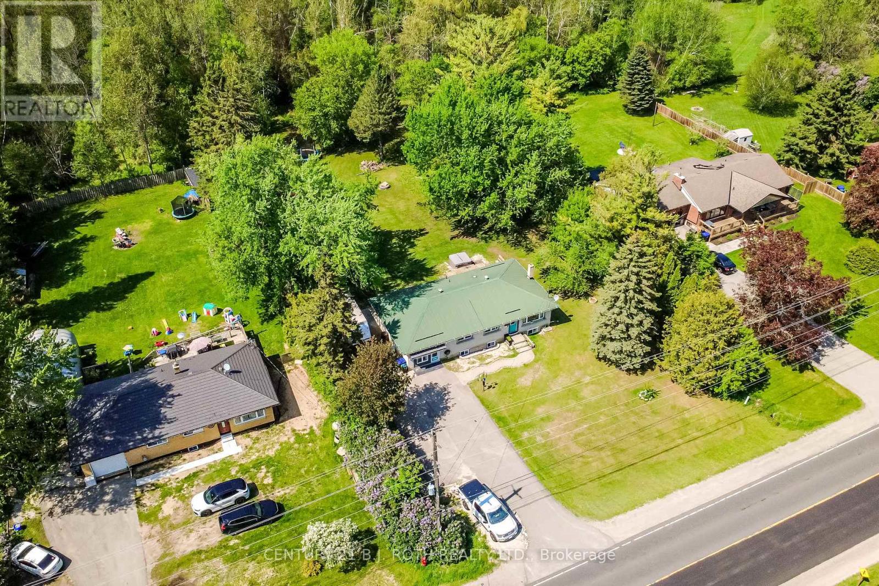
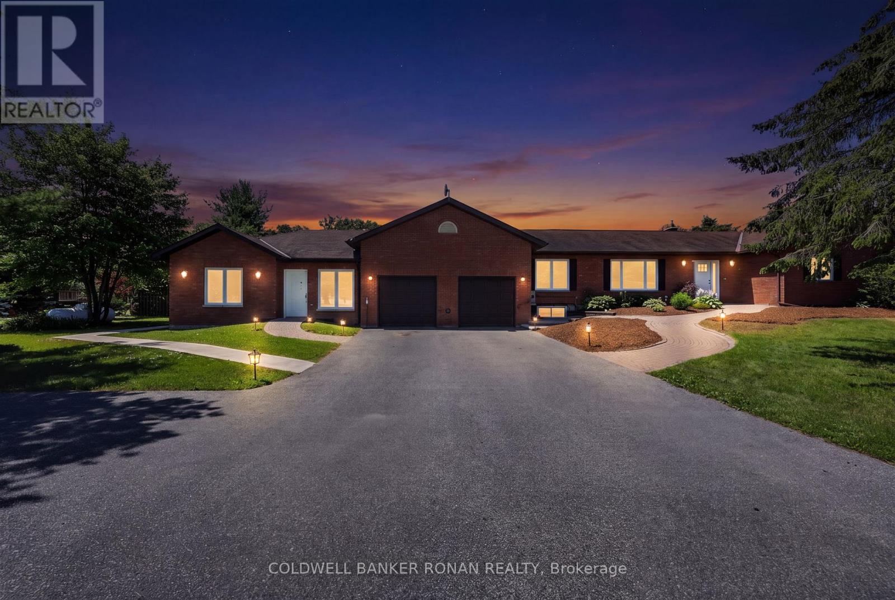
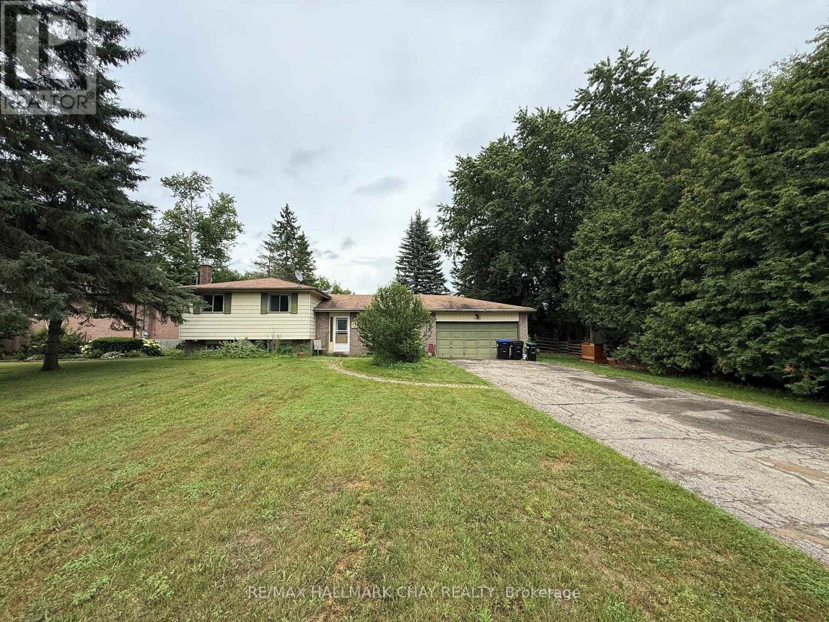
ALL BRICK HOME WITH NICE CURB APPEAL, WELL SET BACK FROM THE ROAD, OFFERING ULTIMATE PRIVACY...............2 car garage, long 8 car driveway (paved in 2023), private backyard with several trees, stream, and 2 decks................Exceptionally clean and well kept with open concept main floor layout...............3 beds, 1.5 baths, built in 2003................Quiet street with large lots and well spaced out homes................Inviting entry with double front door, and covered front porch...............Roof 2020, carpet on stairs 2022................Man-doors from garage into house and backyard...............2 garden sheds................Low taxes $3,113................This truly is incredible value for a very nice home in a prime location. (id:63050)Details
Details for 23 Burbank Circle, Adjala Tosorontio Everett, Ontario- Property Type
- Single Family
- Building Type
- House
- Storeys
- 2
- Neighborhood
- Everett
- Land Size
- 95.5 x 160.2 FT ; 1/3 of an acre
- Year Built
- -
- Annual Property Taxes
- $3,113
- Parking Type
- Attached Garage, Garage
Inside
- Appliances
- Washer, Refrigerator, Dishwasher, Stove, Dryer, Window Coverings, Water Heater
- Rooms
- 8
- Bedrooms
- 3
- Bathrooms
- 2
- Fireplace
- -
- Fireplace Total
- -
- Basement
- Unfinished, Full
Building
- Architecture Style
- -
- Direction
- Btwn Grohal & Brian
- Type of Dwelling
- house
- Roof
- -
- Exterior
- Brick
- Foundation
- Poured Concrete
- Flooring
- -
Land
- Sewer
- Septic System
- Lot Size
- 95.5 x 160.2 FT ; 1/3 of an acre
- Zoning
- -
- Zoning Description
- -
Parking
- Features
- Attached Garage, Garage
- Total Parking
- 10
Utilities
- Cooling
- Central air conditioning
- Heating
- Forced air, Natural gas
- Water
- Municipal water
Feature Highlights
- Community
- -
- Lot Features
- -
- Security
- -
- Pool
- -
- Waterfront
- -
Rooms
Rooms for 23 Burbank Circle, Adjala Tosorontio Everett, OntarioMap

Listatto.comCopyright 2026