
Travis
Mohamed
Learie
23 Pine Park Boulevard - $650,000
23 Pine Park Boulevard - $650,000
23 Pine Park Boulevard
$650,000
Everett
Adjala Tosorontio Everett, OntarioL0M1J0
3 beds
2 baths
12 parking
MLS#: N13547382Listed: 2 days agoUpdated:2 days ago
Description
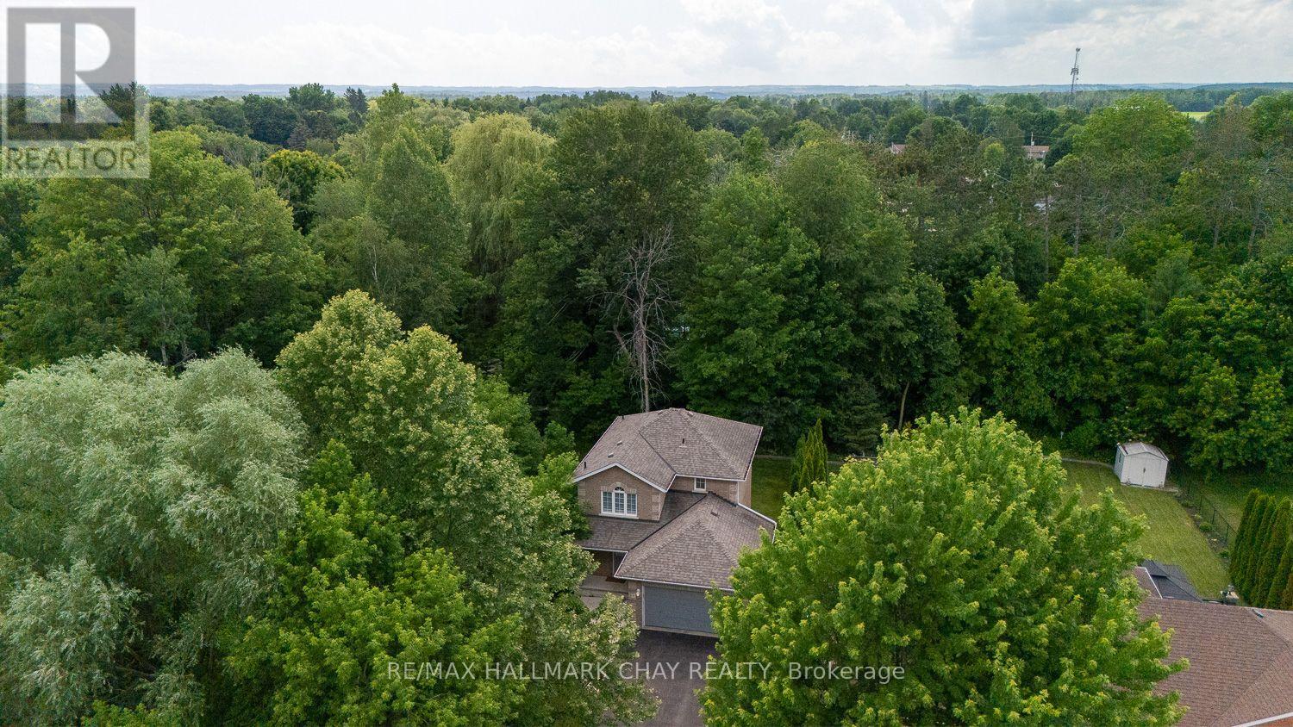
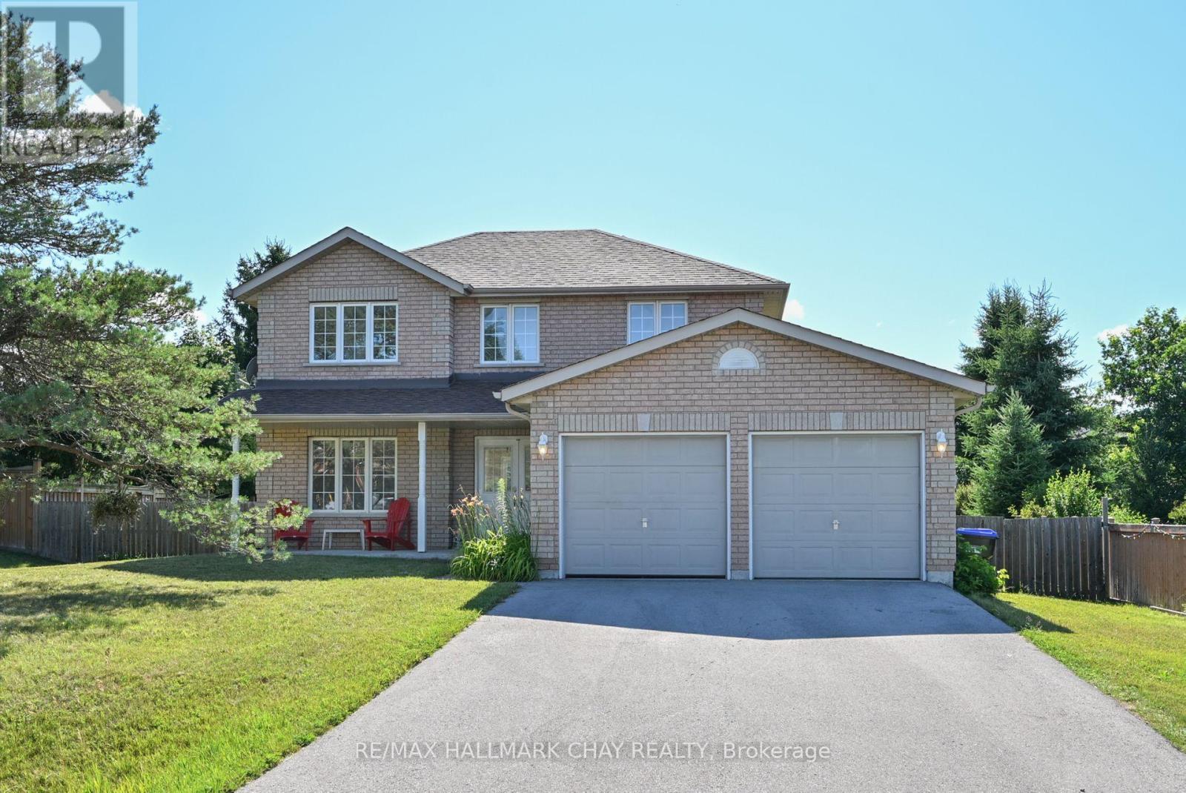
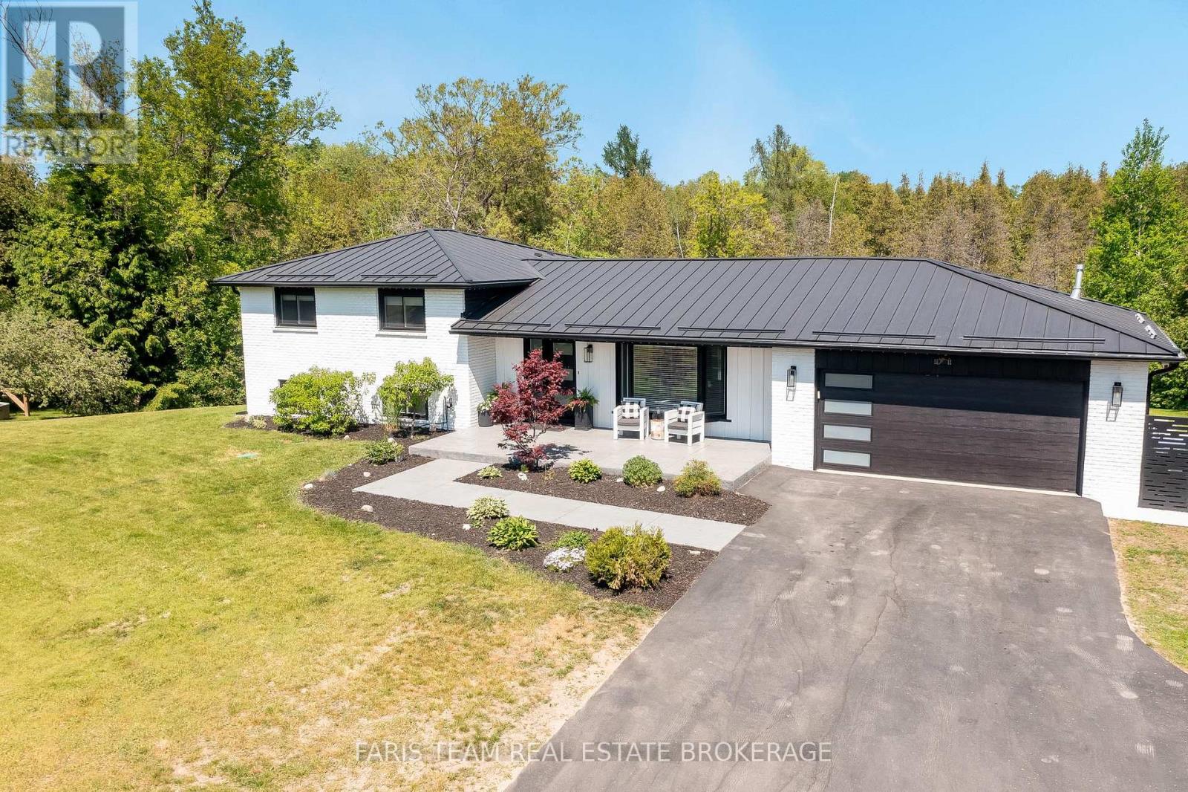
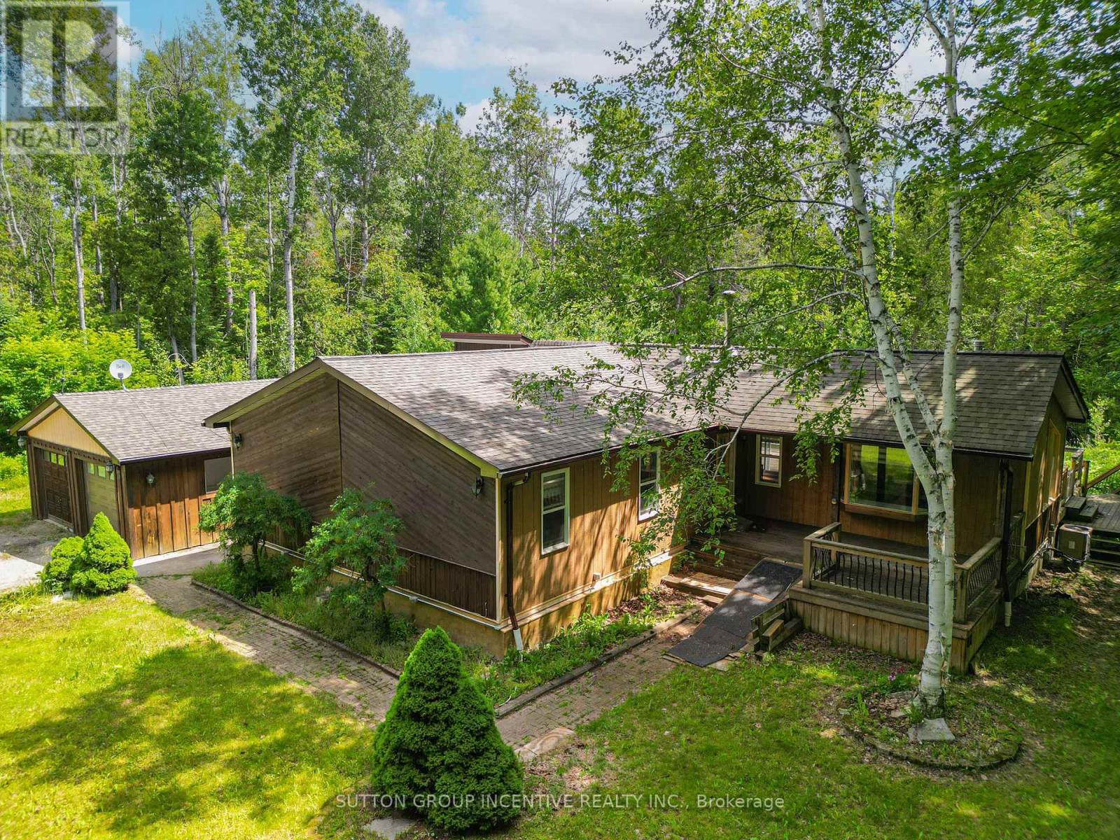
DON'T MISS THIS OPPORTUNITY !! Attention First Time Home Buyers, Investors or Contractors! 23 PINE PARK BLVD. Is a 3 Bed, 2 Bath, 3 Level Side Split Home On Private, Well Treed 89 X 150 Ft. Lot (0.30 acre) In The Growing Village Of Everett!! Offering Open Concept Main Floor With Kitchen, Dining / Living Rooms And Bathroom. A Finished Lower Level Rec Room, 2 Car Garage, 2 Gas Fireplaces & Walkout To Deck /Yard From Main Level Dining Room. Great Commuting Location To Barrie, Alliston Or Orangeville & Just A Short 10 Min. Drive For All Amenities in Alliston!! Home Is Being Sold "As-Is" and With Some Sweat Equity Work & Renos, You Can Transform This House Into The Perfect Home!! Offers Welcome Anytime & Priced To Sell So Bring Your Offers!! (id:63050)Details
Details for 23 Pine Park Boulevard, Adjala Tosorontio Everett, Ontario- Property Type
- Single Family
- Building Type
- House
- Storeys
- -
- Neighborhood
- Everett
- Land Size
- 89.1 x 149.2 FT
- Year Built
- -
- Annual Property Taxes
- $3,387
- Parking Type
- Attached Garage, Garage
Inside
- Appliances
- All
- Rooms
- 8
- Bedrooms
- 3
- Bathrooms
- 2
- Fireplace
- -
- Fireplace Total
- -
- Basement
- Finished, N/A
Building
- Architecture Style
- -
- Direction
- Cross Streets: Grohal Dr. To Pine Park Blvd. ** Directions: Grohal Dr./Moore Ave. / Pine Park Blvd.
- Type of Dwelling
- house
- Roof
- -
- Exterior
- Brick, Aluminum siding
- Foundation
- Poured Concrete
- Flooring
- Carpeted
Land
- Sewer
- Septic System
- Lot Size
- 89.1 x 149.2 FT
- Zoning
- -
- Zoning Description
- -
Parking
- Features
- Attached Garage, Garage
- Total Parking
- 12
Utilities
- Cooling
- None
- Heating
- Baseboard heaters, Electric, Natural gas, Other
- Water
- Municipal water
Feature Highlights
- Community
- -
- Lot Features
- -
- Security
- -
- Pool
- -
- Waterfront
- -
Rooms
Rooms for 23 Pine Park Boulevard, Adjala Tosorontio Everett, OntarioMap

Listatto.comCopyright 2026