
Amy
Travis
Jolanda
2241 Mountain Grove Avenue Unit 90 - $659,900
2241 Mountain Grove Avenue Unit 90 - $659,900
2241 Mountain Grove Avenue Unit 90
$659,900
Burlington, OntarioL7P2H8
4 beds
2 baths
2 parking
MLS#: 40845392Listed: 4 days agoUpdated:4 days ago
Description
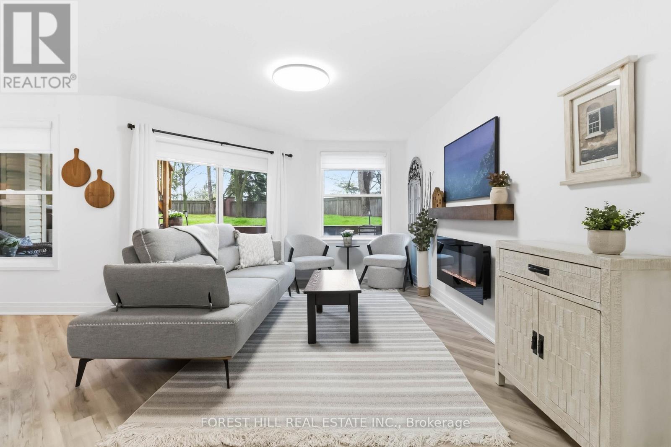
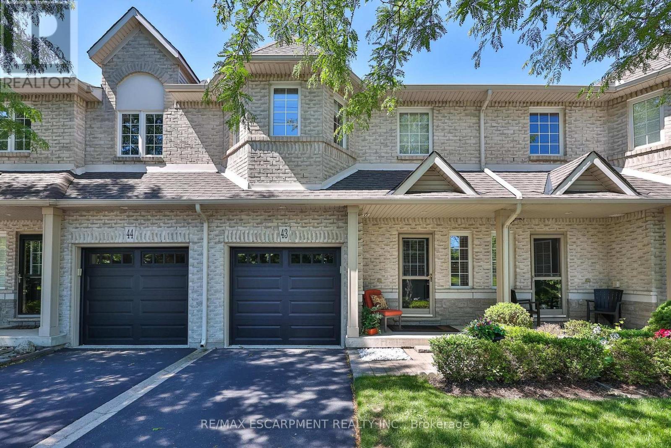
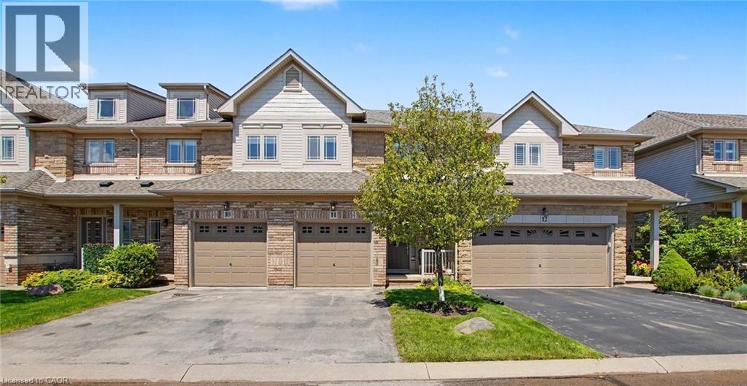
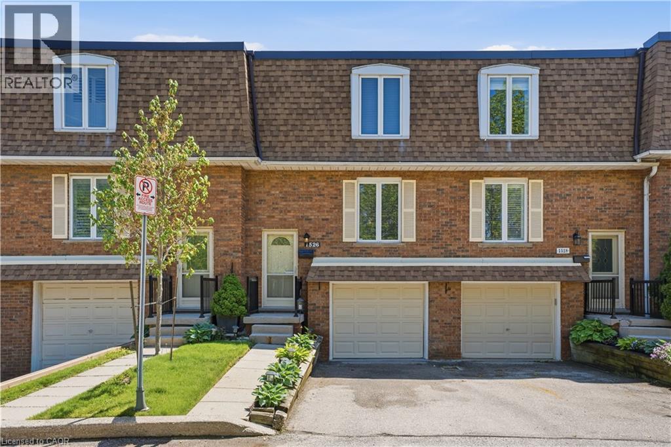
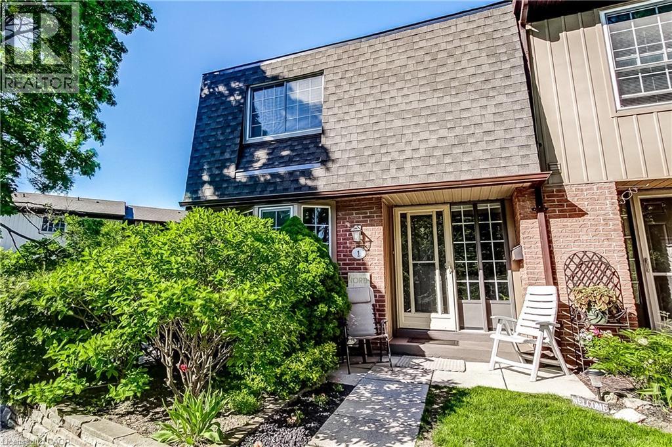
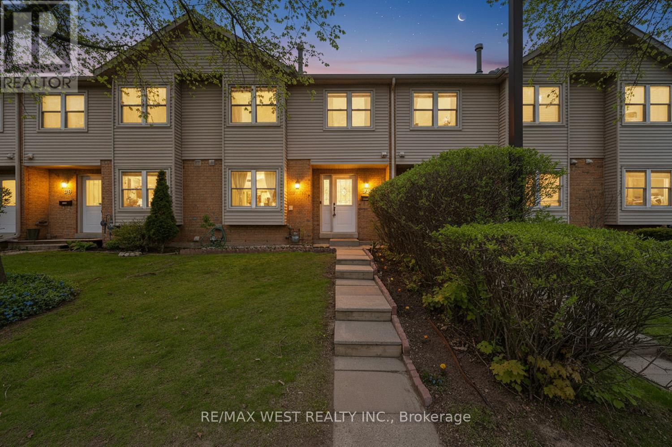
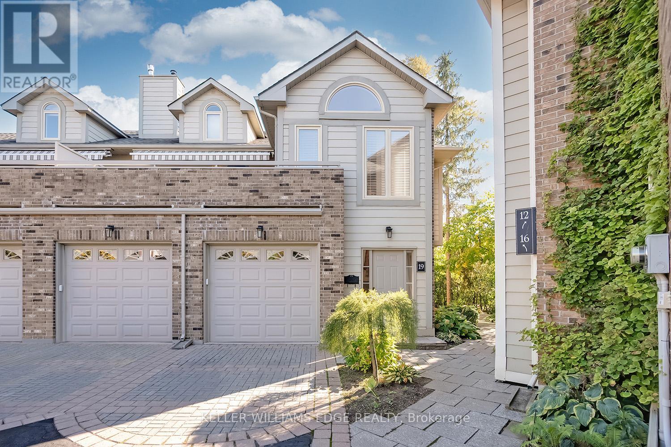
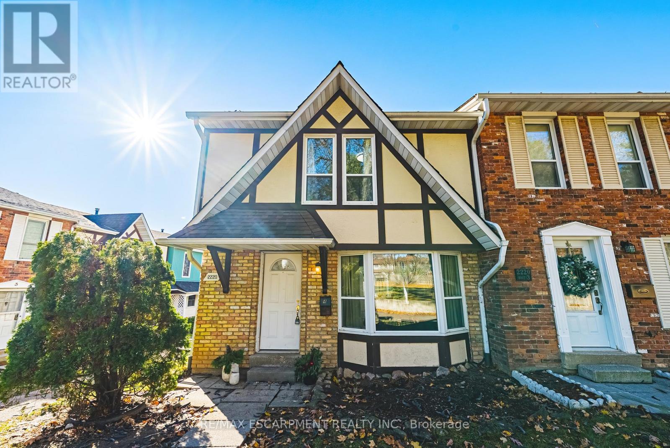
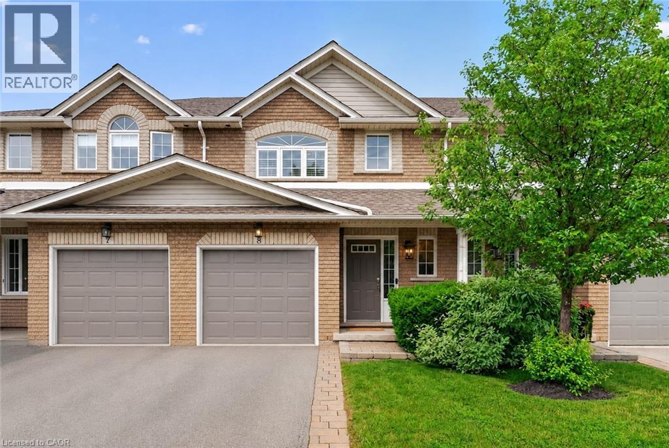
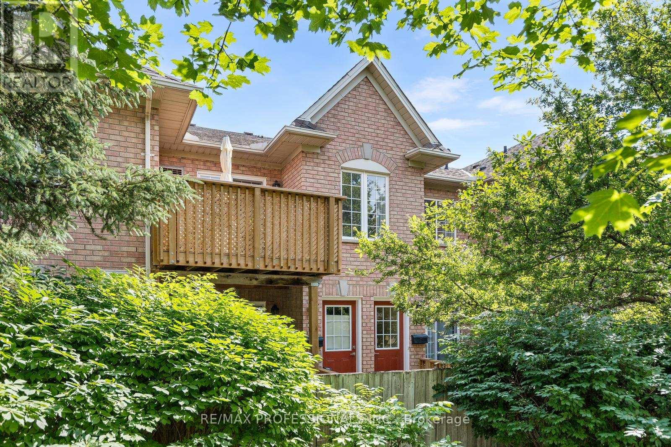
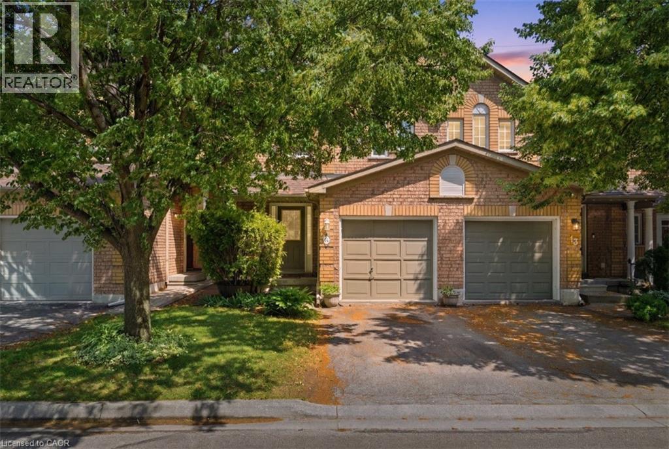
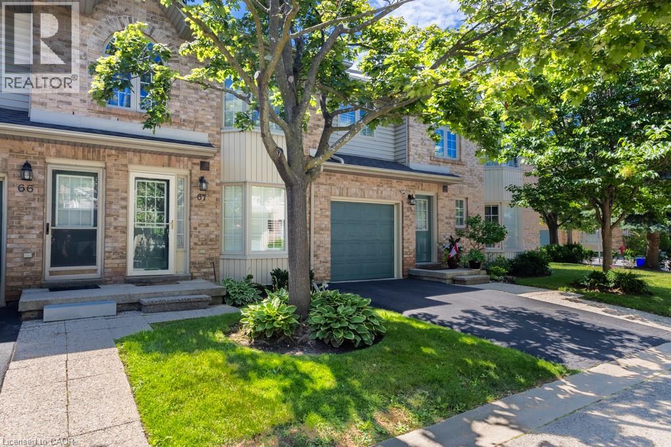
Welcome to this spacious and well maintained 4-bedroom, 2-bathroom home, ideally located in a highly sought after, family friendly neighbourhood. This bright and inviting unit offers a thoughtfully designed layout with a larger than average kitchen, providing ample space for cooking, entertaining, and everyday family living. Enjoy the rare advantage of backing onto a beautiful green space, perfect for morning coffee, or relaxing evenings. This unit offers a sense of peace and privacy that is hard to find. Located in a well maintained complex featuring a community pool, this home offers both comfort and lifestyle convenience. Close to schools, parks, shopping, and transit, it’s an ideal opportunity for families, first-time buyers, or anyone looking to enjoy low-maintenance living in a prime location. (id:63050)Details
Details for 2241 Mountain Grove Avenue Unit 90, Burlington, Ontario- Property Type
- Single Family
- Building Type
- Row Townhouse
- Storeys
- 2
- Neighborhood
- 341 - Brant Hills
- Land Size
- -
- Year Built
- -
- Annual Property Taxes
- $3,158
- Parking Type
- Attached Garage
Inside
- Appliances
- Washer, Refrigerator, Dishwasher, Stove, Dryer, Microwave, Window Coverings
- Rooms
- 10
- Bedrooms
- 4
- Bathrooms
- 2
- Fireplace
- -
- Fireplace Total
- -
- Basement
- Finished, Full
Building
- Architecture Style
- -
- Direction
- Guelph Line and Mountain Grove Ave.
- Type of Dwelling
- row_townhouse
- Roof
- -
- Exterior
- Brick
- Foundation
- -
- Flooring
- -
Land
- Sewer
- Municipal sewage system
- Lot Size
- -
- Zoning
- -
- Zoning Description
- RM2
Parking
- Features
- Attached Garage
- Total Parking
- 2
Utilities
- Cooling
- Central air conditioning
- Heating
- Forced air
- Water
- Municipal water
Feature Highlights
- Community
- Community Centre
- Lot Features
- -
- Security
- -
- Pool
- -
- Waterfront
- -
Rooms
Rooms for 2241 Mountain Grove Avenue Unit 90, Burlington, OntarioMap

Listatto.comCopyright 2026