
Natasha
Mohamed
Travis
60 Bud Leggett Crescent - $1,330,990
60 Bud Leggett Crescent - $1,330,990
60 Bud Leggett Crescent
$1,330,990
Keswick South
Georgina Keswick South, OntarioL4P0S9
5 beds
5 baths
6 parking
MLS#: N13525810Listed: 9 days agoUpdated:6 days ago
Description
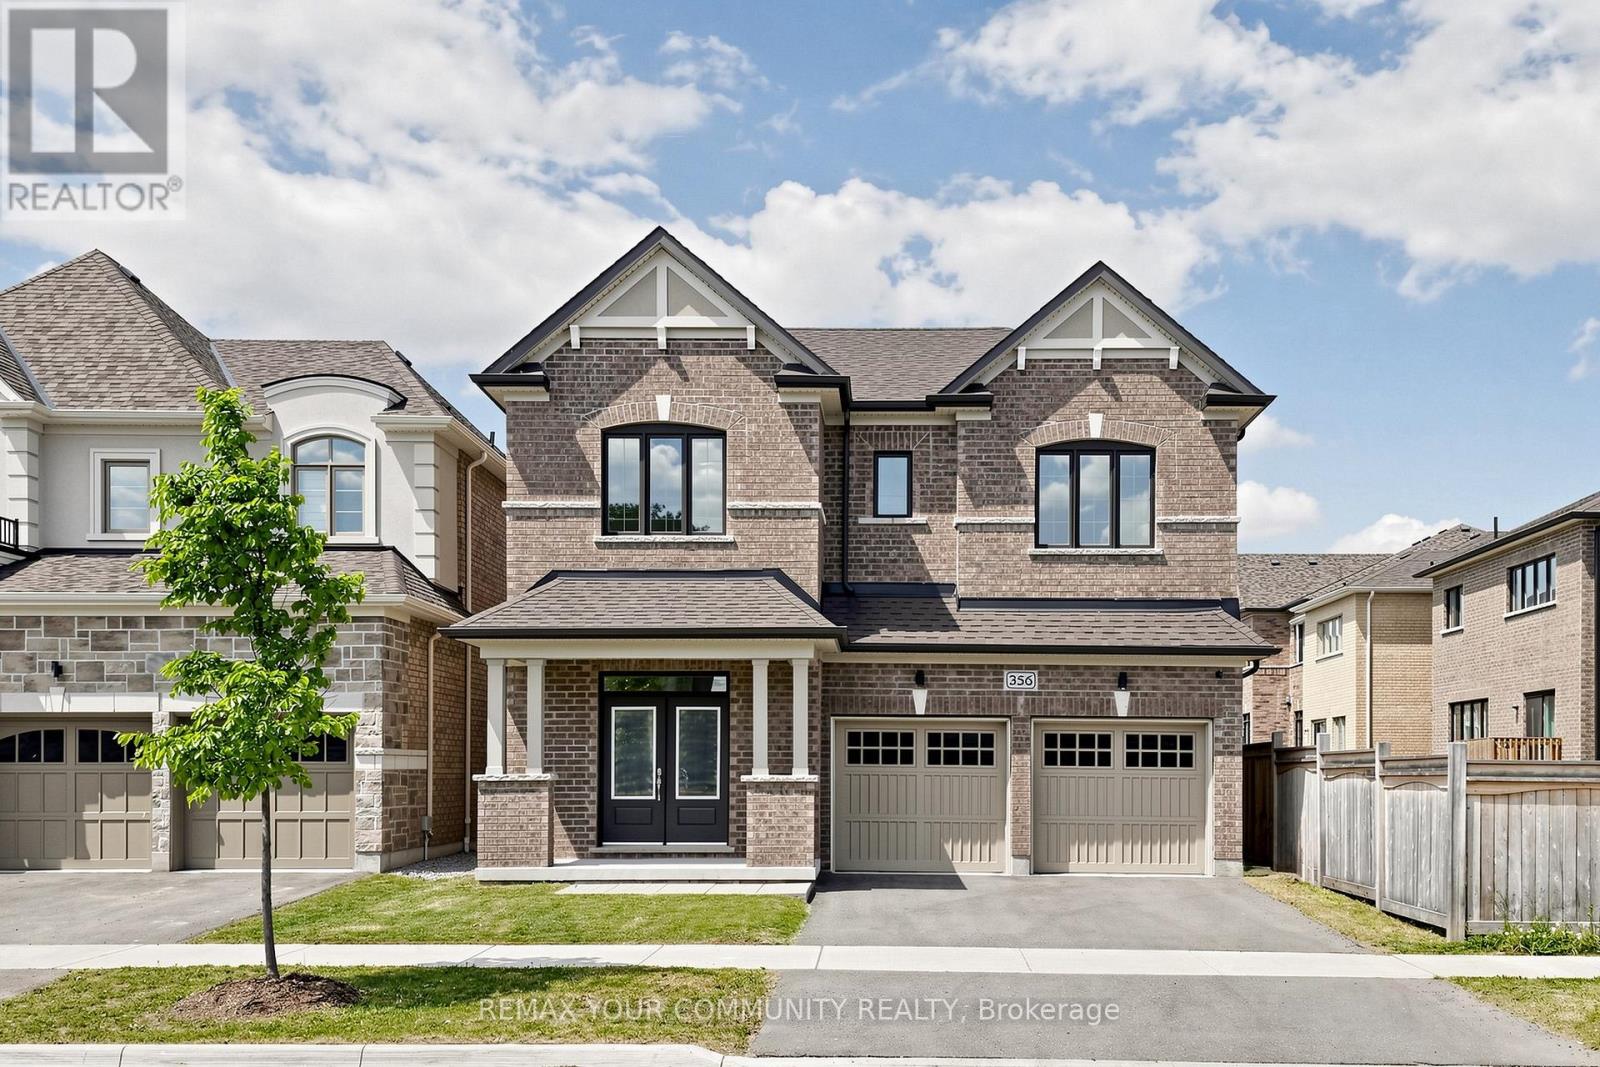
Beautiful brand new never been lived in! 5 bed 5 bath built by Aspen Ridge Homes. This home comes with a full tarion warranty and appliance package + a/c included in price! Bright and spacious layout with tons of natural sunlight and neutral tones thru out.Aprx 3700 sq ft with a walk up basement! 10ft ceilings on main 9ft on the upper and basement! Great size bedrooms each with its own ensuite or semi ensuite. Prim bed has his and her walk in closets 5 pc ensuite, soaker tub glass framed shower and more.Main floor mudroom with walk out to garage. Inviting double door entry to the home. Double car garage! Great location just minutes to the 404 and a 30 min straight drive into the city and walking distance to blue water beaches !! Enjoy the best of both worlds !! Quiet living with an easy drive into the city !! Dont miss this one! (id:63050)Details
Details for 60 Bud Leggett Crescent, Georgina Keswick South, Ontario- Property Type
- Single Family
- Building Type
- House
- Storeys
- 2
- Neighborhood
- Keswick South
- Land Size
- 51 x 89 FT
- Year Built
- -
- Annual Property Taxes
- $0
- Parking Type
- Garage
Inside
- Appliances
- Washer, Refrigerator, Dishwasher, Stove, Dryer
- Rooms
- 13
- Bedrooms
- 5
- Bathrooms
- 5
- Fireplace
- -
- Fireplace Total
- -
- Basement
- Unfinished, Walk-up, N/A, N/A
Building
- Architecture Style
- -
- Direction
- Woodbine/Ravenshoe Rd
- Type of Dwelling
- house
- Roof
- -
- Exterior
- Stone, Stucco
- Foundation
- Concrete
- Flooring
- Wood
Land
- Sewer
- Sanitary sewer
- Lot Size
- 51 x 89 FT
- Zoning
- -
- Zoning Description
- -
Parking
- Features
- Garage
- Total Parking
- 6
Utilities
- Cooling
- Central air conditioning
- Heating
- Forced air, Natural gas
- Water
- Municipal water
Feature Highlights
- Community
- -
- Lot Features
- Carpet Free
- Security
- -
- Pool
- -
- Waterfront
- -
Rooms
Rooms for 60 Bud Leggett Crescent, Georgina Keswick South, OntarioMap

Listatto.comCopyright 2026