
Learie
Amy
Natasha
5500 Yonge Street Unit 505 - $2,900
5500 Yonge Street Unit 505 - $2,900
5500 Yonge Street Unit 505
$2,900
Willowdale West
Toronto Willowdale West, OntarioM2N5S2
2 beds
2 baths
1 parking
MLS#: C13527394Listed: 15 days agoUpdated:14 days ago
Description
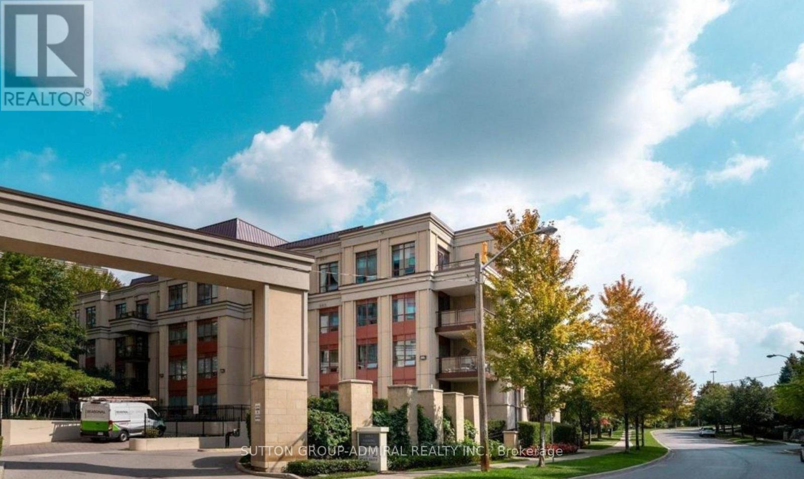
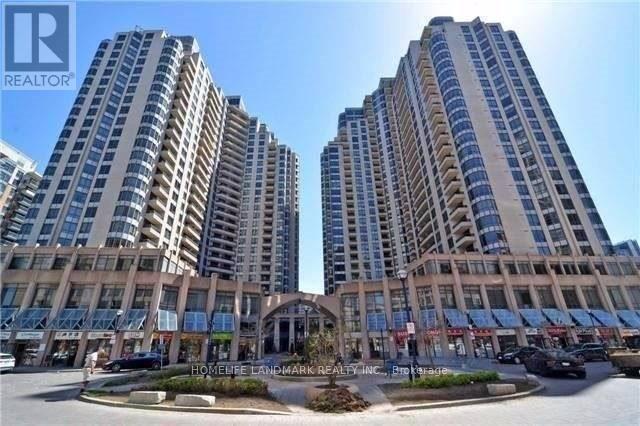
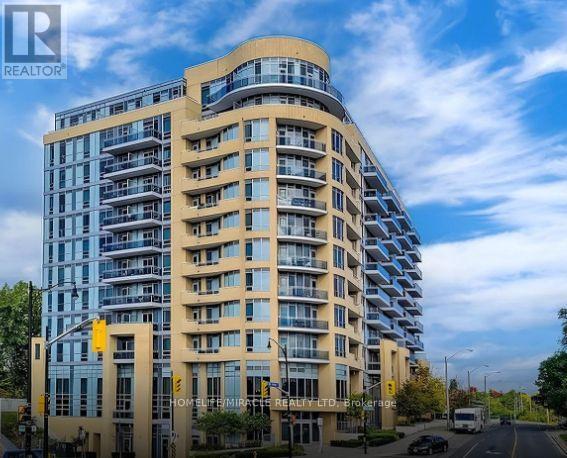
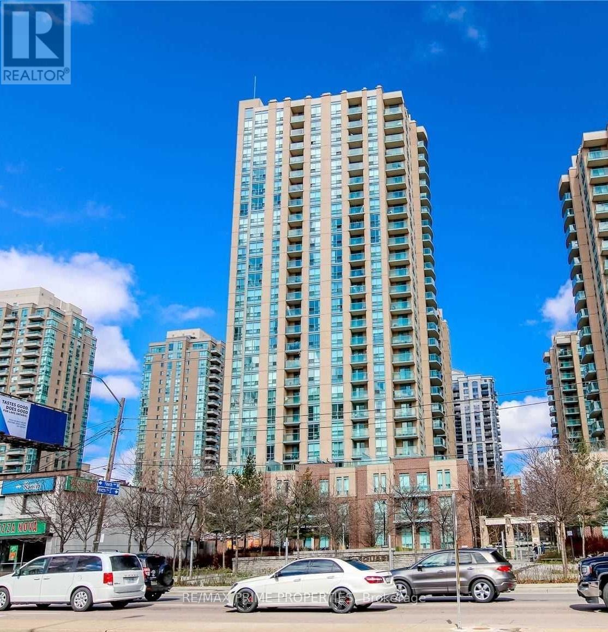
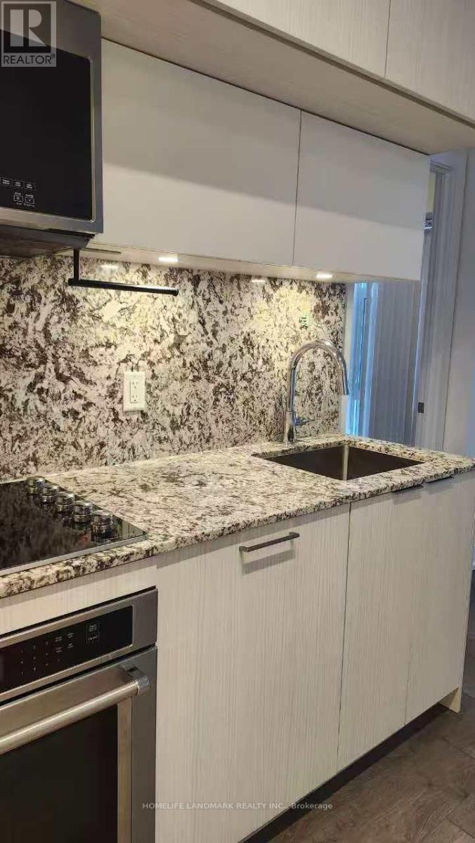
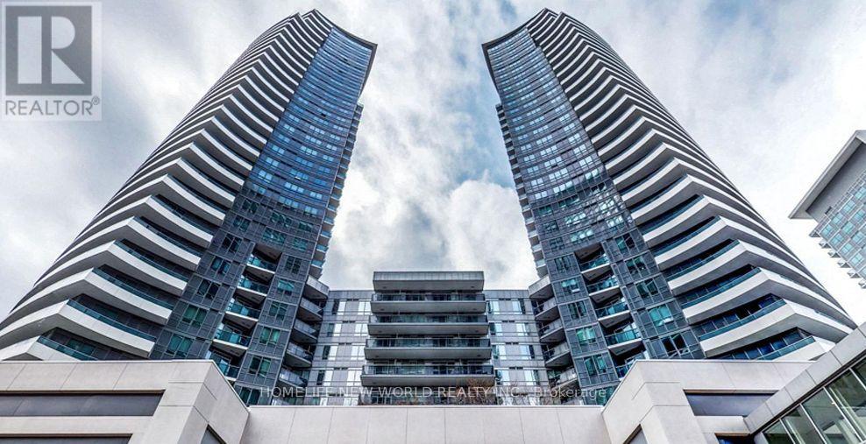
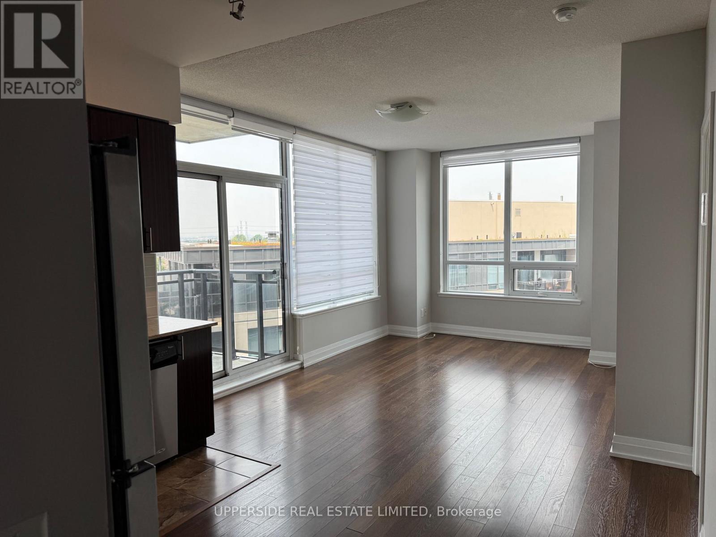
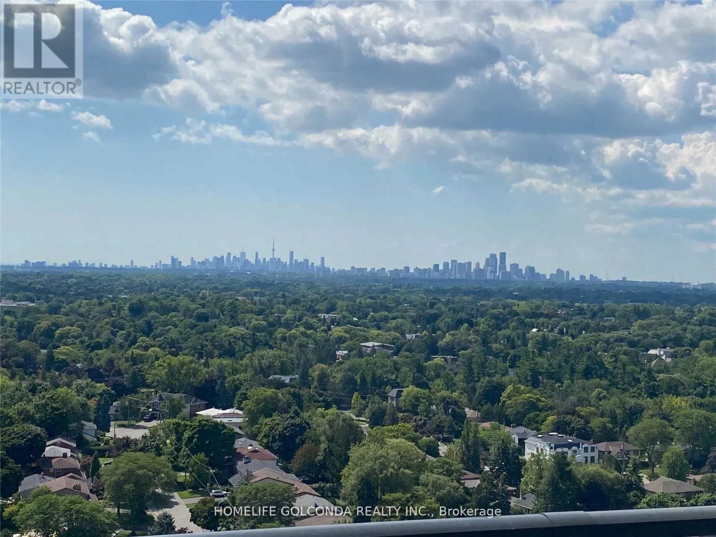
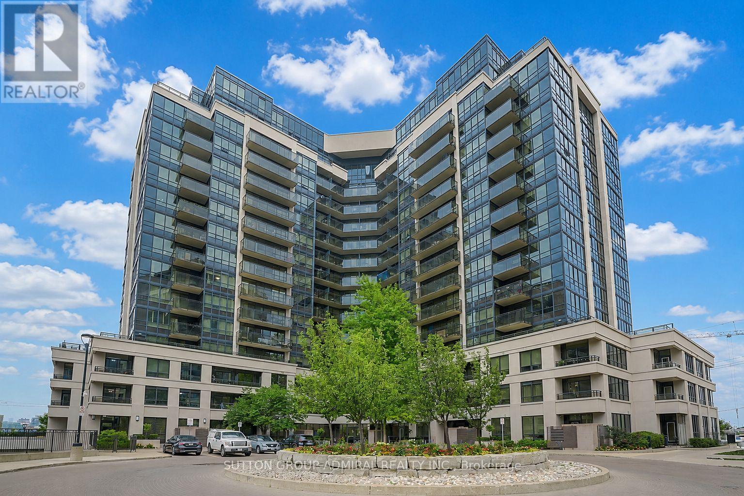
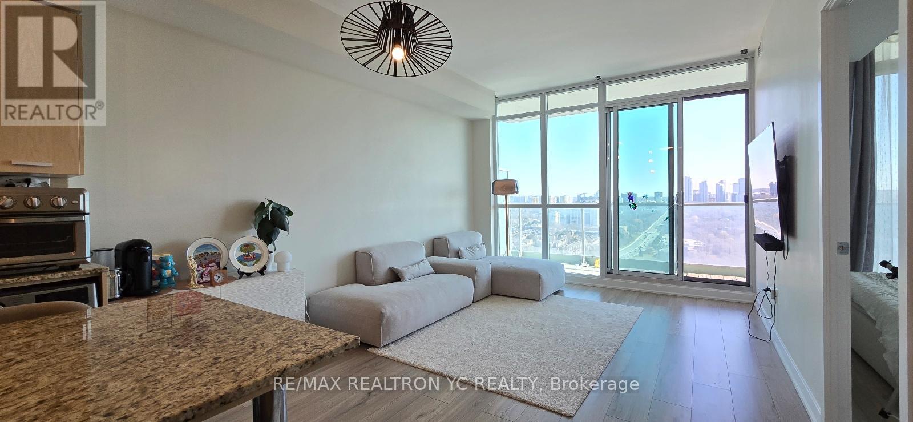
New floor, Fresh Paint,New Fridge, Stove, Range Hood, Built-In Dishwasher!Luxury Condo Located Heart Of North York (Yonge & Finch). Stunning 2 Bedrooms + 2 Baths Corner Unit. Fantastic South East And South West Views! Bright And Spacious Open Concept Layout With Large & Luxury Living + Dining. Nice Kitchen With Granite Counter Top. Huge "L" Shape Around Balcony with Beautiful View. Great Walkscore & Steps To Everything - Subway, Ttc, Schools, Restaurants, Shopping, Parks And More. One Parking (P1 Level) And One Locker.Building With 24 Hr Concierge, Visitors Parking, Excercise Room, Virtual Golf, Meeting Room, Parting Room. (id:63050)Details
Details for 5500 Yonge Street Unit 505, Toronto Willowdale West, Ontario- Property Type
- Single Family
- Building Type
- Apartment
- Storeys
- -
- Neighborhood
- Willowdale West
- Land Size
- -
- Year Built
- -
- Annual Property Taxes
- -
- Parking Type
- Garage, Underground
Inside
- Appliances
- Washer, Refrigerator, Stove, Dryer, Window Coverings
- Rooms
- 5
- Bedrooms
- 2
- Bathrooms
- 2
- Fireplace
- -
- Fireplace Total
- -
- Basement
- None
Building
- Architecture Style
- -
- Direction
- Yonge/Finch
- Type of Dwelling
- apartment
- Roof
- -
- Exterior
- Concrete
- Foundation
- -
- Flooring
- Laminate, Carpeted, Ceramic
Land
- Sewer
- -
- Lot Size
- -
- Zoning
- -
- Zoning Description
- -
Parking
- Features
- Garage, Underground
- Total Parking
- 1
Utilities
- Cooling
- Central air conditioning
- Heating
- Forced air, Natural gas
- Water
- -
Feature Highlights
- Community
- Pets not Allowed
- Lot Features
- Balcony
- Security
- -
- Pool
- -
- Waterfront
- -
Rooms
Rooms for 5500 Yonge Street Unit 505, Toronto Willowdale West, OntarioMap

Listatto.comCopyright 2026