
Mohamed
Jolanda
Learie
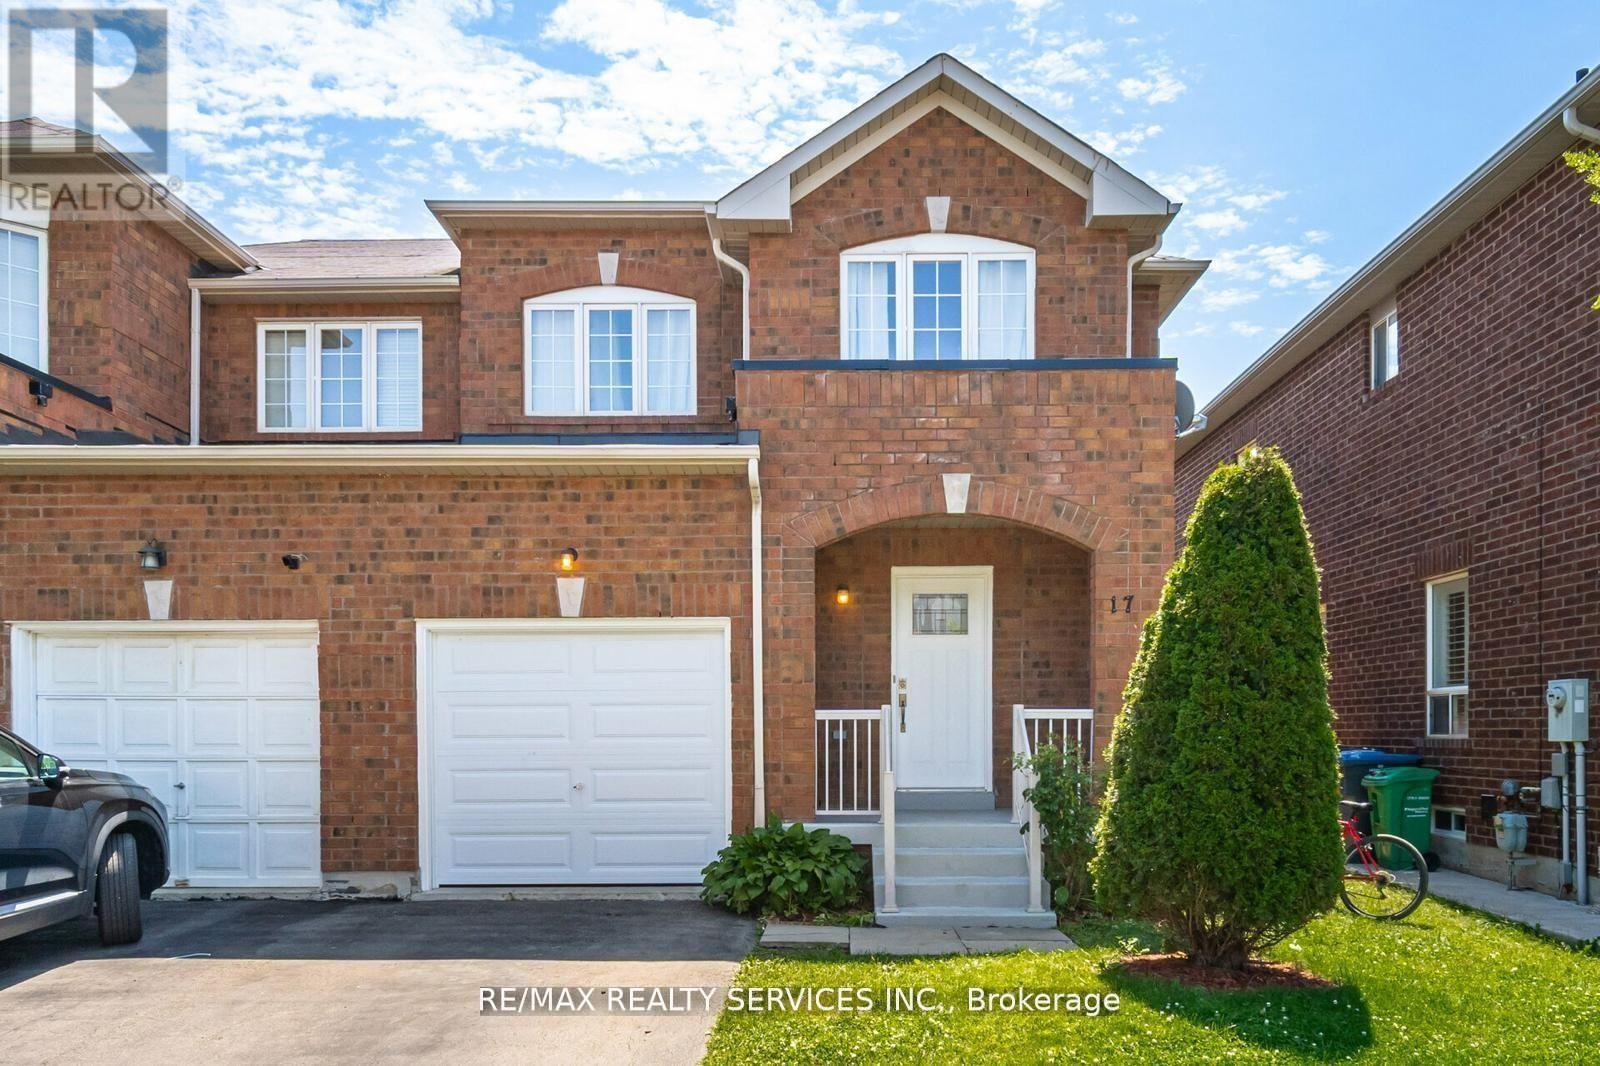
17 Mistybrook Crescent - $879,000
17 Mistybrook Crescent - $879,000
17 Mistybrook Crescent
$879,000
Fletcher's Meadow
Brampton Fletchers Meadow, OntarioL7A2S8
4 beds
3 baths
3 parking
MLS#: W13527756Listed: 4 days agoUpdated:4 days ago
Description
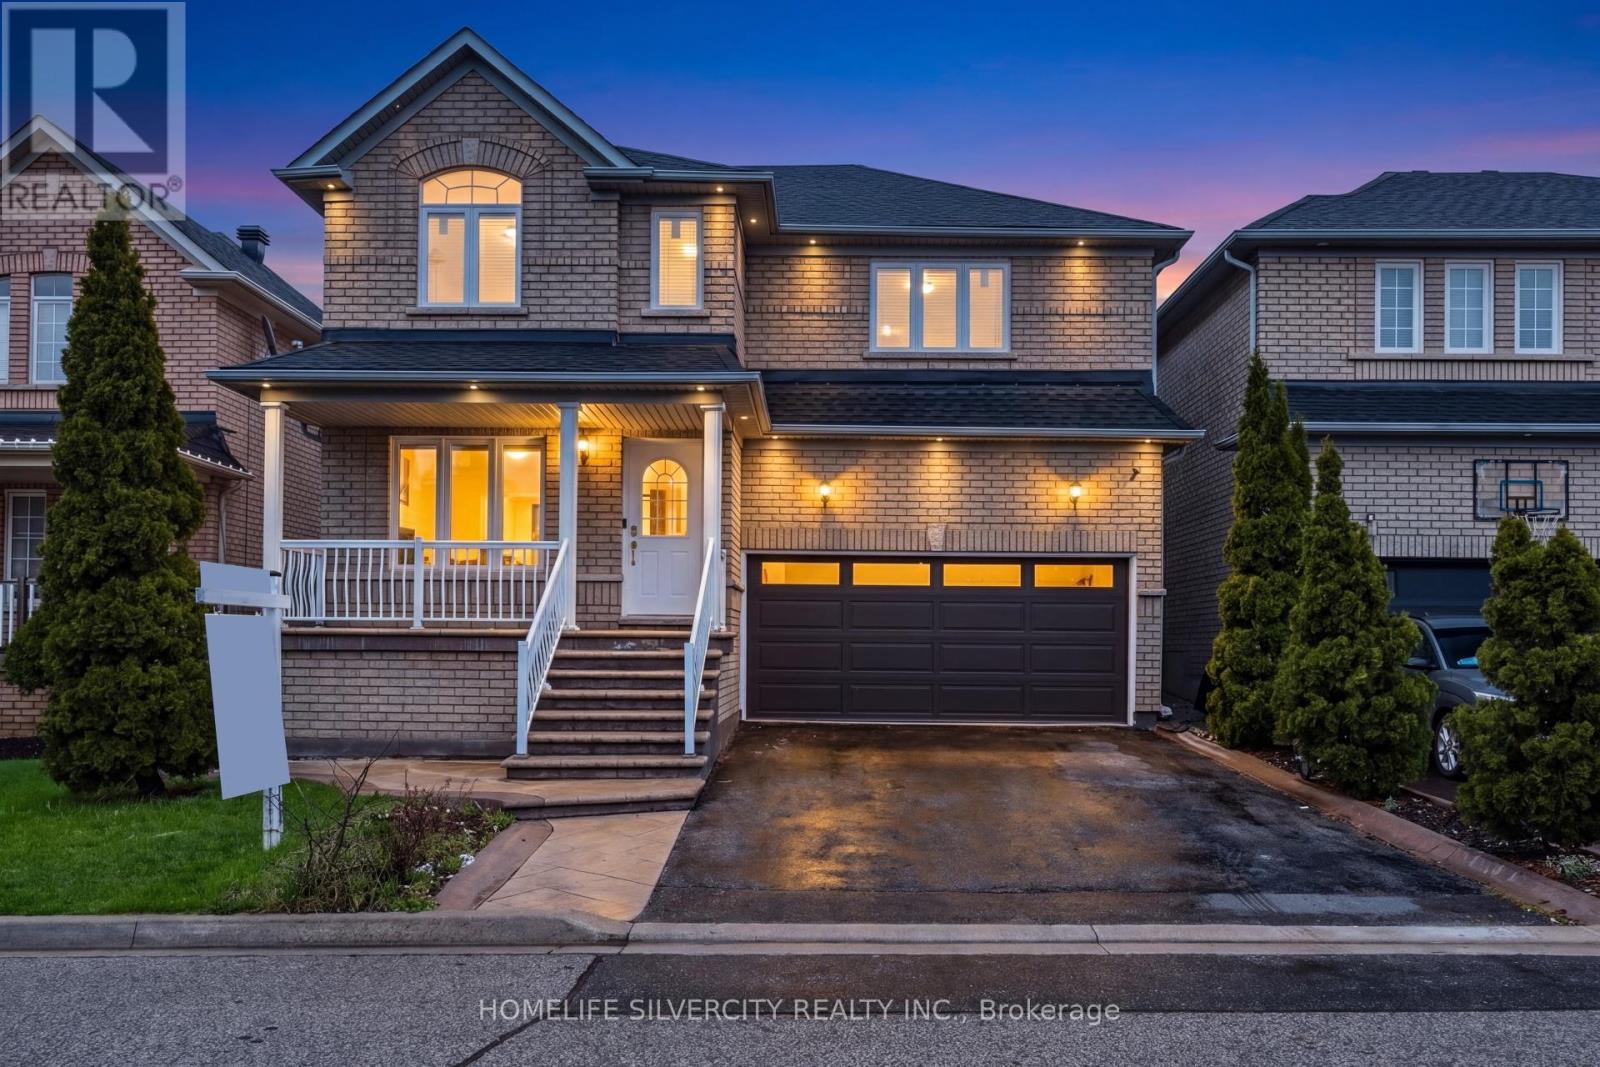
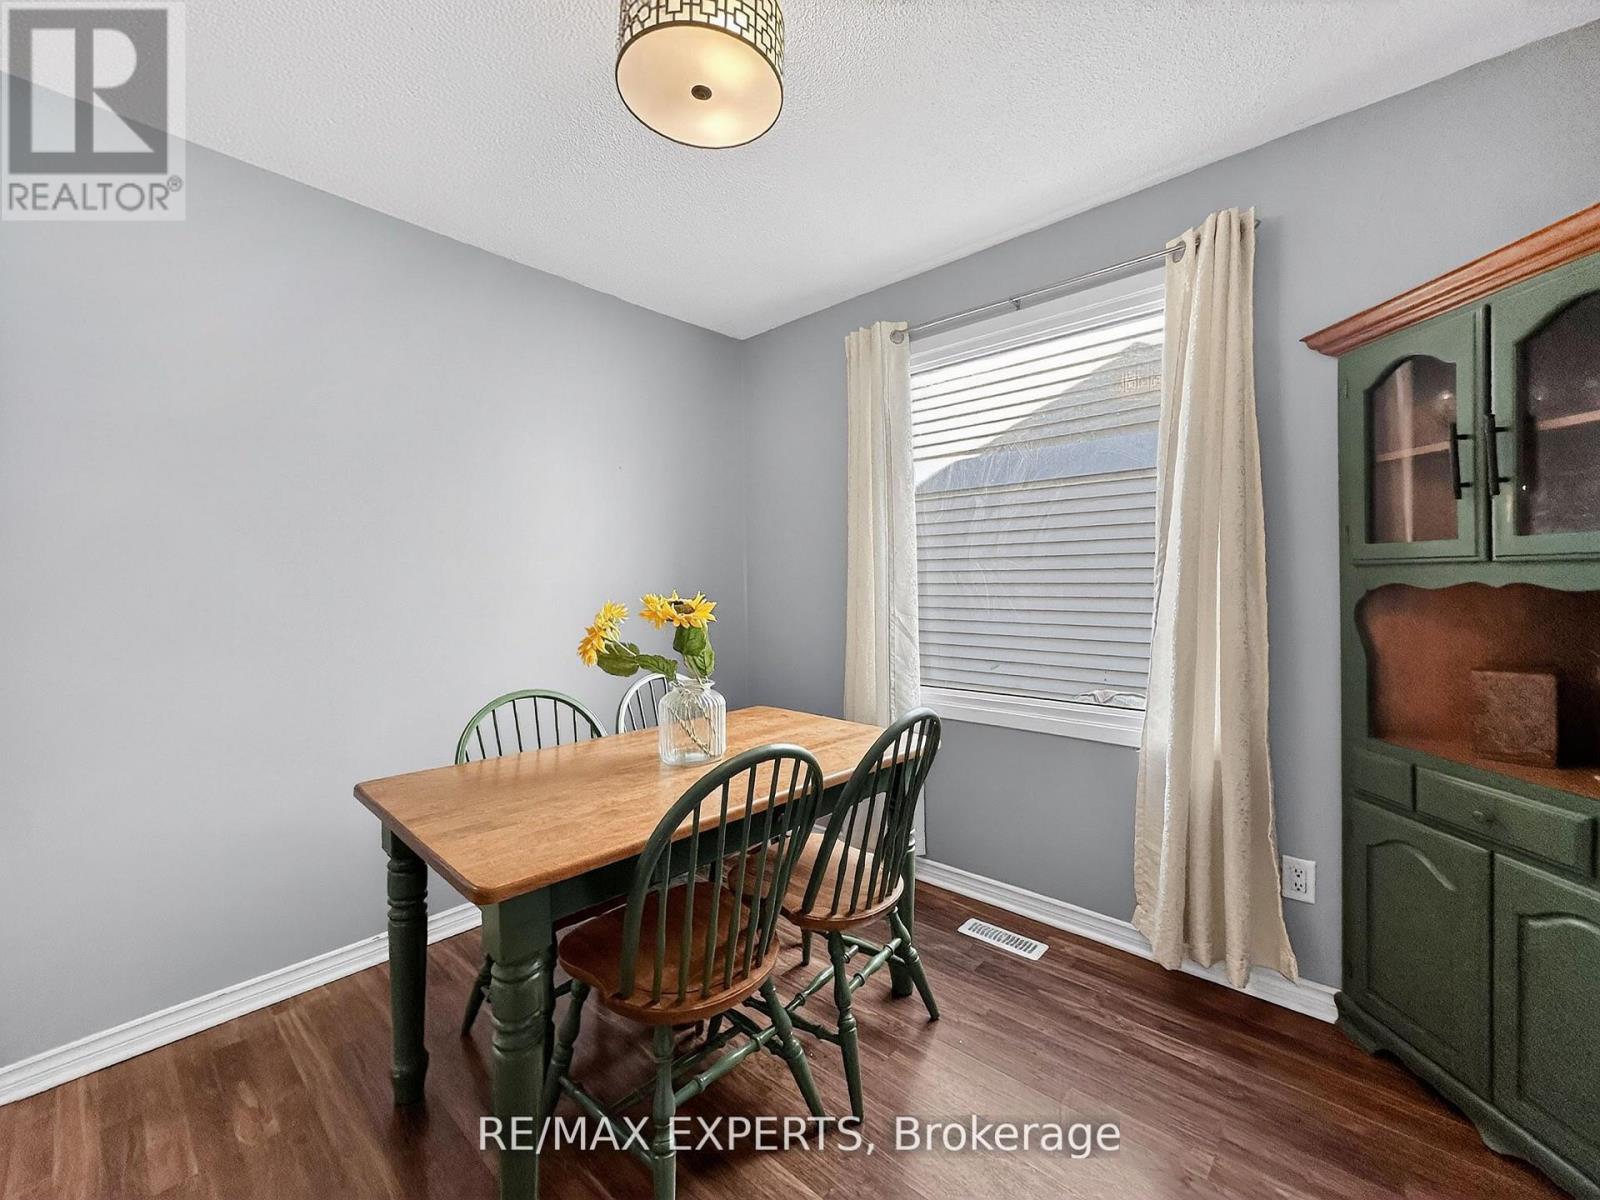
Mattamy-built and immaculately well-maintained 3-bedroom home on a desirable quiet crescent street. Home features hardwood throughout, two family rooms, one separate dining room, and spacious finished basement. Recent upgrades include concrete driveway, roof (still under warranty) and more. Close proximity to transit, Mount Pleasant GO train station, schools, parks, grocery stores and recreation centre. (id:63050)Details
Details for 17 Mistybrook Crescent, Brampton Fletchers Meadow, Ontario- Property Type
- Single Family
- Building Type
- House
- Storeys
- 2
- Neighborhood
- Fletcher's Meadow
- Land Size
- 36.9 x 83.3 FT
- Year Built
- -
- Annual Property Taxes
- $5,740
- Parking Type
- Garage
Inside
- Appliances
- Washer, Refrigerator, Dishwasher, Stove, Dryer, Water Heater
- Rooms
- 7
- Bedrooms
- 4
- Bathrooms
- 3
- Fireplace
- -
- Fireplace Total
- -
- Basement
- Finished, N/A
Building
- Architecture Style
- -
- Direction
- Cross Streets: Sandalwood Pkwy/Brisdale Dr. ** Directions: Head west on Sandalwood Pkwy W from Hwy 410. Turn left (south) onto Brisdale Dr, then turn right onto Mistybrook Cres. 17 Mistybrook Crescent will be on your right.
- Type of Dwelling
- house
- Roof
- -
- Exterior
- Brick
- Foundation
- Concrete
- Flooring
- -
Land
- Sewer
- Sanitary sewer
- Lot Size
- 36.9 x 83.3 FT
- Zoning
- -
- Zoning Description
- -
Parking
- Features
- Garage
- Total Parking
- 3
Utilities
- Cooling
- Central air conditioning
- Heating
- Forced air, Natural gas
- Water
- Municipal water
Feature Highlights
- Community
- -
- Lot Features
- -
- Security
- Alarm system
- Pool
- -
- Waterfront
- -
Rooms
Rooms for 17 Mistybrook Crescent, Brampton Fletchers Meadow, OntarioMap

Listatto.comCopyright 2026