
Amy
Natasha
Travis
76 Thurrock Road - $869,000
76 Thurrock Road - $869,000
76 Thurrock Road
$869,000
Glenfield-Jane Heights
Toronto Glenfield Jane Heights, OntarioM3L1P8
4 beds
2 baths
4 parking
MLS#: W13527918Listed: 3 days agoUpdated:2 days ago
Description
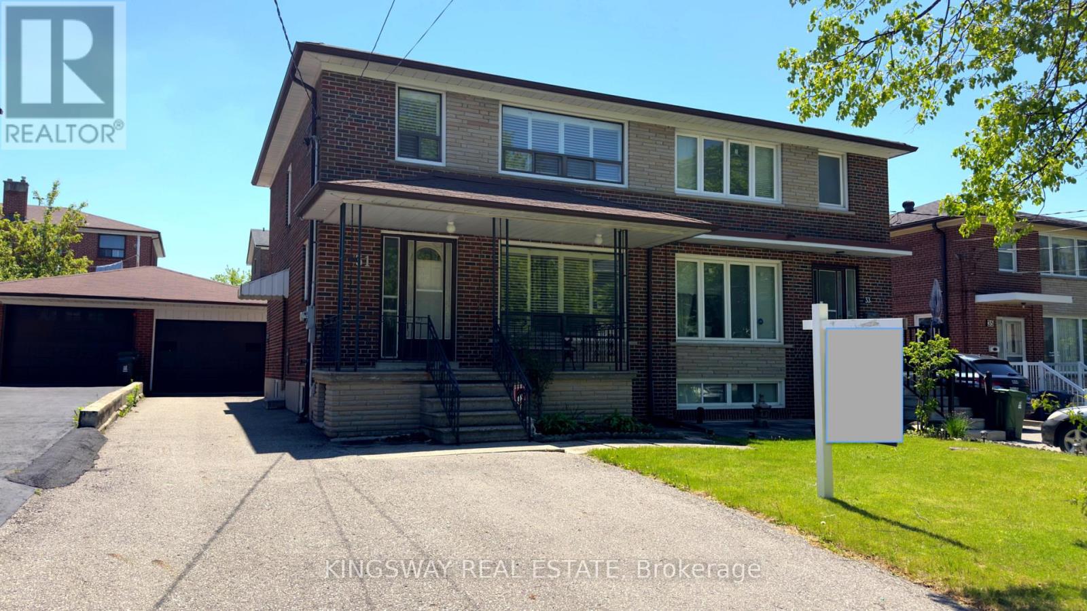
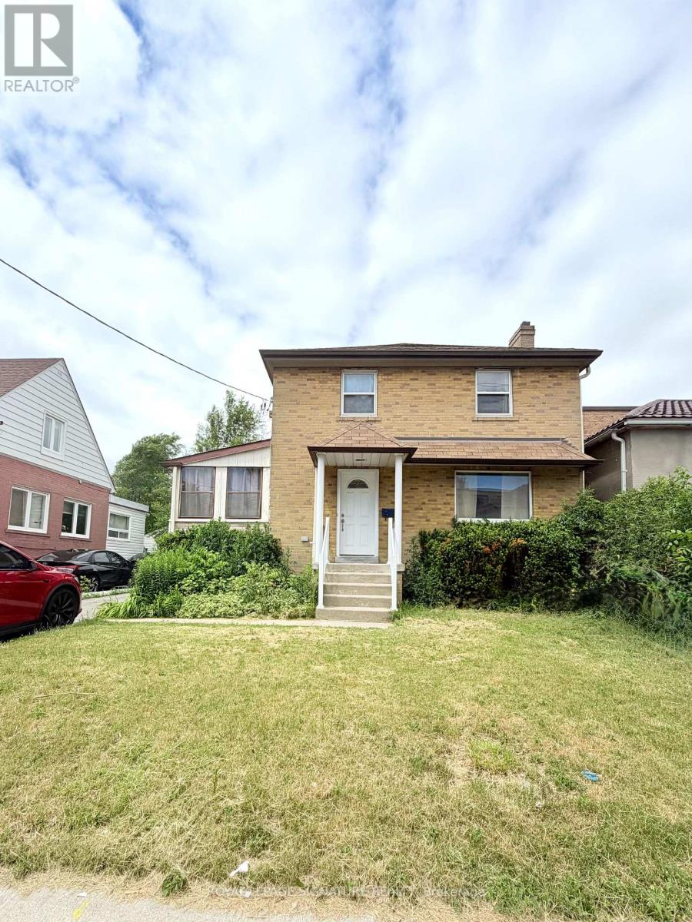
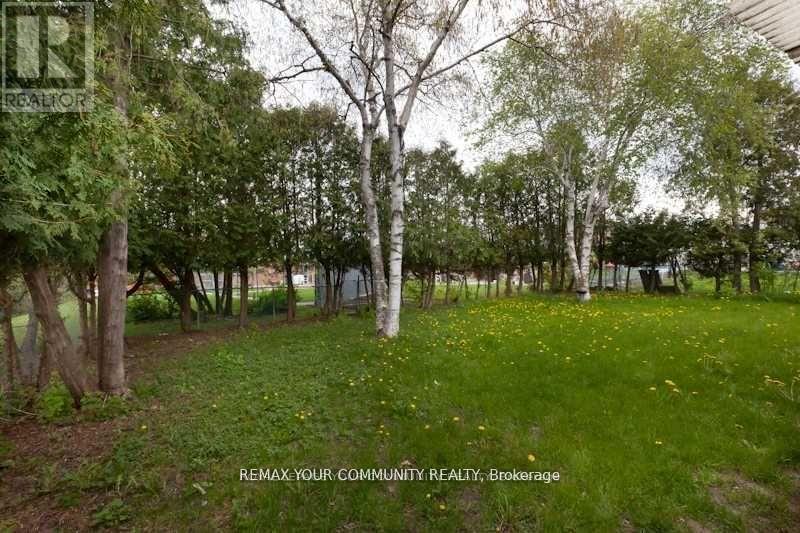
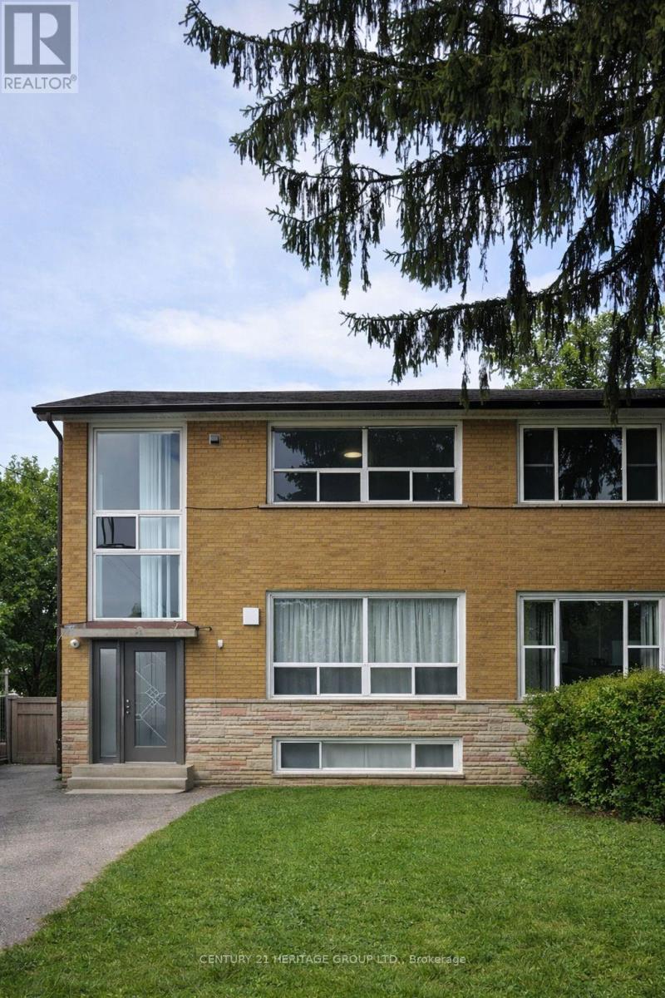
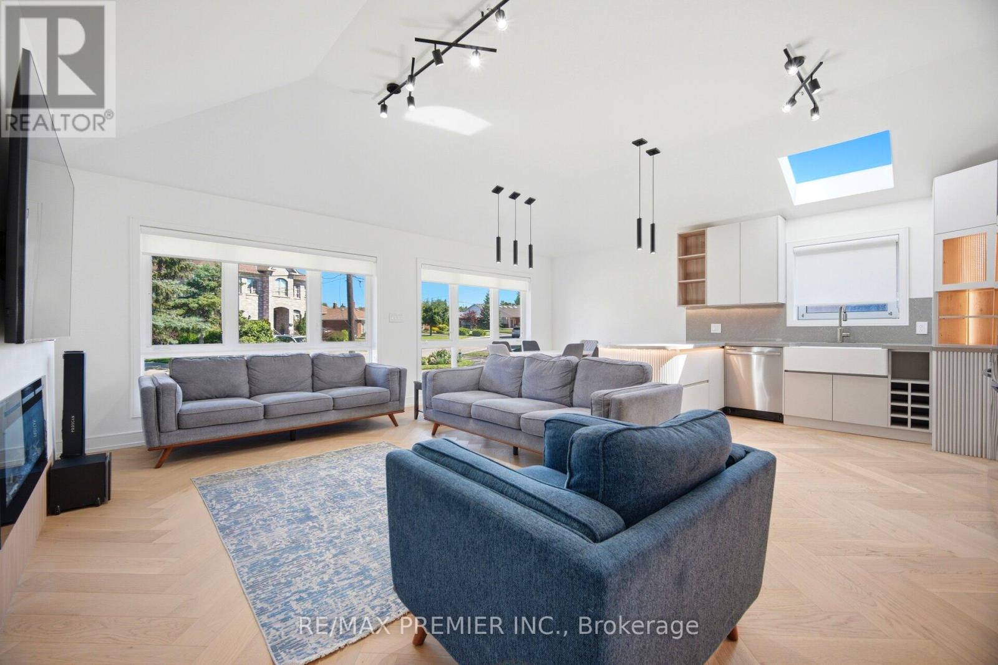
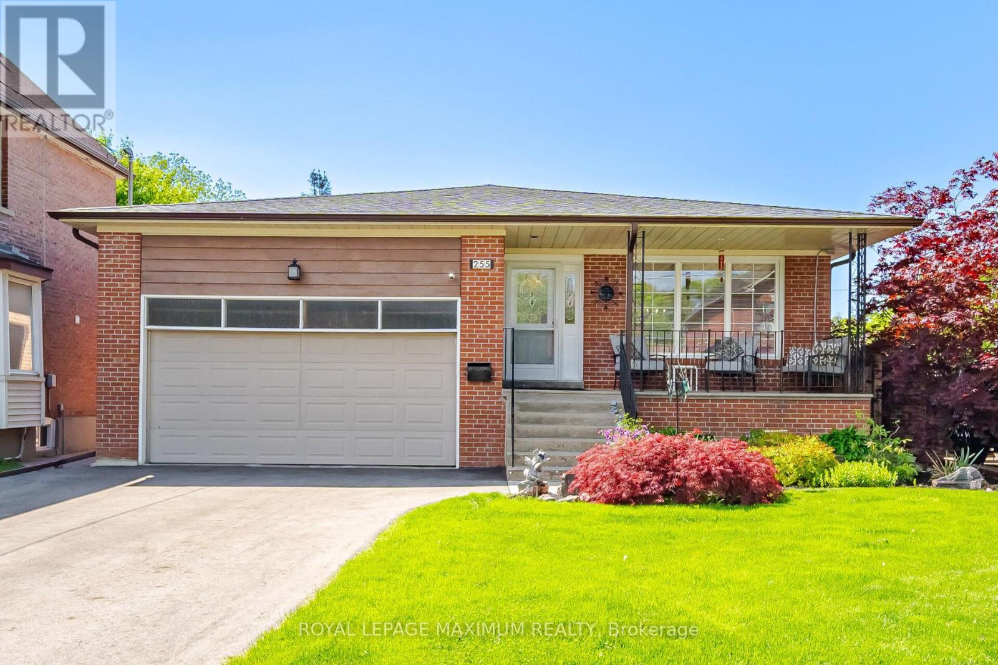
Beautiful 3-Bedroom, 2-Storey Semi-Detached Home With Garage In A Convenient Location!| Features A Renovated Main Floor With New Vinyl Flooring, Modern Kitchen, And Numerous Pot Lights. Second Floor Offers Hardwood Flooring Throughout. Finished Basement With Separate Entrance, New Flooring, Marble Countertop, And Excellent Income Potential. Laundry On Main Floor Plus Additional Washer In Basement. Conveniently Located Close To TTC, Hwy 401, Humber River Hospital, York University, Schools, Shopping, And Other Amenities. (id:63050)Details
Details for 76 Thurrock Road, Toronto Glenfield Jane Heights, Ontario- Property Type
- Single Family
- Building Type
- House
- Storeys
- 2
- Neighborhood
- Glenfield-Jane Heights
- Land Size
- 31.1 x 121.9 FT
- Year Built
- -
- Annual Property Taxes
- $3,900
- Parking Type
- Detached Garage, Garage
Inside
- Appliances
- Hood Fan, Two stoves, Water Heater, Two Refrigerators
- Rooms
- 8
- Bedrooms
- 4
- Bathrooms
- 2
- Fireplace
- -
- Fireplace Total
- -
- Basement
- Finished, Walk-up, N/A, N/A
Building
- Architecture Style
- -
- Direction
- Arleta Ave. & Sheppard Ave.
- Type of Dwelling
- house
- Roof
- -
- Exterior
- Brick
- Foundation
- Unknown
- Flooring
- Tile, Hardwood, Vinyl
Land
- Sewer
- Sanitary sewer
- Lot Size
- 31.1 x 121.9 FT
- Zoning
- -
- Zoning Description
- -
Parking
- Features
- Detached Garage, Garage
- Total Parking
- 4
Utilities
- Cooling
- Central air conditioning
- Heating
- Forced air, Natural gas
- Water
- Municipal water
Feature Highlights
- Community
- -
- Lot Features
- -
- Security
- -
- Pool
- -
- Waterfront
- -
Rooms
Rooms for 76 Thurrock Road, Toronto Glenfield Jane Heights, OntarioMap

Listatto.comCopyright 2026