
Mohamed
Natasha
Travis
18 Clubhouse Court - $918,000
18 Clubhouse Court - $918,000
18 Clubhouse Court
$918,000
Glenfield-Jane Heights
Toronto Glenfield Jane Heights, OntarioM3L2K5
4 beds
2 baths
5 parking
MLS#: W13537254Listed: about 15 hours agoUpdated:about 12 hours ago
Description
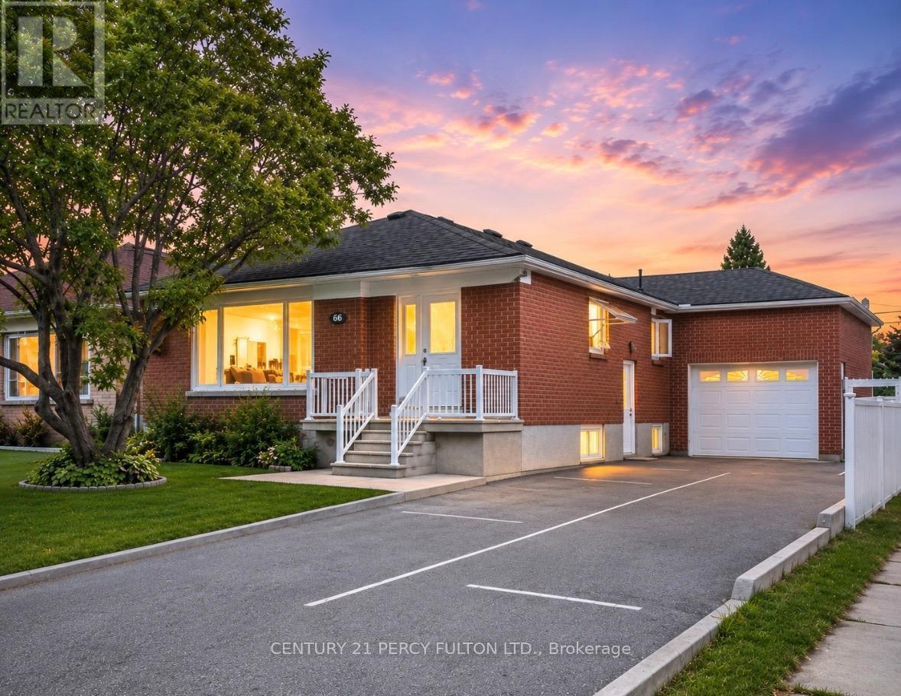
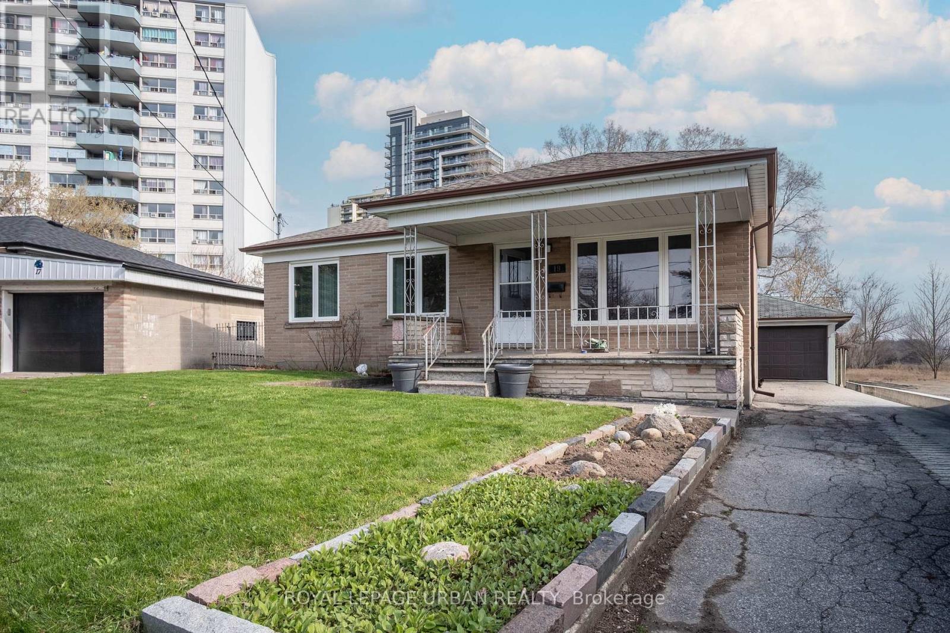
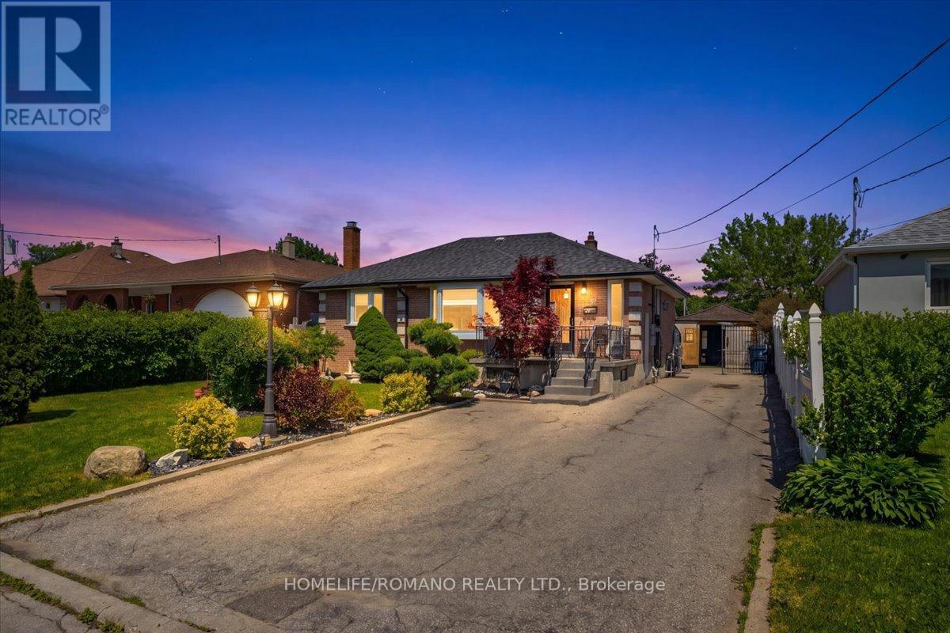
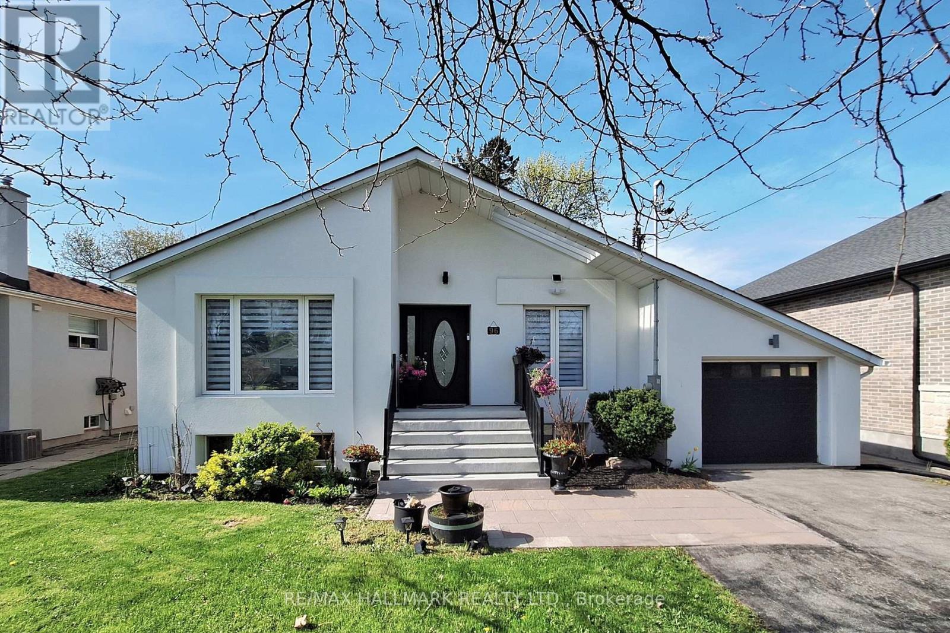
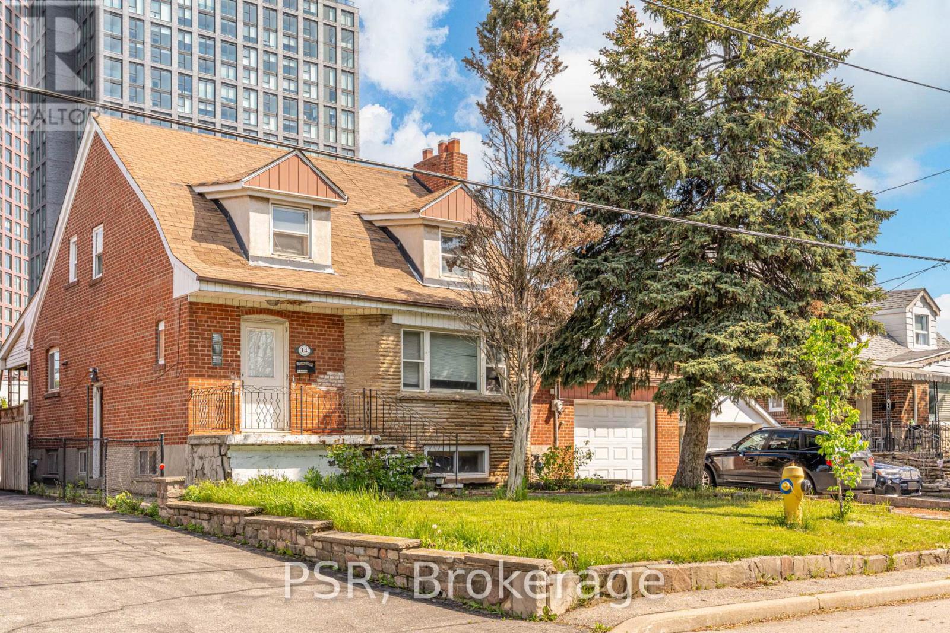
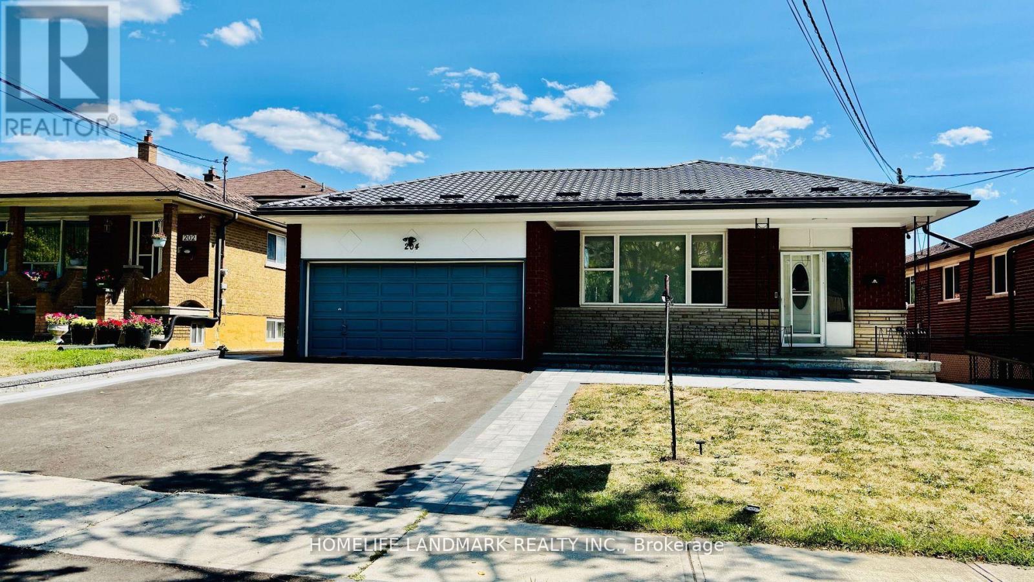
Beautiful 3-bedroom raised bungalow situated on a quiet, child-safe court. This well- maintained home features a finished walk-out basement, double garage, central air conditioning, roughed-in CVC, CAC, and a mid-efficiency furnace. Included are 2 fridges, 2 stoves, washer, dryer, and garage door opener. Over the past 5 years, so much money spent on quality renovations, (including updated kitchens, washrooms, flooring, and fresh paint throughout). Conveniently located close to TTC, York University, Hwy 401, Humber River Hospital, shopping centre, schools, parks, and community amenities. (id:63050)Details
Details for 18 Clubhouse Court, Toronto Glenfield Jane Heights, Ontario- Property Type
- Single Family
- Building Type
- House
- Storeys
- 1
- Neighborhood
- Glenfield-Jane Heights
- Land Size
- 30 x 120 FT
- Year Built
- -
- Annual Property Taxes
- $3,504
- Parking Type
- Attached Garage, Garage
Inside
- Appliances
- Window Coverings
- Rooms
- 8
- Bedrooms
- 4
- Bathrooms
- 2
- Fireplace
- -
- Fireplace Total
- -
- Basement
- Finished, Walk out, N/A
Building
- Architecture Style
- Raised bungalow
- Direction
- Keele St./Sheppard Ave.
- Type of Dwelling
- house
- Roof
- -
- Exterior
- Brick
- Foundation
- Unknown
- Flooring
- Tile, Laminate
Land
- Sewer
- Sanitary sewer
- Lot Size
- 30 x 120 FT
- Zoning
- -
- Zoning Description
- -
Parking
- Features
- Attached Garage, Garage
- Total Parking
- 5
Utilities
- Cooling
- Central air conditioning
- Heating
- Forced air, Natural gas
- Water
- Municipal water
Feature Highlights
- Community
- -
- Lot Features
- -
- Security
- -
- Pool
- -
- Waterfront
- -
Rooms
Rooms for 18 Clubhouse Court, Toronto Glenfield Jane Heights, OntarioMap

Listatto.comCopyright 2026