
Amy
Travis
Natasha
18 Water Walk Drive Unit 3907 - $2,550
18 Water Walk Drive Unit 3907 - $2,550
18 Water Walk Drive Unit 3907
$2,550
Unionville
Markham Unionville, OntarioL3R6L5
2 beds
2 baths
1 parking
MLS#: N13528214Listed: 15 days agoUpdated:15 days ago
Description
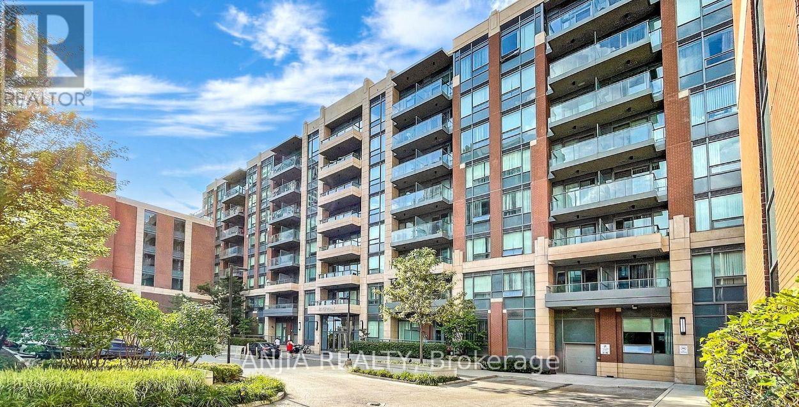
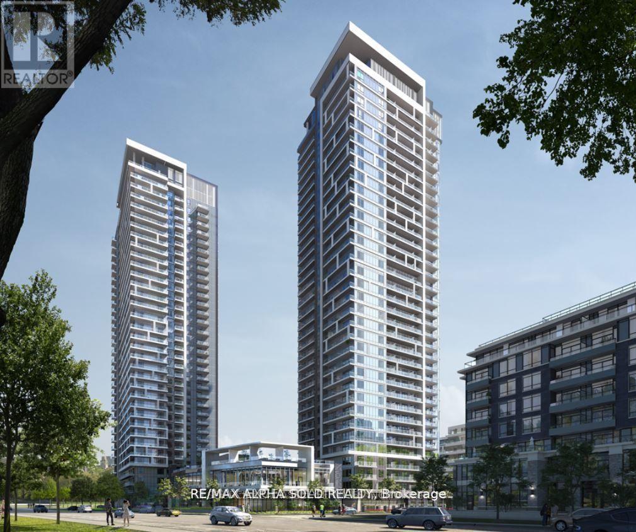
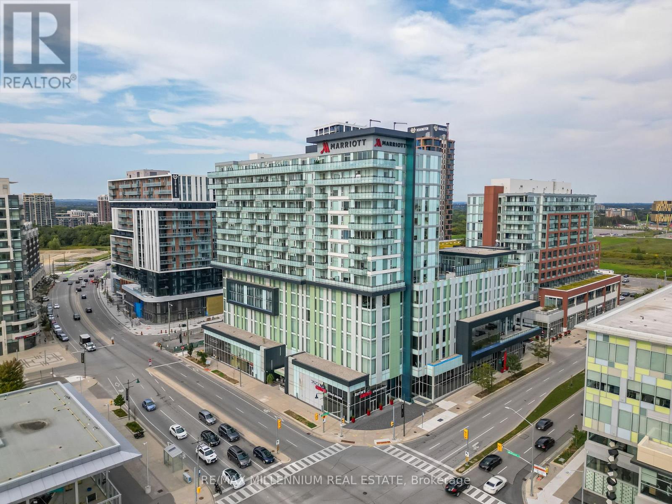
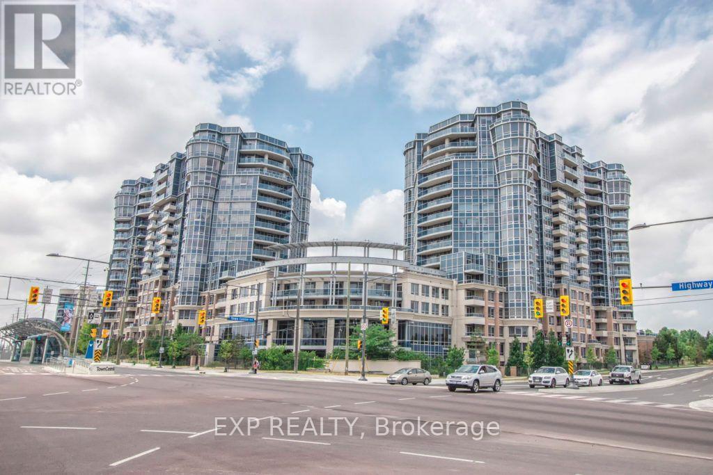
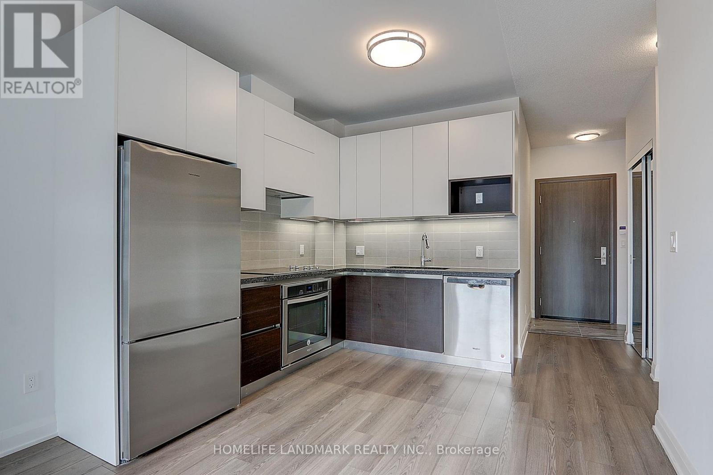
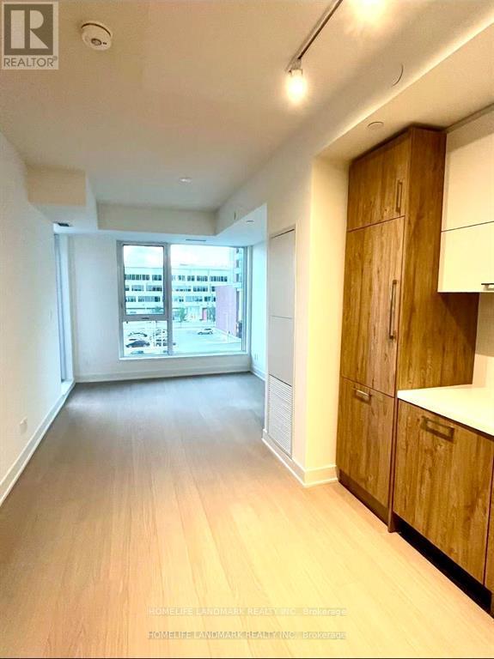
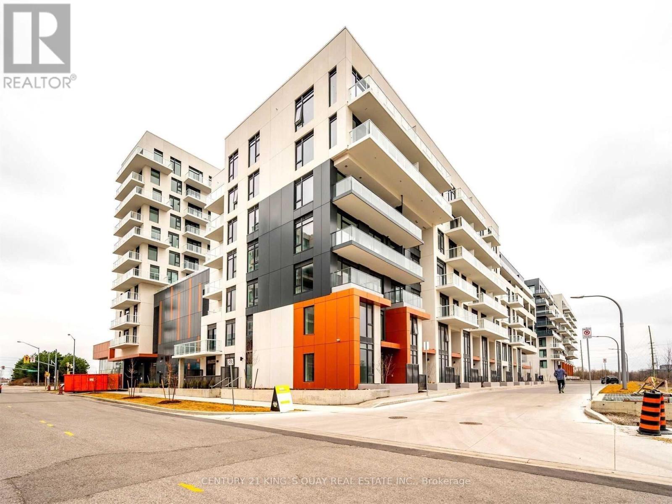
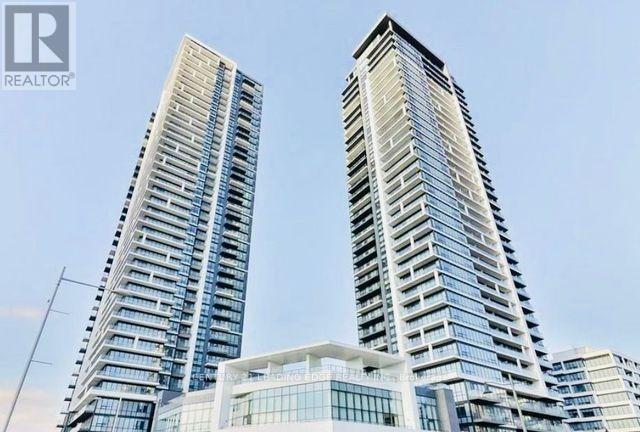
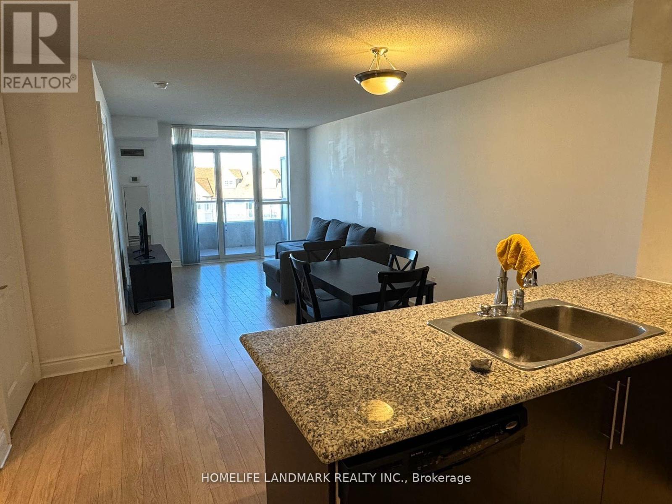
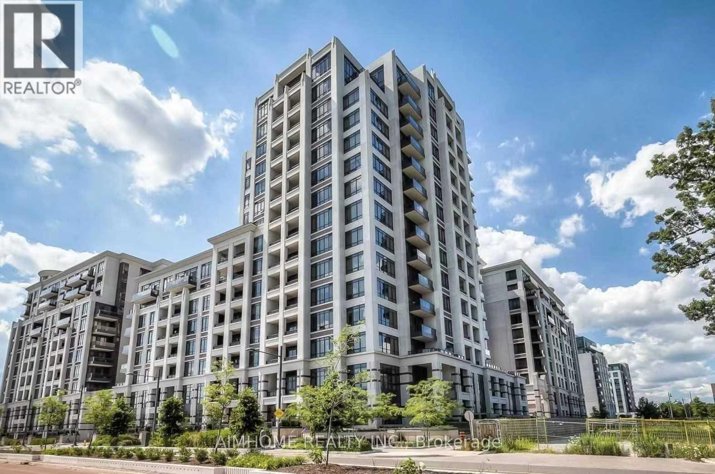
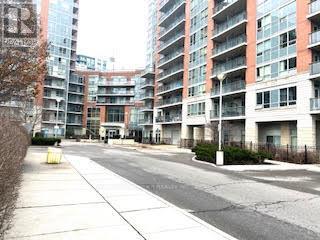
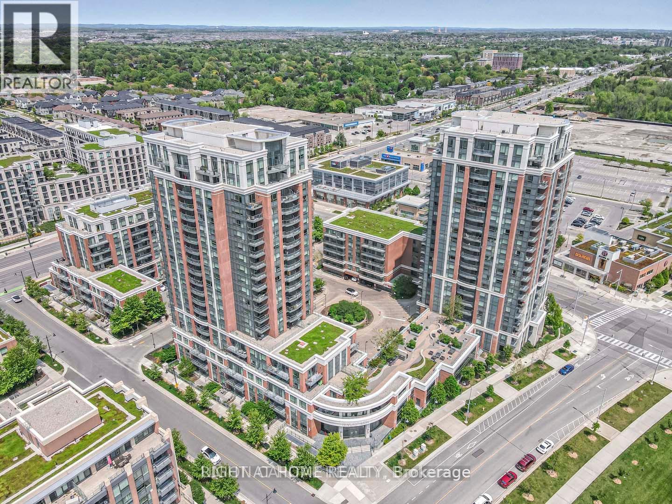
Welcome To The Luxurious Riverview, Located In The Heart Of Unionville! This bright 1 Bedroom + Den suite sits on a higher floor with an unobstructed west view, filling the unit with afternoon sun. The den is fully enclosed and can easily function as a 2nd bedroom, home office, or nursery. Open-concept kitchen features quartz countertops, custom backsplash, and stainless steel appliances, complemented by 9' ceilings throughout. Includes 1 Parking and 1 Locker. Steps To Bank, Whole Foods, LCBO, Downtown Markham, Shops, Restaurants, And More. Top School Area Of Unionville High School And Pierre Elliott Trudeau High School (French Immersion), Close To York University. Easy Access To YRT, Viva Transit, And Just Minutes To GO Station. Move In Ready! (id:63050)Details
Details for 18 Water Walk Drive Unit 3907, Markham Unionville, Ontario- Property Type
- Single Family
- Building Type
- Apartment
- Storeys
- -
- Neighborhood
- Unionville
- Land Size
- -
- Year Built
- -
- Annual Property Taxes
- -
- Parking Type
- Garage, Underground
Inside
- Appliances
- Washer, Refrigerator, Dishwasher, Oven, Dryer, Microwave, Cooktop, Hood Fan, Window Coverings
- Rooms
- 5
- Bedrooms
- 2
- Bathrooms
- 2
- Fireplace
- -
- Fireplace Total
- -
- Basement
- None
Building
- Architecture Style
- -
- Direction
- Cross Streets: Warden & Hwy 7. ** Directions: WARDEN & HIGHWAY 7.
- Type of Dwelling
- apartment
- Roof
- -
- Exterior
- Concrete
- Foundation
- -
- Flooring
- -
Land
- Sewer
- -
- Lot Size
- -
- Zoning
- -
- Zoning Description
- -
Parking
- Features
- Garage, Underground
- Total Parking
- 1
Utilities
- Cooling
- Central air conditioning
- Heating
- Forced air, Natural gas
- Water
- -
Feature Highlights
- Community
- Pets Allowed With Restrictions
- Lot Features
- Balcony
- Security
- -
- Pool
- -
- Waterfront
- -
Rooms
Rooms for 18 Water Walk Drive Unit 3907, Markham Unionville, OntarioMap



Listatto.comCopyright 2026