
Travis
Learie
Amy
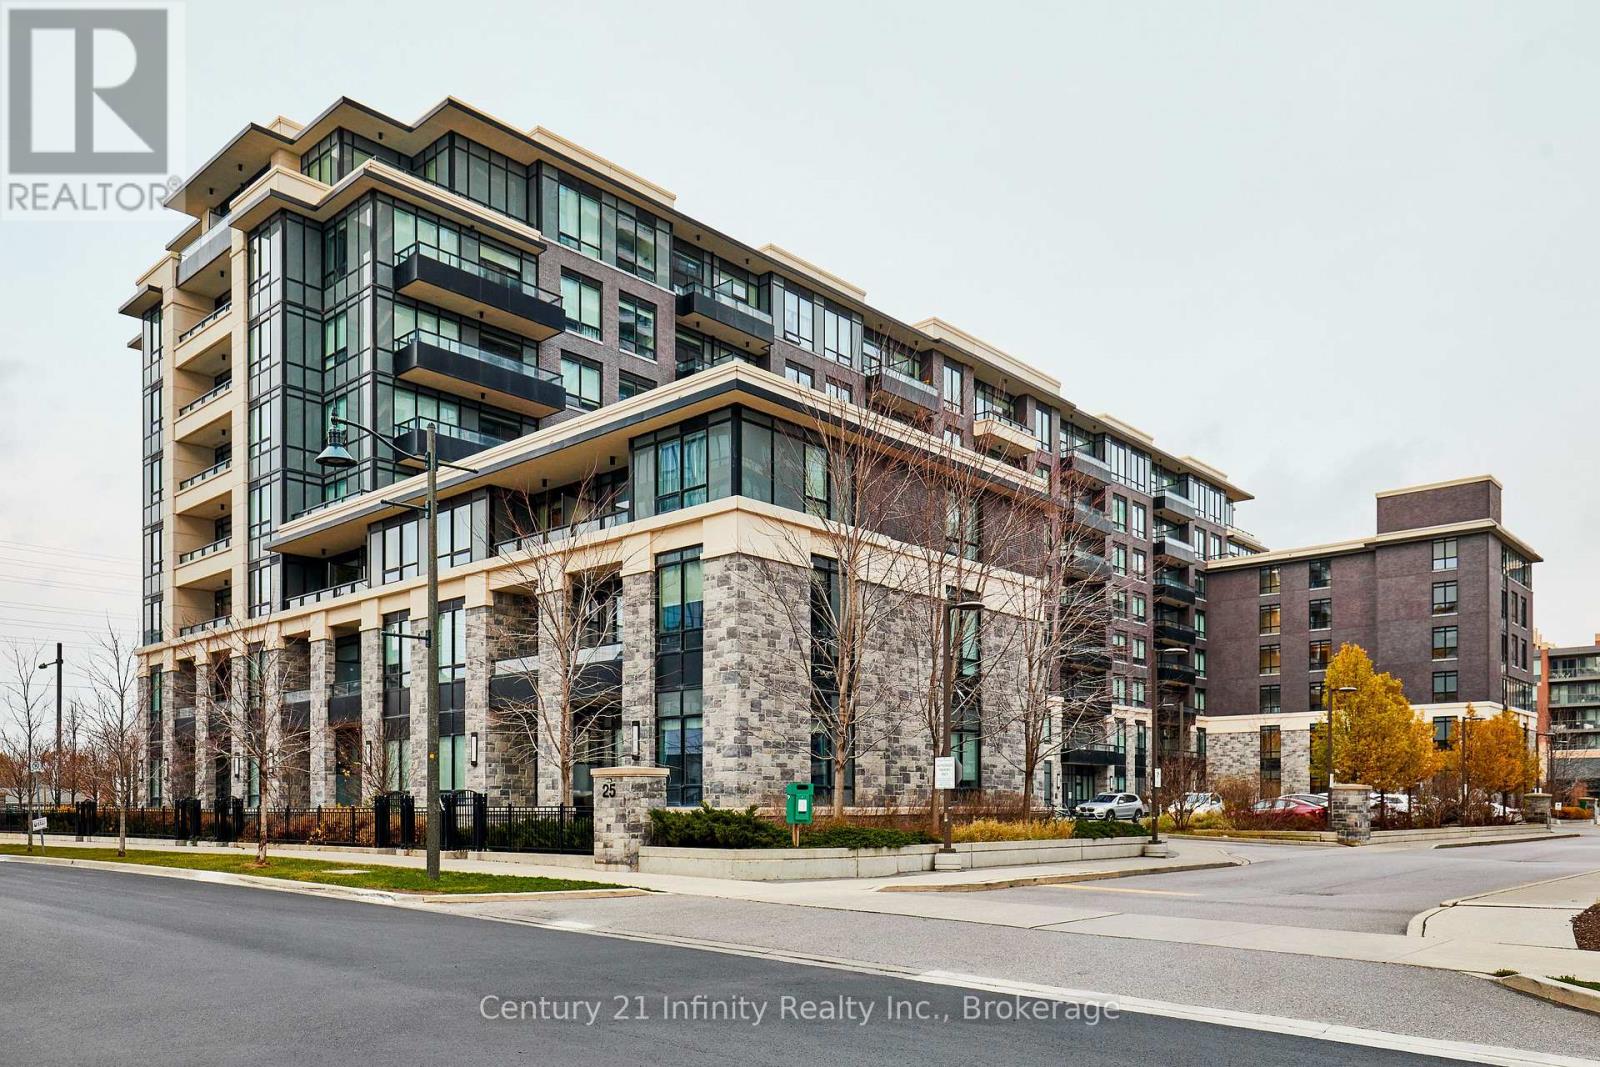
25 Water Walk Drive Unit 506 - $2,500
25 Water Walk Drive Unit 506 - $2,500
25 Water Walk Drive Unit 506
$2,500
Unionville
Markham Unionville, OntarioL6G0G3
2 beds
1 baths
1 parking
MLS#: N13568034Listed: 6 days agoUpdated:6 days ago
Description
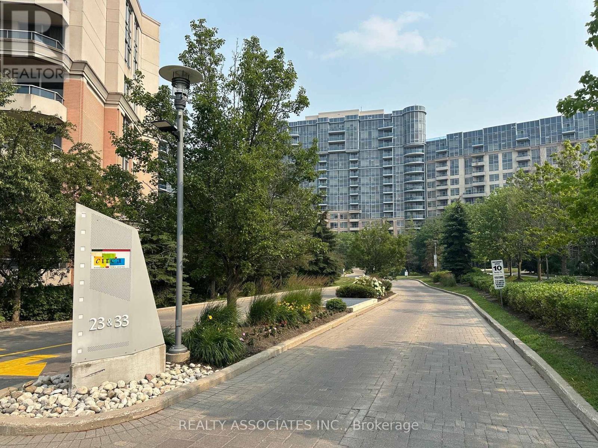
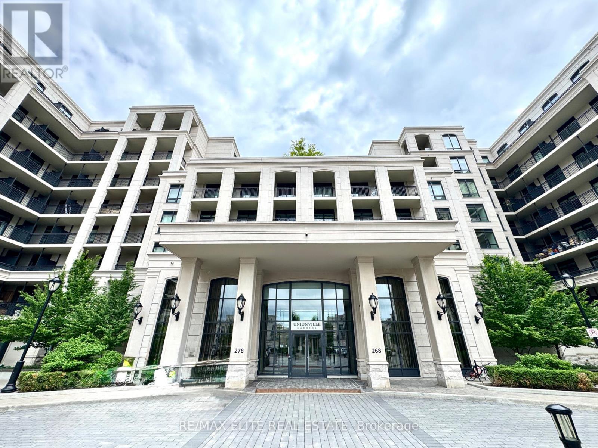
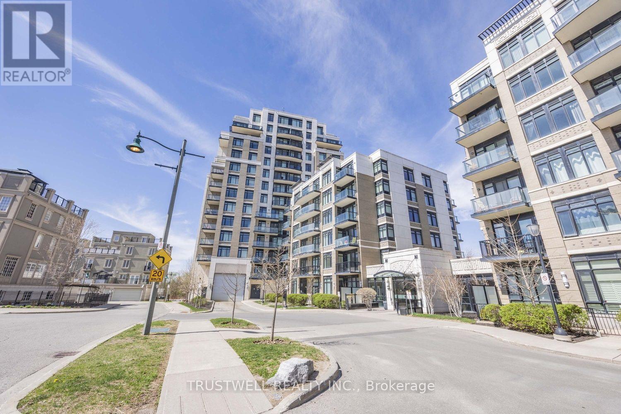
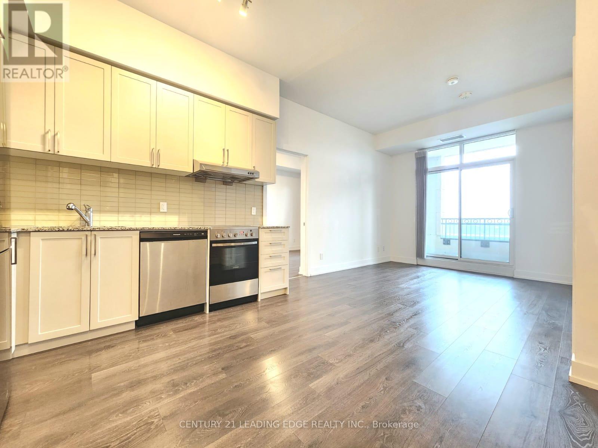
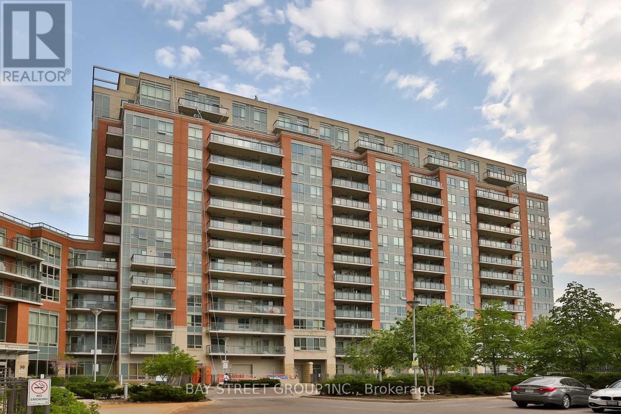
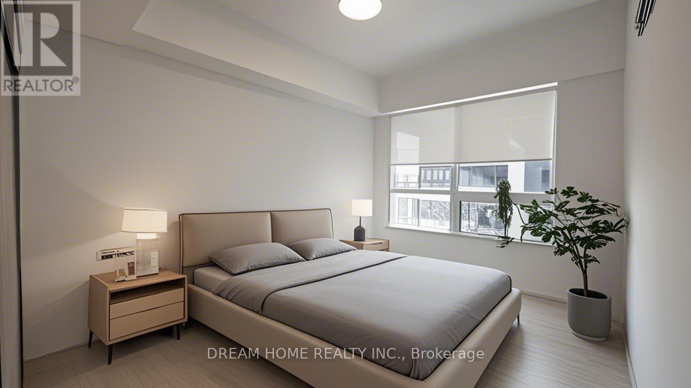
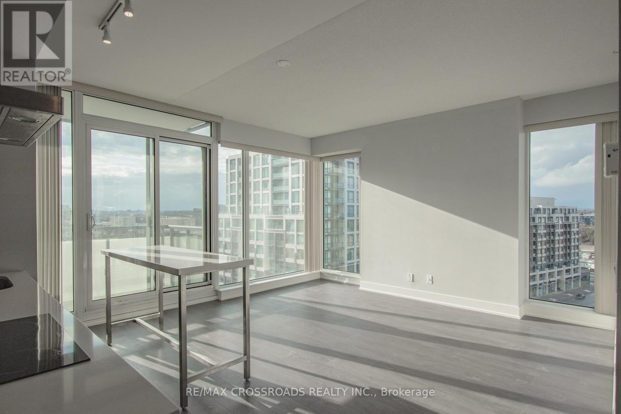
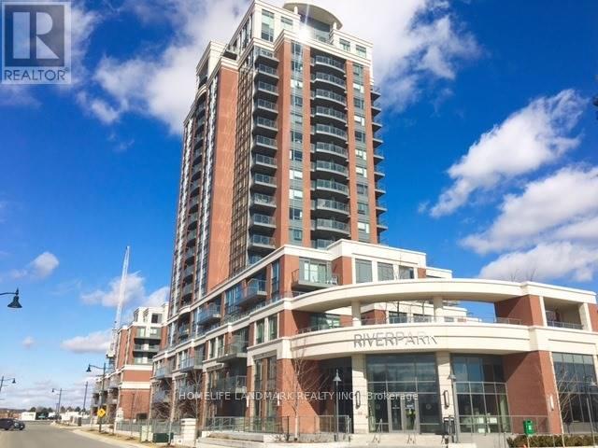
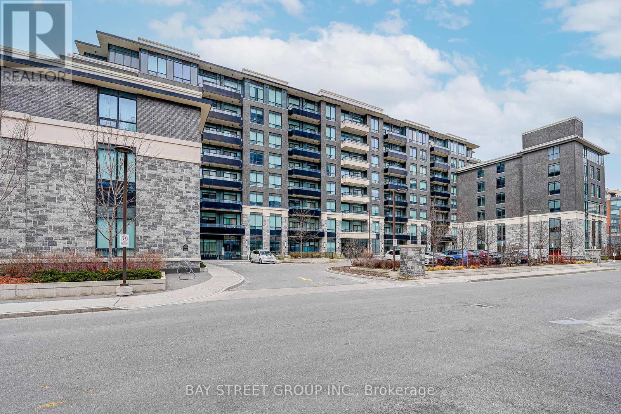
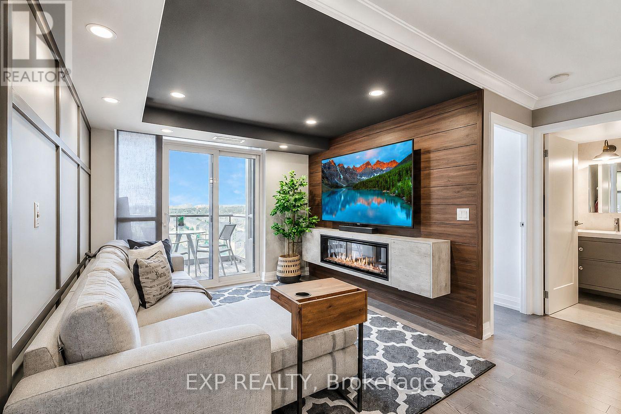
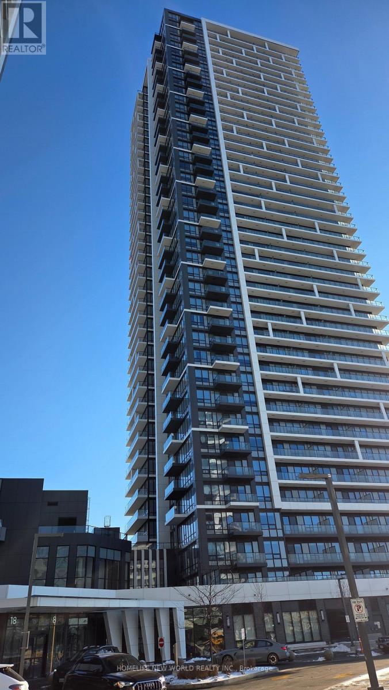
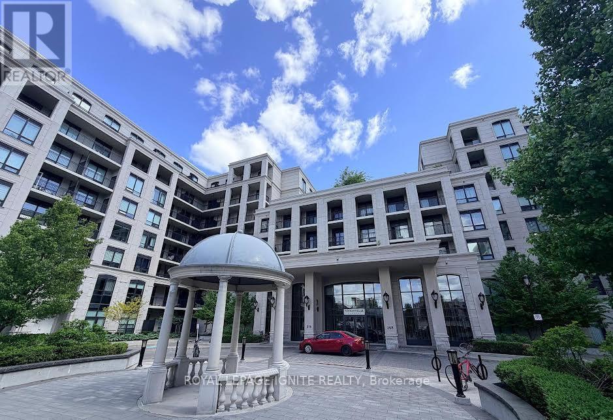
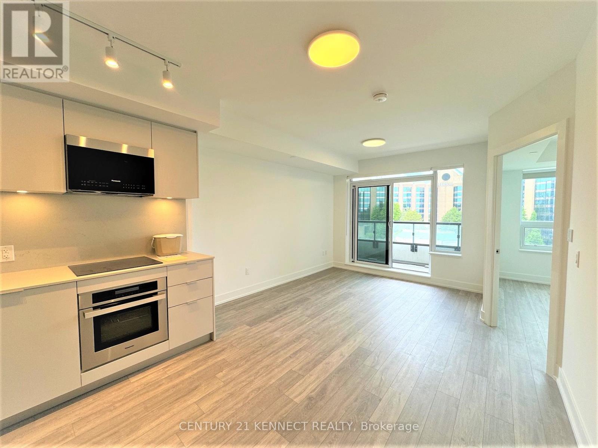
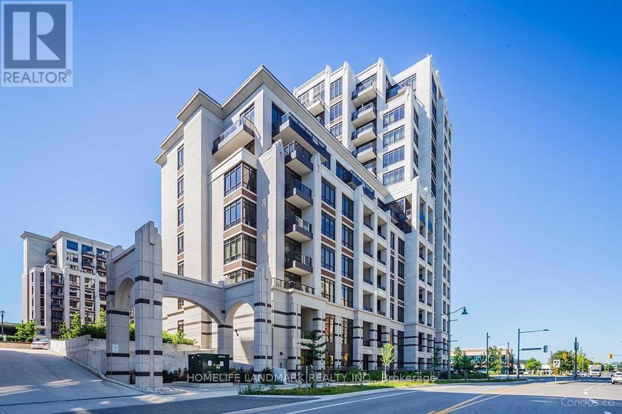
Riverside Residence at Uptown Markham! Bright and Spacious 1+Den Featuring 9-Ft Ceilings, Large Windows and an Open-Concept Layout. Modern Kitchen with Built-In Appliances and Functional Living Space. Exceptional Building Amenities Include an Outdoor Pool, Fitness Centre, Party Room, Lounge, Guest Suites, Rooftop Terrace, Concierge and Visitor Parking. Steps to Restaurants, Grocery Stores, Banks, Cineplex, Public Transit and Highway 7. Minutes to Highways 404 & 407, Unionville GO Station, Markham Civic Centre, Markham Pan Am Centre, York University Markham Campus and Top-Rated Schools. (id:63050)Details
Details for 25 Water Walk Drive Unit 506, Markham Unionville, Ontario- Property Type
- Single Family
- Building Type
- Apartment
- Storeys
- -
- Neighborhood
- Unionville
- Land Size
- -
- Year Built
- -
- Annual Property Taxes
- -
- Parking Type
- Garage, Underground
Inside
- Appliances
- Intercom, Range, Oven - Built-In
- Rooms
- 5
- Bedrooms
- 2
- Bathrooms
- 1
- Fireplace
- -
- Fireplace Total
- -
- Basement
- None
Building
- Architecture Style
- -
- Direction
- Cross Streets: Hwy 7/Birchmount. ** Directions: Warden/Hwy 7.
- Type of Dwelling
- apartment
- Roof
- -
- Exterior
- Concrete, Brick
- Foundation
- -
- Flooring
- Laminate
Land
- Sewer
- -
- Lot Size
- -
- Zoning
- -
- Zoning Description
- -
Parking
- Features
- Garage, Underground
- Total Parking
- 1
Utilities
- Cooling
- Central air conditioning
- Heating
- Natural gas, Coil Fan
- Water
- -
Feature Highlights
- Community
- Community Centre, Pets Allowed With Restrictions
- Lot Features
- Balcony, Carpet Free
- Security
- Security guard, Smoke Detectors
- Pool
- -
- Waterfront
- -
Rooms
Rooms for 25 Water Walk Drive Unit 506, Markham Unionville, OntarioMap

Listatto.comCopyright 2026