
Amy
Natasha
Learie
35 Romilly Avenue Unit 1 - $2,700
35 Romilly Avenue Unit 1 - $2,700
35 Romilly Avenue Unit 1
$2,700
Northwest Brampton
Brampton Northwest Brampton, OntarioL7A0A7
3 beds
2 baths
1 parking
MLS#: W13527994Listed: 15 days agoUpdated:15 days ago
Description
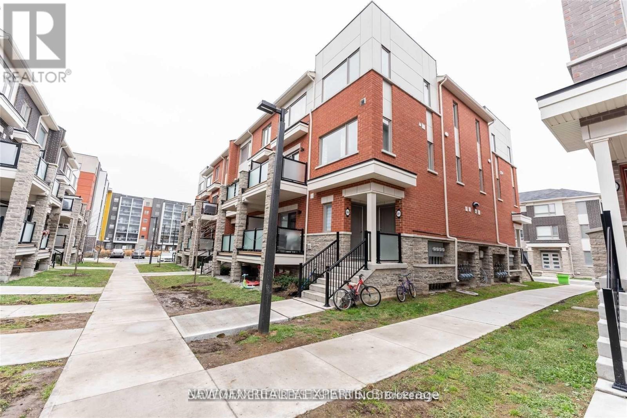
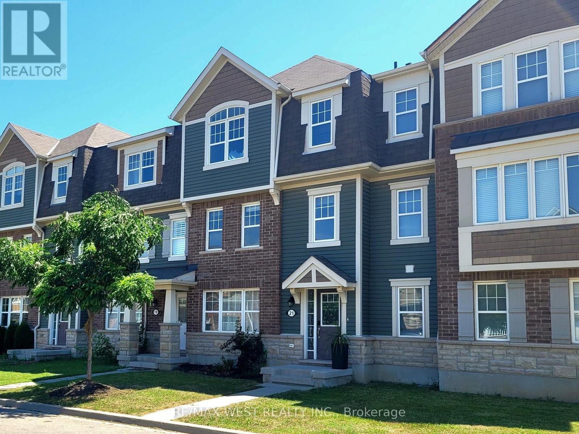
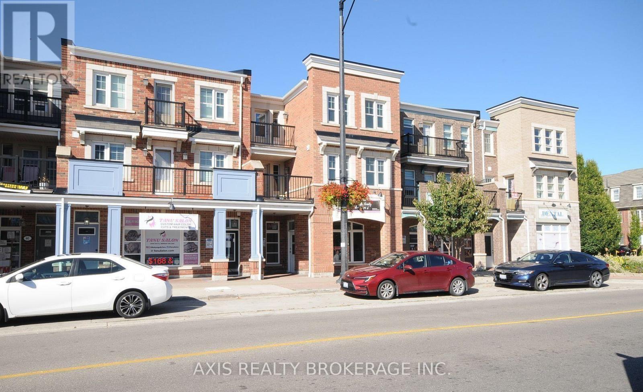
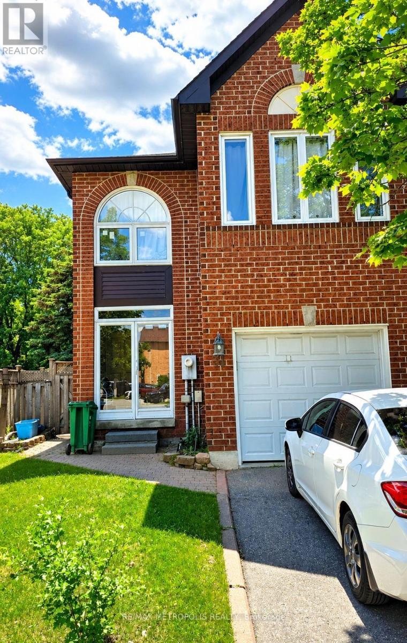
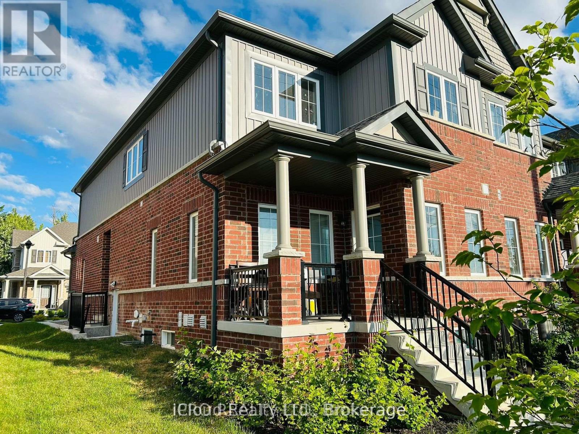
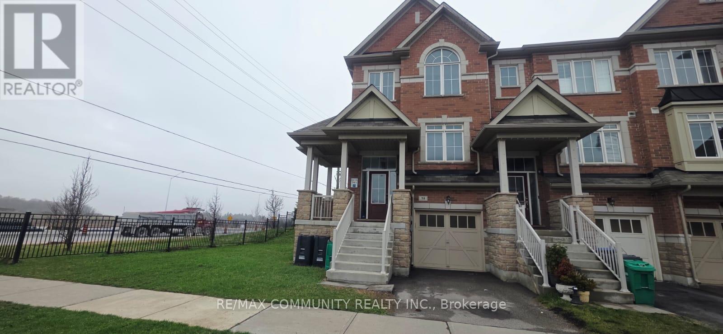
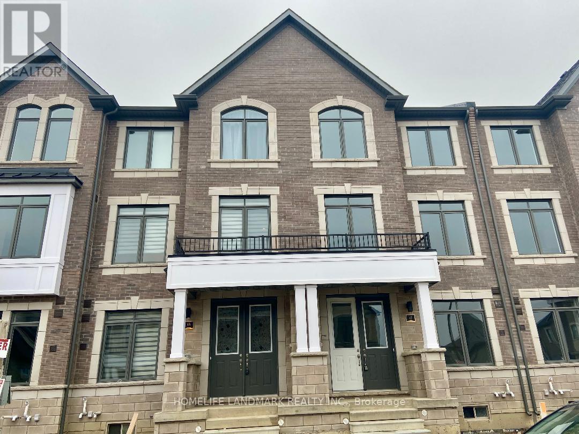
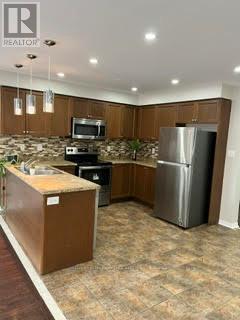
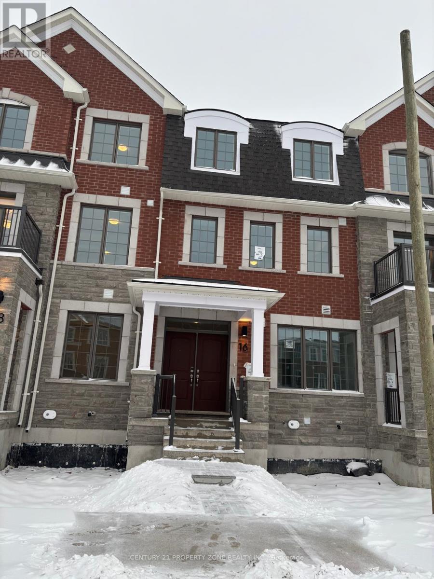
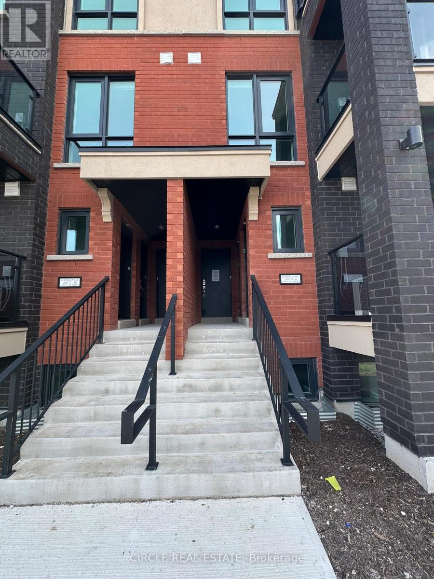
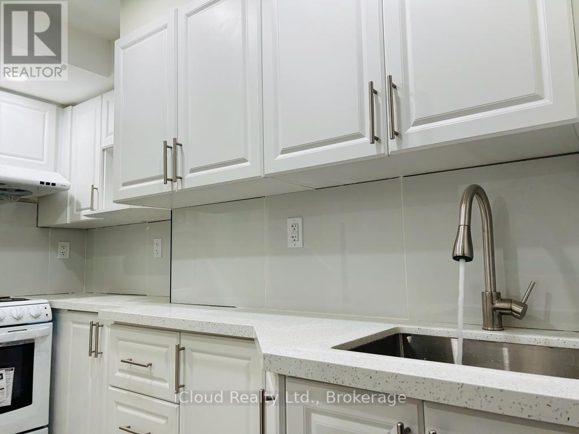
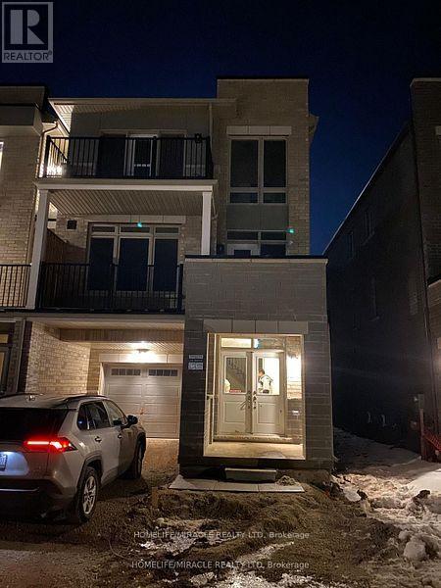
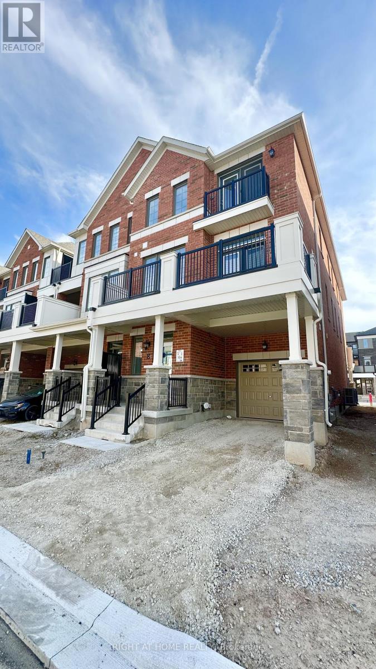
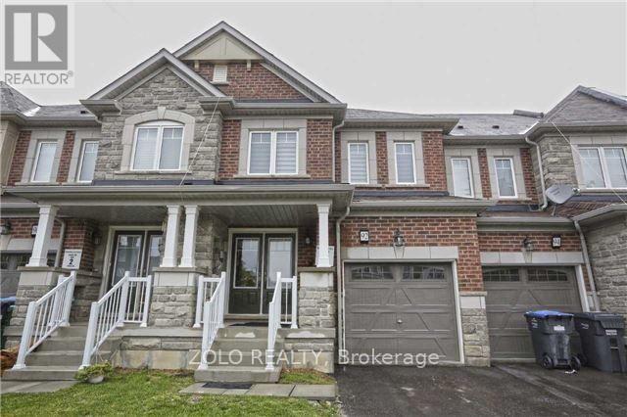
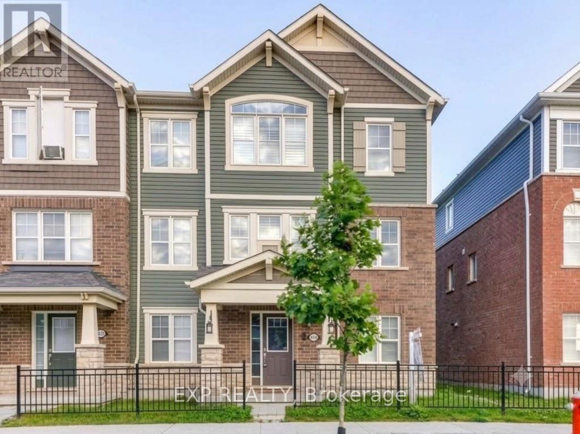
Spacious and bright 3 bedroom 2 washroom corner stacked townhouse in Desirable NorthwestBrampton! This beautiful home boosts 1271 sqft of thoughtfully designed living space forcomfort and convenience, featuring a large and modern kitchen with a breakfast bar open to agrand living and dining area! Great sized windows bringing in lots of natural light throughout!large terrace walk out from living room! Bonus 2nd entrance off of Primary bedroom providessteps to your own backyard perfect for that morning coffee! 1 outdoor parking included.Convenient location with access to public transit, Schools, grocery stores, daycare, banks,shopping plazas, and restaurants. Don't miss out on this exceptional rental opportunity! (id:63050)Details
Details for 35 Romilly Avenue Unit 1, Brampton Northwest Brampton, Ontario- Property Type
- Single Family
- Building Type
- Row Townhouse
- Storeys
- -
- Neighborhood
- Northwest Brampton
- Land Size
- -
- Year Built
- -
- Annual Property Taxes
- -
- Parking Type
- No Garage
Inside
- Appliances
- Washer, Refrigerator, Dishwasher, Stove, Dryer, Window Coverings
- Rooms
- -
- Bedrooms
- 3
- Bathrooms
- 2
- Fireplace
- -
- Fireplace Total
- -
- Basement
- None
Building
- Architecture Style
- -
- Direction
- Wanless Dr/ Mississauga Rd
- Type of Dwelling
- row_townhouse
- Roof
- -
- Exterior
- Brick
- Foundation
- -
- Flooring
- -
Land
- Sewer
- -
- Lot Size
- -
- Zoning
- -
- Zoning Description
- -
Parking
- Features
- No Garage
- Total Parking
- 1
Utilities
- Cooling
- Central air conditioning
- Heating
- Forced air, Geo Thermal
- Water
- -
Feature Highlights
- Community
- Pets not Allowed
- Lot Features
- -
- Security
- -
- Pool
- -
- Waterfront
- -
Rooms
Rooms for 35 Romilly Avenue Unit 1, Brampton Northwest Brampton, OntarioMap

Listatto.comCopyright 2026