
Mohamed
Jolanda
Travis
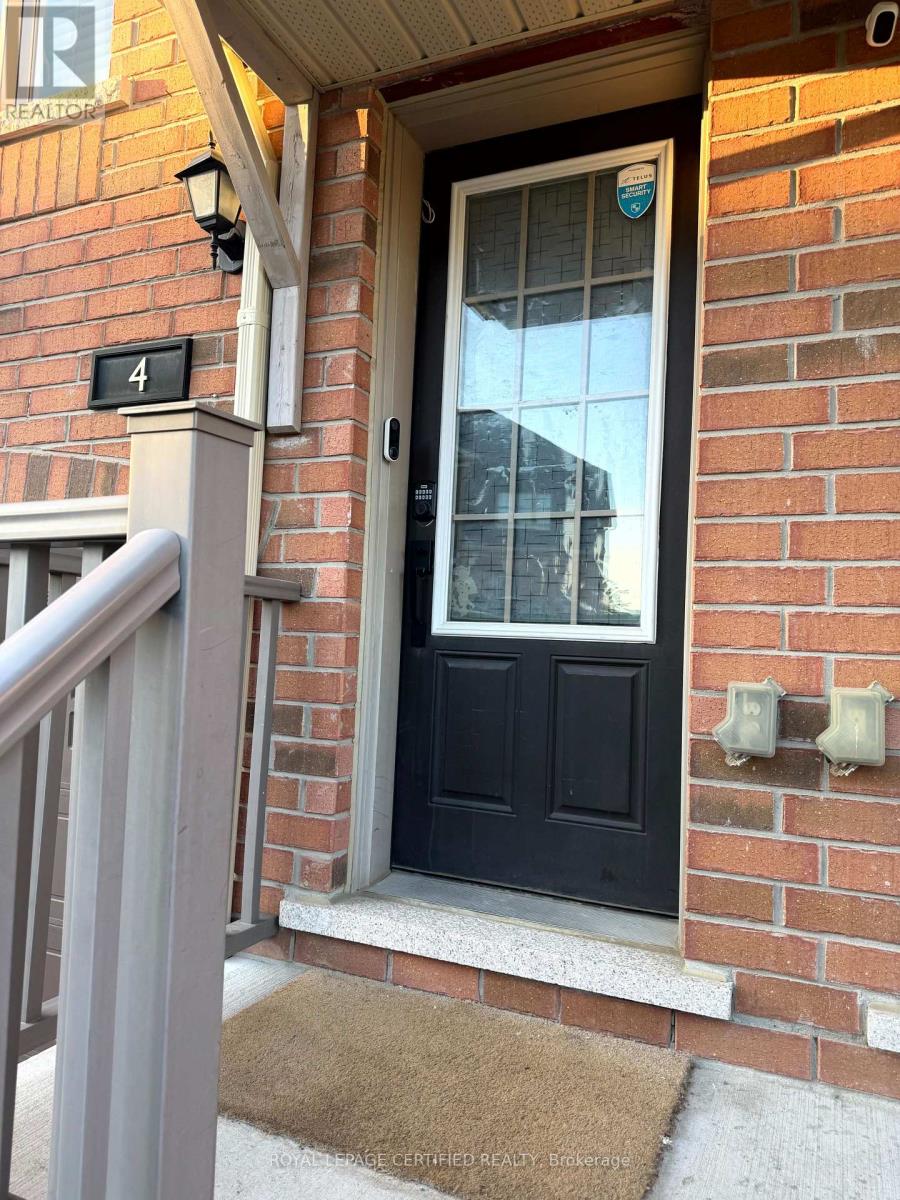
4 Haymarket Drive - $2,700
4 Haymarket Drive - $2,700
4 Haymarket Drive
$2,700
Northwest Brampton
Brampton Northwest Brampton, OntarioL4A5C3
3 beds
3 baths
3 parking
MLS#: W13580208Listed: 3 days agoUpdated:3 days ago
Description
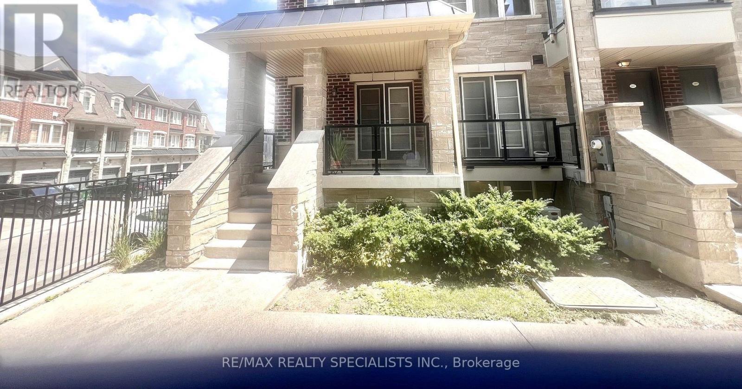
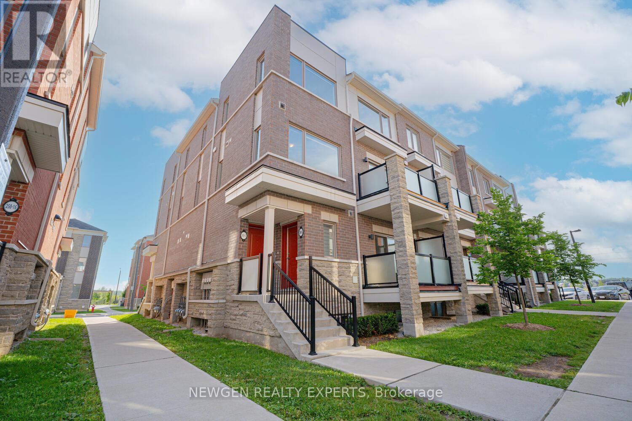
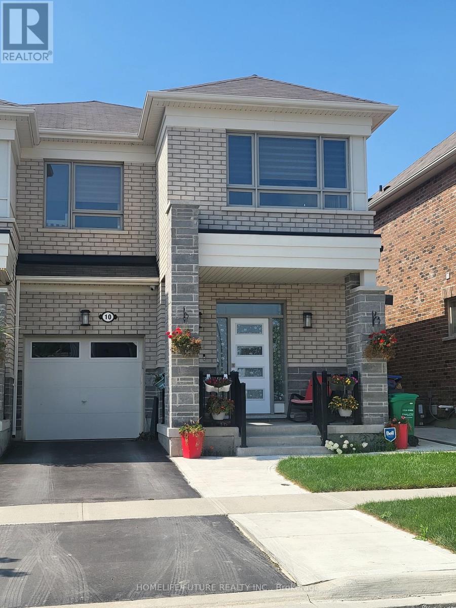
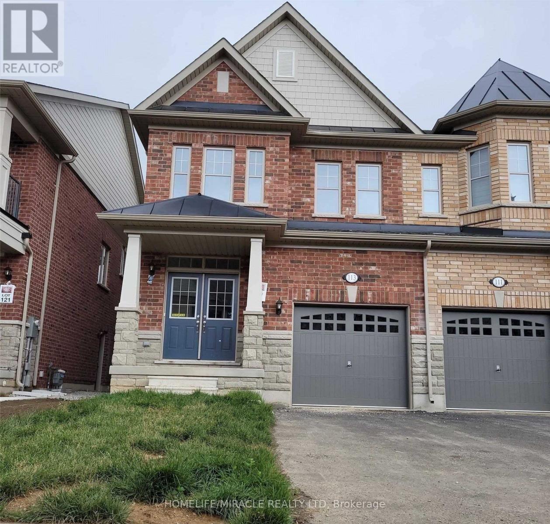
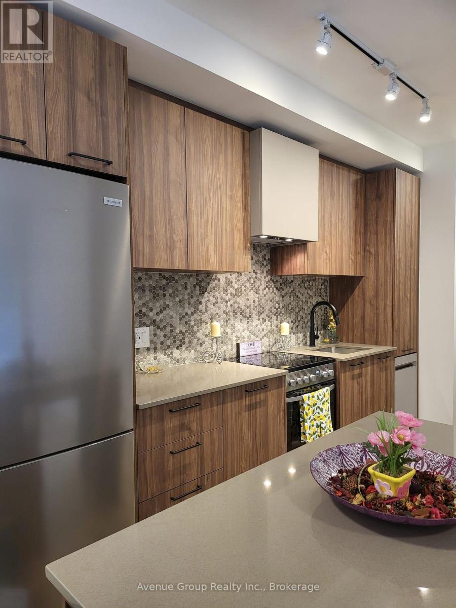
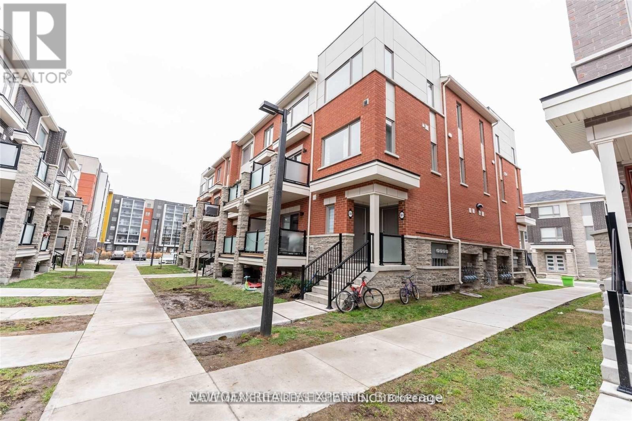
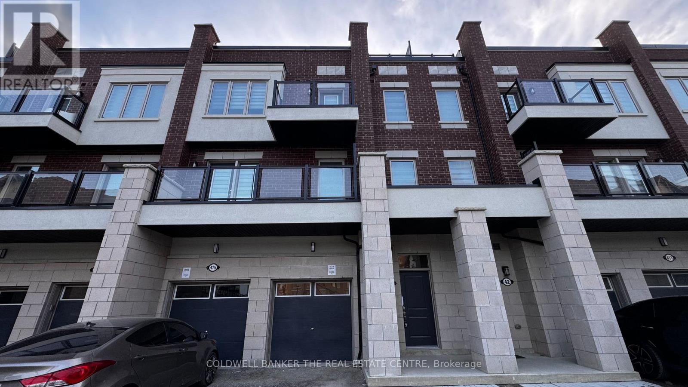
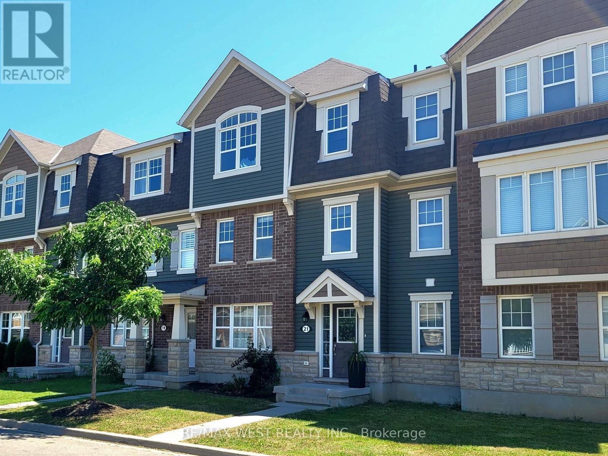
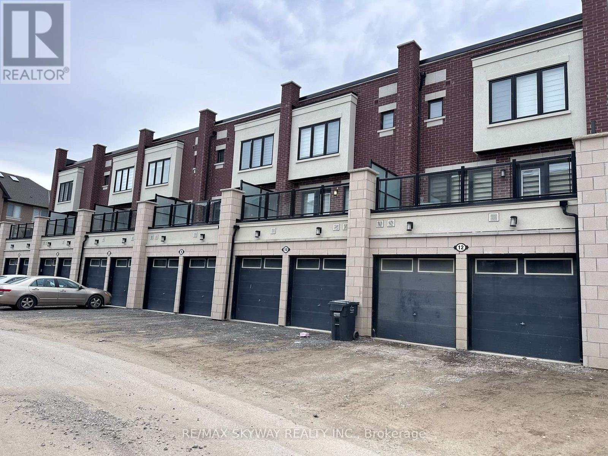
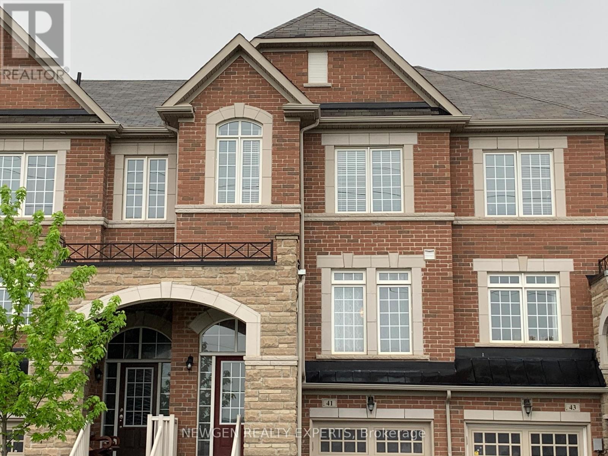
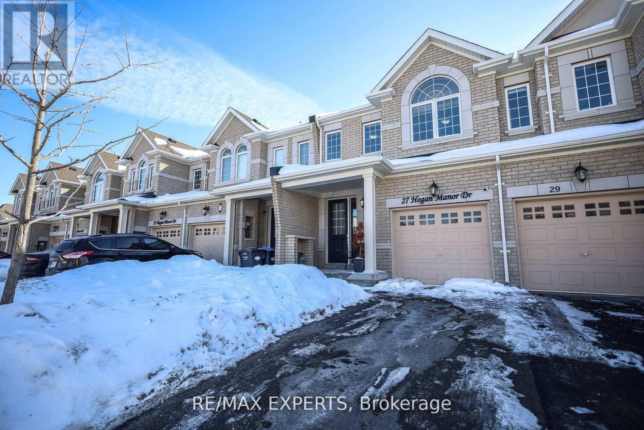
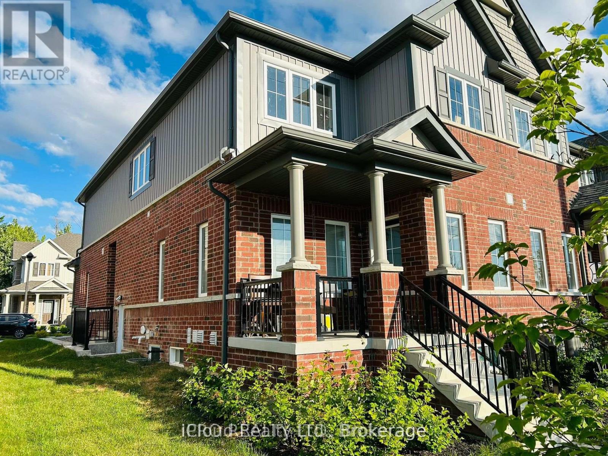
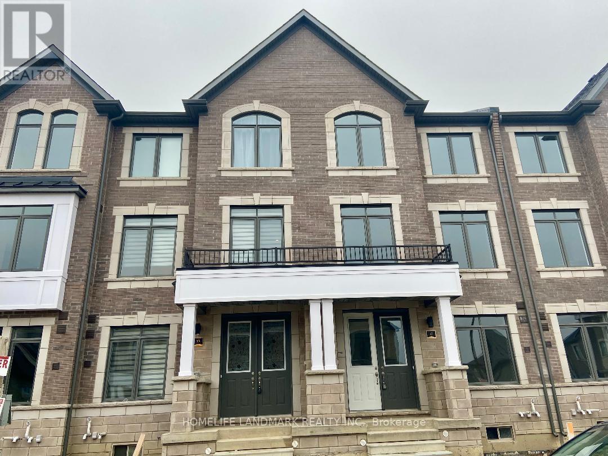
Stunning 3-Bedroom, 3-Bathroom, 2-Balcony Freehold Urban Townhome with 3-Car Parking. This beautifully designed home features an open-concept Layout with stainless steel appliances and a breakfast bar, perfect for modern living. The bright and spacious living area includes an electric fireplace and a sliding door walkout to one of two private balconies. Enjoy large windows throughout with zebra blinds, a solid oak staircase, and hardwood flooring on the main level. The primary bedroom boasts an ensuite bathroom and its own private balcony. Conveniently located near schools, parks, shopping, transit, and just minutes from Mount Pleasant GO Station, this home combines style, functionality, and prime location. A true showstopper! (id:63050)Details
Details for 4 Haymarket Drive, Brampton Northwest Brampton, Ontario- Property Type
- Single Family
- Building Type
- Row Townhouse
- Storeys
- 3
- Neighborhood
- Northwest Brampton
- Land Size
- -
- Year Built
- -
- Annual Property Taxes
- -
- Parking Type
- Attached Garage, Garage
Inside
- Appliances
- Water Heater
- Rooms
- 8
- Bedrooms
- 3
- Bathrooms
- 3
- Fireplace
- -
- Fireplace Total
- -
- Basement
- Unfinished, N/A
Building
- Architecture Style
- -
- Direction
- Chinguacousy/Mayfield
- Type of Dwelling
- row_townhouse
- Roof
- -
- Exterior
- Brick
- Foundation
- Concrete
- Flooring
- Carpeted
Land
- Sewer
- Sanitary sewer
- Lot Size
- -
- Zoning
- -
- Zoning Description
- -
Parking
- Features
- Attached Garage, Garage
- Total Parking
- 3
Utilities
- Cooling
- Central air conditioning
- Heating
- Forced air, Electric
- Water
- Municipal water
Feature Highlights
- Community
- School Bus, Community Centre
- Lot Features
- -
- Security
- -
- Pool
- -
- Waterfront
- -
Rooms
Rooms for 4 Haymarket Drive, Brampton Northwest Brampton, OntarioMap

Listatto.comCopyright 2026