
Mohamed
Travis
Learie
23 Ironshield Crescent - $3,700
23 Ironshield Crescent - $3,700
23 Ironshield Crescent
$3,700
Royal Orchard
Markham Royal Orchard, OntarioL3T3K7
4 beds
1 baths
1 parking
MLS#: N13528522Listed: 16 days agoUpdated:9 days ago
Description
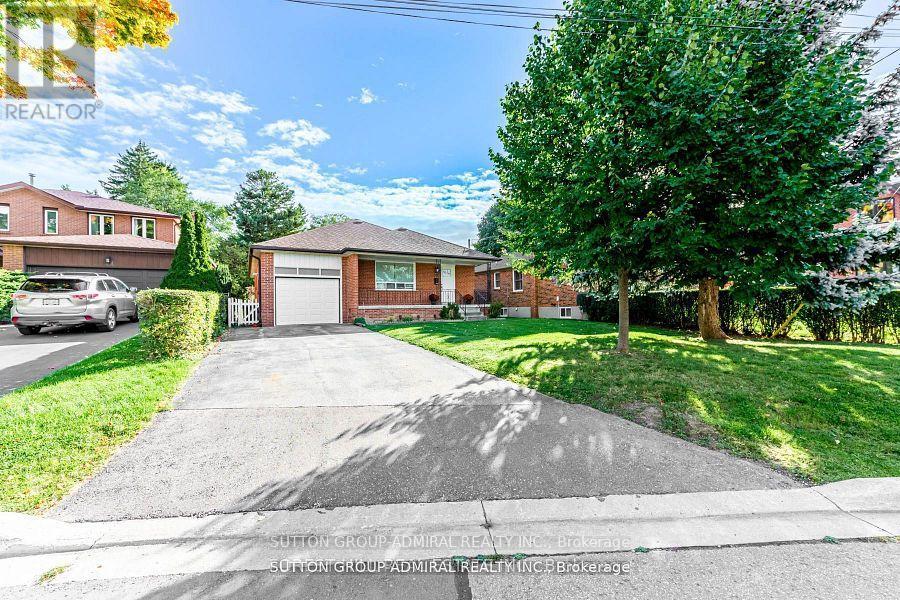
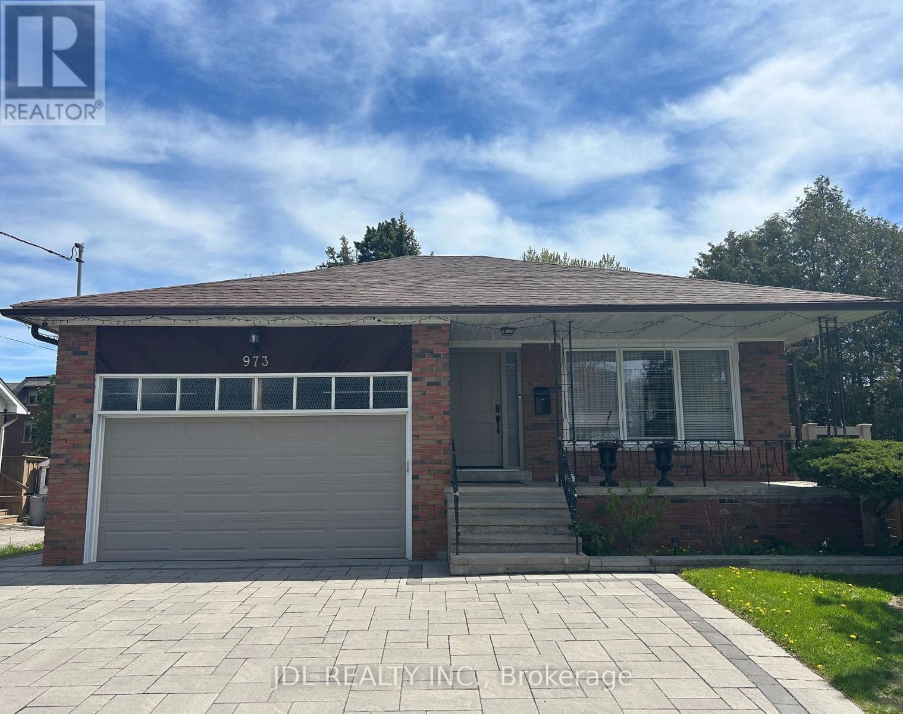
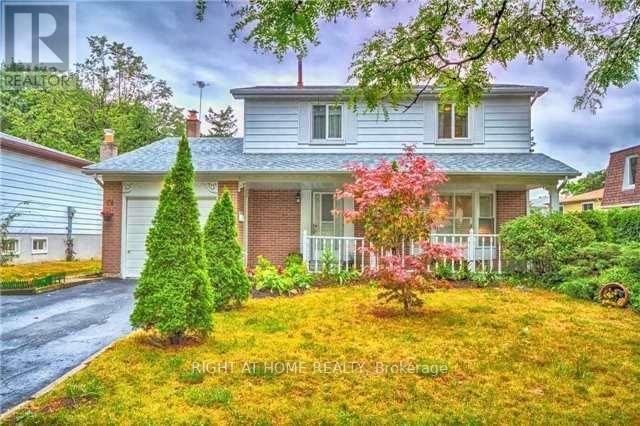
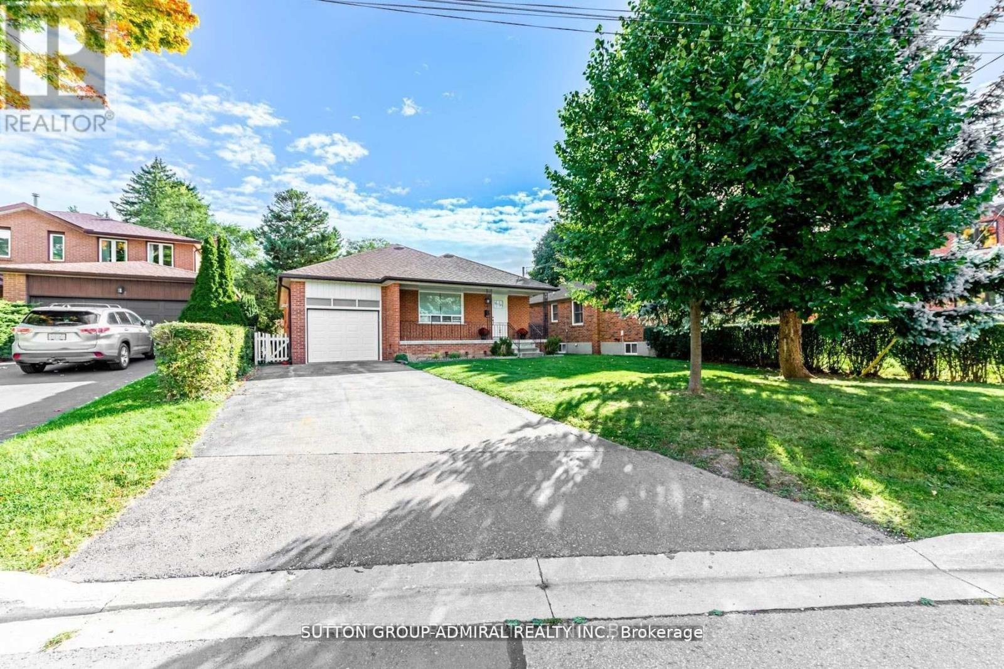
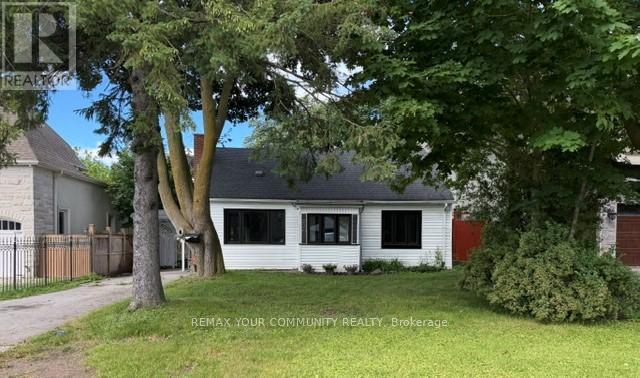
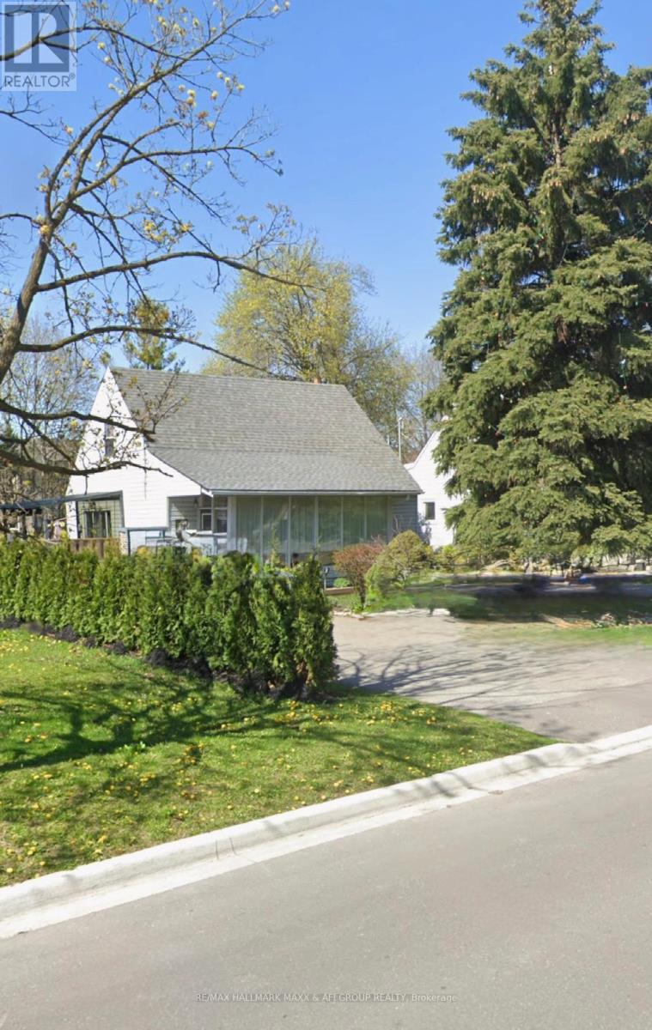
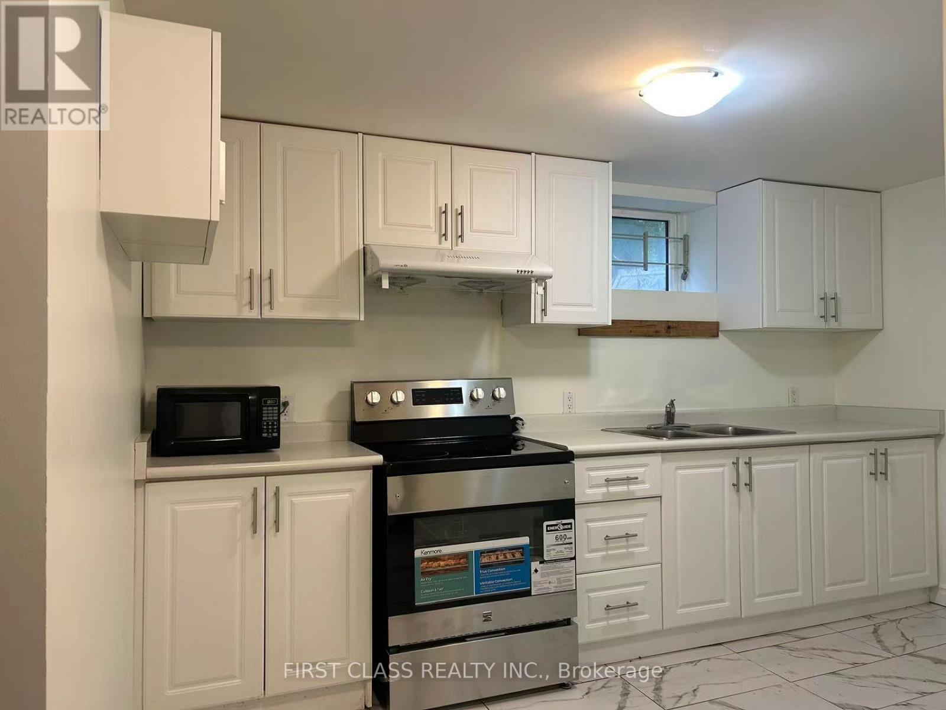
$$$ Reno 4 spacious bedroom house in the heart of Thornhill, Backing onto a peaceful park, . Premium south-facing pie-shaped lot. Boastings and a practical reno kitchen with stainless steel appliances and a Quartz countertop, this home exudes warmth and functionality. A bonus sunroom, with a walkout to the expansive 62' wide lot overlooking the serene school park, provides a haven of tranquility. Located minutes from shopping and community centres, library, Hwy 404/407, GO Train and Buses, and surrounded by top-ranking schools such as Thornlea SS (7.9/10) and St. Roberts CHS (8.7/10), this home is the canvas upon which to paint your most beautiful dreams. (id:63050)Details
Details for 23 Ironshield Crescent, Markham Royal Orchard, Ontario- Property Type
- Single Family
- Building Type
- House
- Storeys
- 1
- Neighborhood
- Royal Orchard
- Land Size
- 58 x 115.5 FT ; Pie Shape Lot Rear 61.91' West 105'
- Year Built
- -
- Annual Property Taxes
- -
- Parking Type
- Garage
Inside
- Appliances
- Washer, Refrigerator, Dishwasher, Stove, Dryer, Window Coverings
- Rooms
- 8
- Bedrooms
- 4
- Bathrooms
- 1
- Fireplace
- -
- Fireplace Total
- -
- Basement
- None
Building
- Architecture Style
- Raised bungalow
- Direction
- Bayview/Romfield
- Type of Dwelling
- house
- Roof
- -
- Exterior
- Brick, Stucco
- Foundation
- Brick
- Flooring
- Hardwood
Land
- Sewer
- Sanitary sewer
- Lot Size
- 58 x 115.5 FT ; Pie Shape Lot Rear 61.91' West 105'
- Zoning
- -
- Zoning Description
- -
Parking
- Features
- Garage
- Total Parking
- 1
Utilities
- Cooling
- Central air conditioning
- Heating
- Forced air, Natural gas
- Water
- Municipal water
Feature Highlights
- Community
- -
- Lot Features
- In suite Laundry
- Security
- -
- Pool
- -
- Waterfront
- -
Rooms
Rooms for 23 Ironshield Crescent, Markham Royal Orchard, OntarioMap


Listatto.comCopyright 2026