
Mohamed
Jolanda
Amy
51 River Drive - $600,000
51 River Drive - $600,000
51 River Drive
$600,000
Angus, OntarioL3W0G8
3 beds
2 baths
7 parking
MLS#: 40844779Listed: 9 days agoUpdated:9 days ago
Description
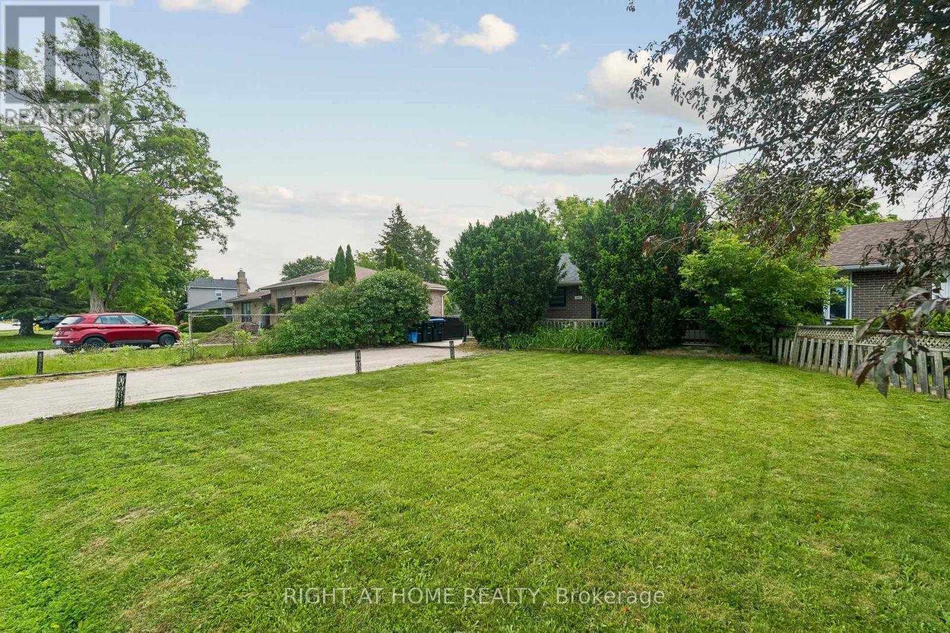
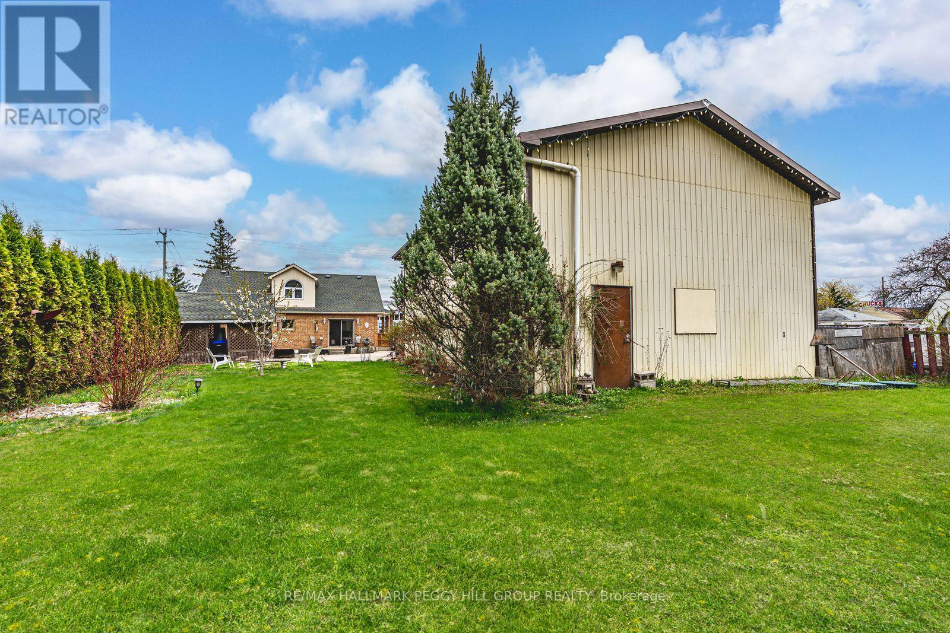
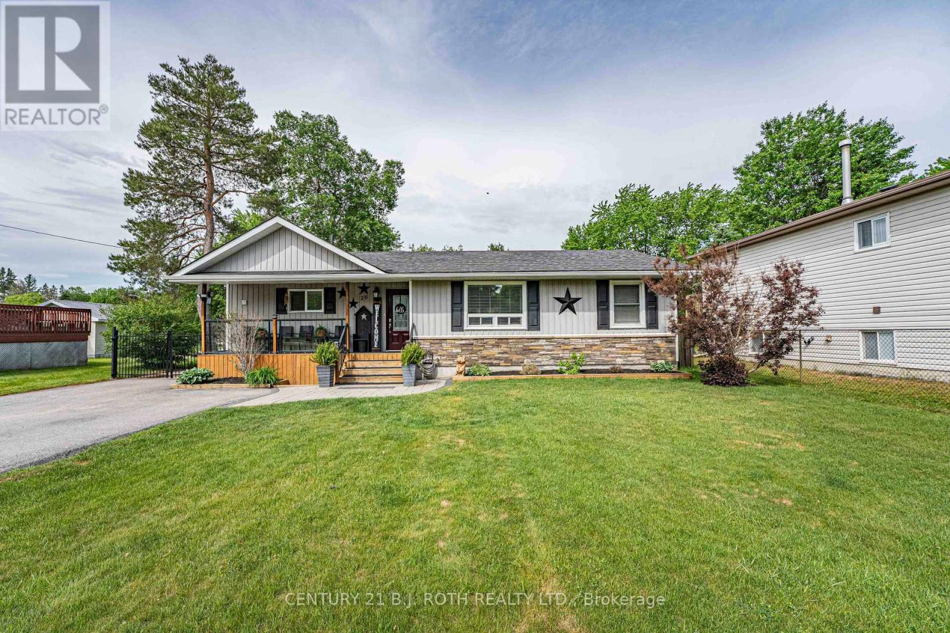
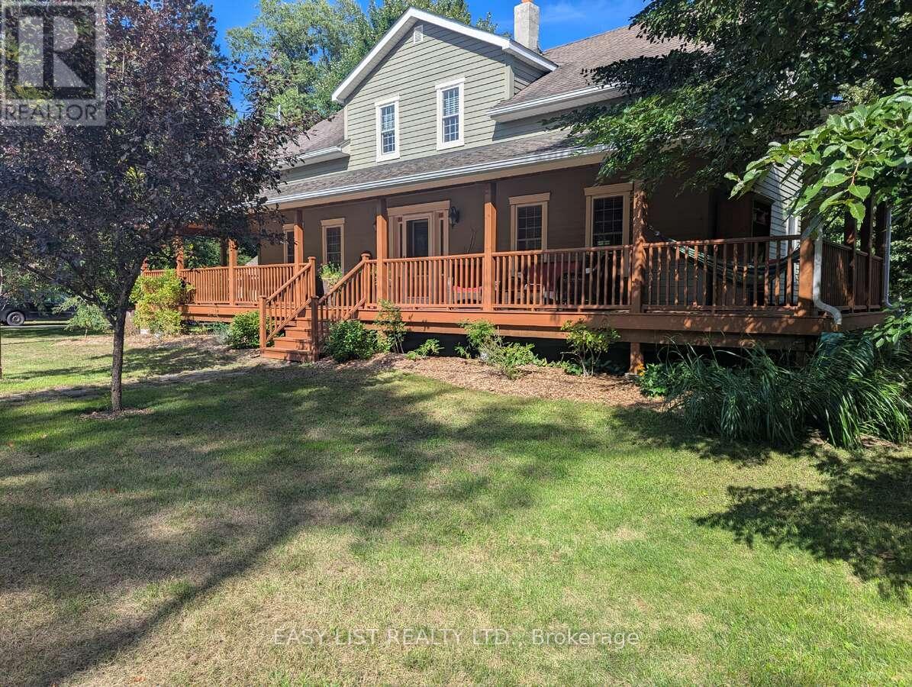
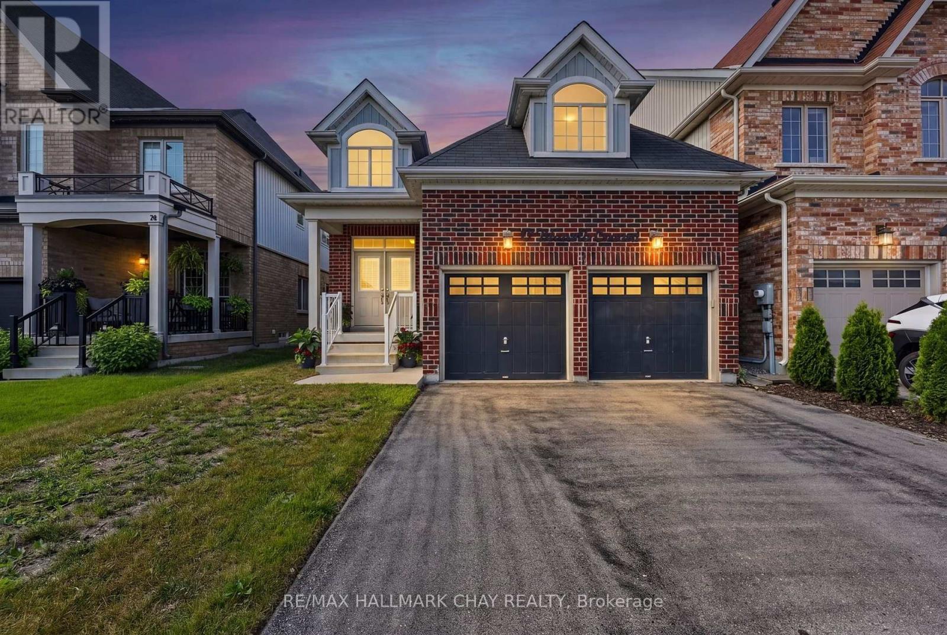
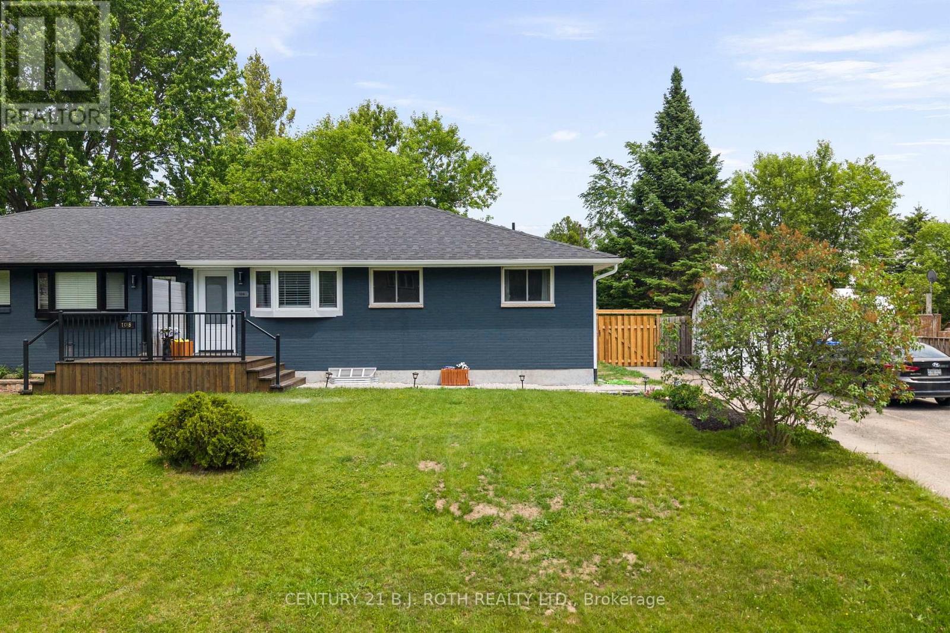
Welcome to 51 River Drive, a 3-level side-split home featuring 3 bedrooms, 1.5 bathrooms, a single garage, and abundant yard space! The main floor offers a large living room, a dining area, and a kitchen with sliding glass doors leading to a large back deck. Upstairs, you'll find the primary bedroom with an ensuite privilege to a 4-piece bathroom, along with two additional bright bedrooms. The lower level features a spacious recreation room with a stone mantel, a convenient 2-piece bathroom, and a laundry room with storage space. Outside, enjoy a large backyard with an expansive deck and plenty of green space for family activities, gardening, or simply relaxing outdoors. A long driveway provides ample parking in addition to the attached single-car garage. Conveniently located close to schools, parks, shopping, and everyday amenities, this home is ready for its next owners to make it their own! (id:63050)Details
Details for 51 River Drive, Angus, Ontario- Property Type
- Single Family
- Building Type
- House
- Storeys
- 2
- Neighborhood
- ES10 - Angus
- Land Size
- -
- Year Built
- 1972
- Annual Property Taxes
- $2,353
- Parking Type
- Attached Garage
Inside
- Appliances
- -
- Rooms
- 12
- Bedrooms
- 3
- Bathrooms
- 2
- Fireplace
- -
- Fireplace Total
- 1
- Basement
- Partially finished, Partial
Building
- Architecture Style
- -
- Direction
- Roth Street - River Drive
- Type of Dwelling
- house
- Roof
- -
- Exterior
- Brick, Vinyl siding
- Foundation
- Unknown
- Flooring
- -
Land
- Sewer
- Municipal sewage system
- Lot Size
- -
- Zoning
- -
- Zoning Description
- R1
Parking
- Features
- Attached Garage
- Total Parking
- 7
Utilities
- Cooling
- Central air conditioning
- Heating
- Forced air, Natural gas
- Water
- Municipal water
Feature Highlights
- Community
- Community Centre
- Lot Features
- -
- Security
- -
- Pool
- -
- Waterfront
- -
Rooms
Rooms for 51 River Drive, Angus, OntarioMap

Listatto.comCopyright 2026