
Travis
Mohamed
Jolanda
80 Mike Hart Drive - $829,900
80 Mike Hart Drive - $829,900
80 Mike Hart Drive
$829,900
Angus
Essa Angus, OntarioL0M1B6
6 beds
3 baths
4 parking
MLS#: N13550314Listed: 5 days agoUpdated:3 days ago
Description
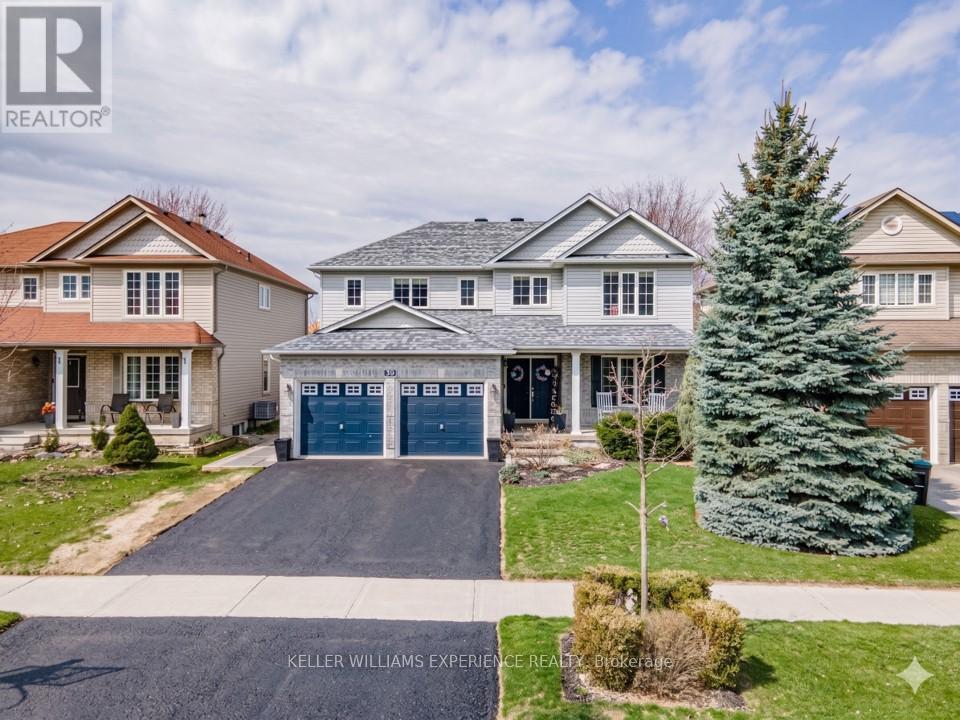
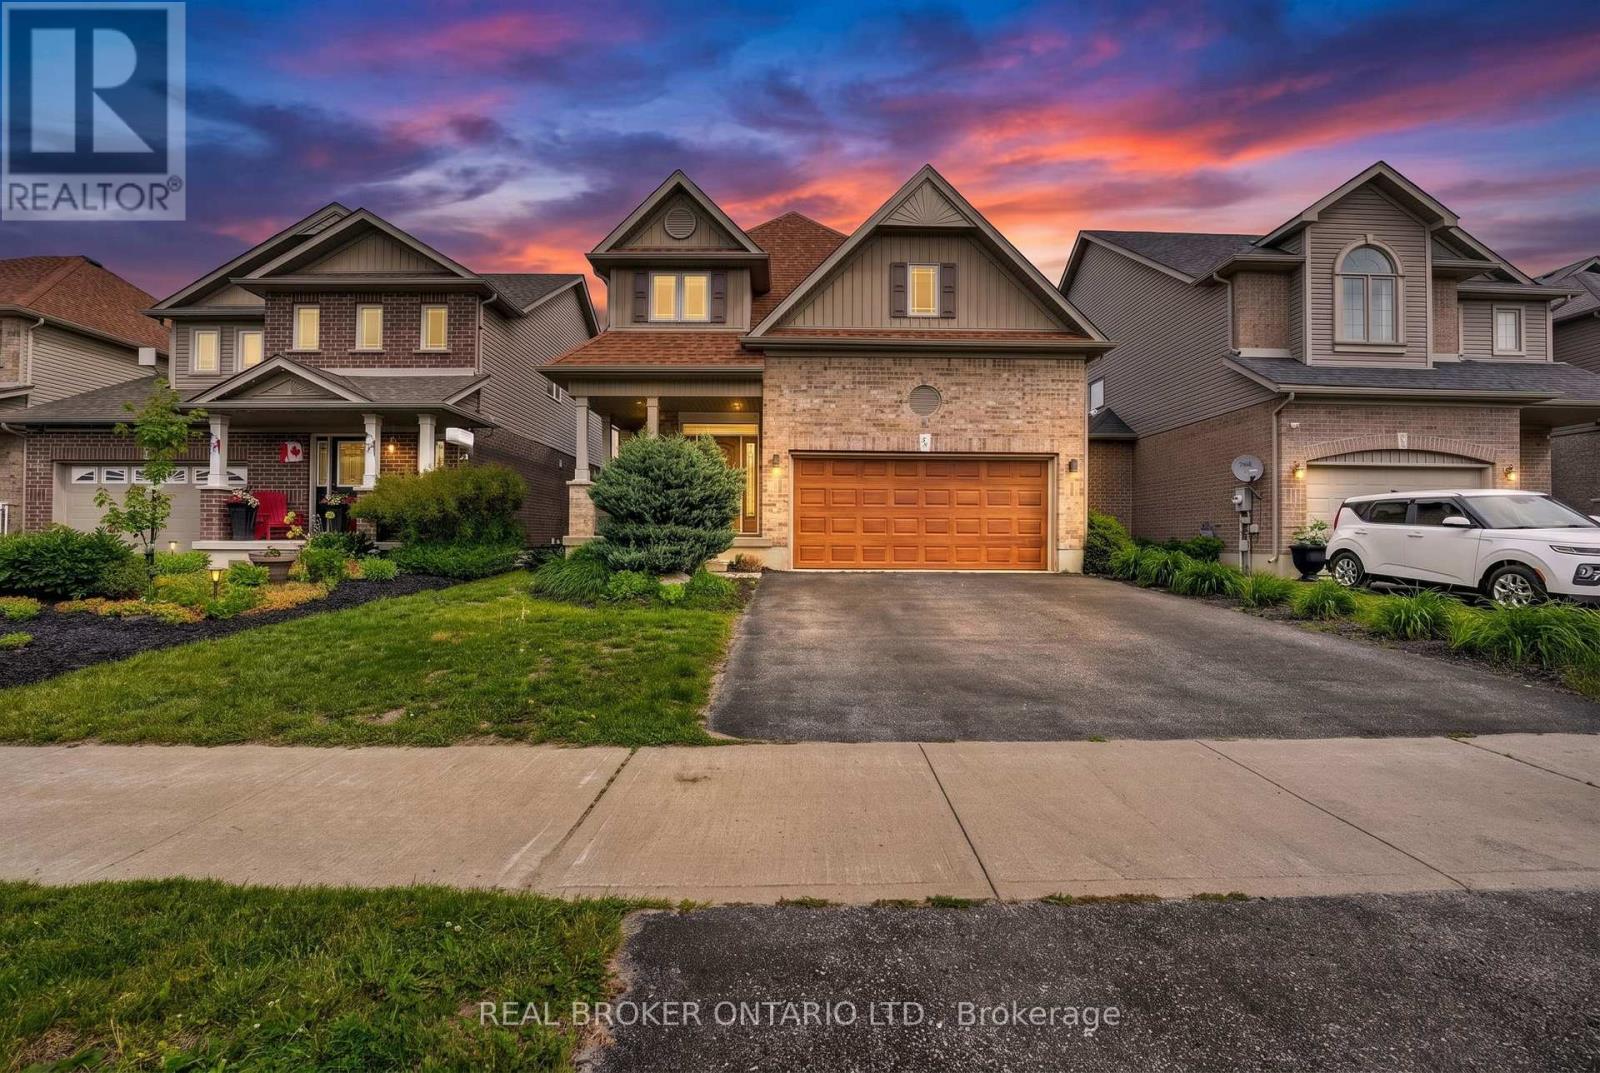
Welcome to this stunning 2-storey home nestled in one of Angus' most sought-after family-friendly neighbourhoods, backing directly onto a park with no rear neighbours. Ideally located close to schools, parks, shopping, restaurants, and everyday amenities, with convenient access to Hwy 400 for an easy commute. The bright, well-appointed kitchen features stainless steel appliances, pot lights, ample cabinetry, and a spacious walk-in pantry, flowing seamlessly into the open-concept family room highlighted by elegant wainscoting-perfect for everyday living and entertaining. Step outside to the fully fenced backyard where you'll enjoy direct park views and added privacy, creating the perfect space for children, pets, and outdoor gatherings. Upstairs offers four generous bedrooms, including a spacious primary retreat featuring new hardwood flooring, a beautifully renovated ensuite bathroom, and a walk-in closet with a window. The partially finished basement provides additional living space with plenty of potential to customize to your family's needs. This beautifully maintained home offers the ideal blend of style, comfort, and location for today's growing family. Visit our website for additional photos, full details and a video. (id:63050)Details
Details for 80 Mike Hart Drive, Essa Angus, Ontario- Property Type
- Single Family
- Building Type
- House
- Storeys
- 2
- Neighborhood
- Angus
- Land Size
- 39.4 x 114.8 FT
- Year Built
- -
- Annual Property Taxes
- $3,130
- Parking Type
- Attached Garage, Garage
Inside
- Appliances
- Window Coverings
- Rooms
- 8
- Bedrooms
- 6
- Bathrooms
- 3
- Fireplace
- -
- Fireplace Total
- -
- Basement
- Partially finished, N/A
Building
- Architecture Style
- -
- Direction
- Cross Streets: Line 5/Mike Hart Dr. ** Directions: Line 5/ Mike Hart Dr.
- Type of Dwelling
- house
- Roof
- -
- Exterior
- Brick, Vinyl siding
- Foundation
- Unknown
- Flooring
- Tile, Hardwood, Carpeted
Land
- Sewer
- Sanitary sewer
- Lot Size
- 39.4 x 114.8 FT
- Zoning
- -
- Zoning Description
- -
Parking
- Features
- Attached Garage, Garage
- Total Parking
- 4
Utilities
- Cooling
- Central air conditioning
- Heating
- Forced air, Natural gas
- Water
- Municipal water
Feature Highlights
- Community
- -
- Lot Features
- -
- Security
- -
- Pool
- -
- Waterfront
- -
Rooms
Rooms for 80 Mike Hart Drive, Essa Angus, OntarioMap

Listatto.comCopyright 2026