
Natasha
Jolanda
Amy
7900 Bathurst Street Unit 626 - $2,350
7900 Bathurst Street Unit 626 - $2,350
7900 Bathurst Street Unit 626
$2,350
Beverley Glen
Vaughan Beverley Glen, OntarioL4J0B8
2 beds
1 baths
1 parking
MLS#: N13529610Listed: 16 days agoUpdated:about 4 hours ago
Description
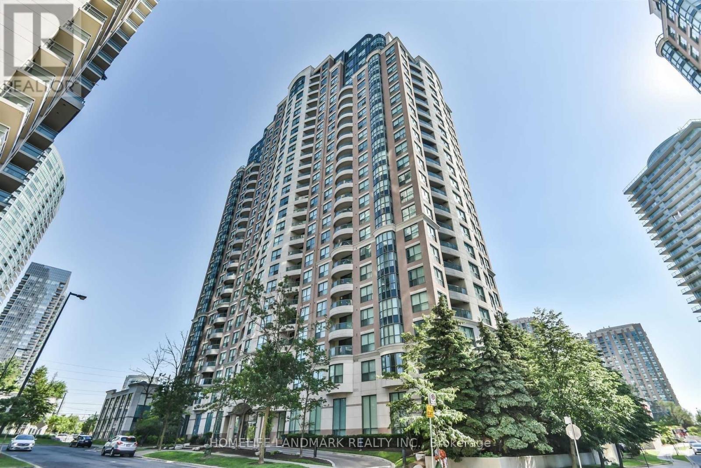
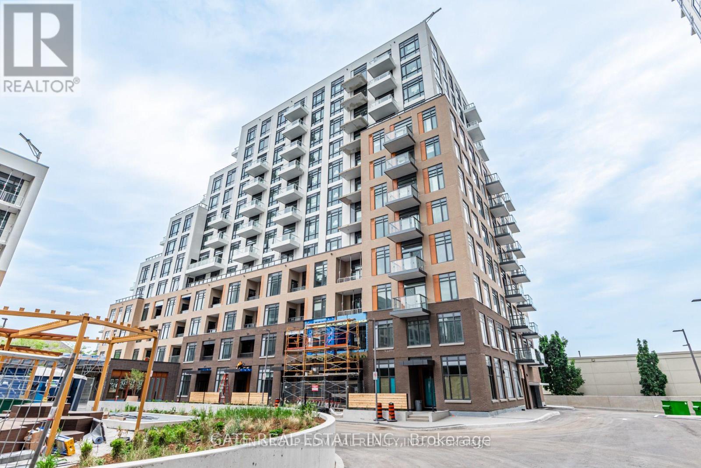
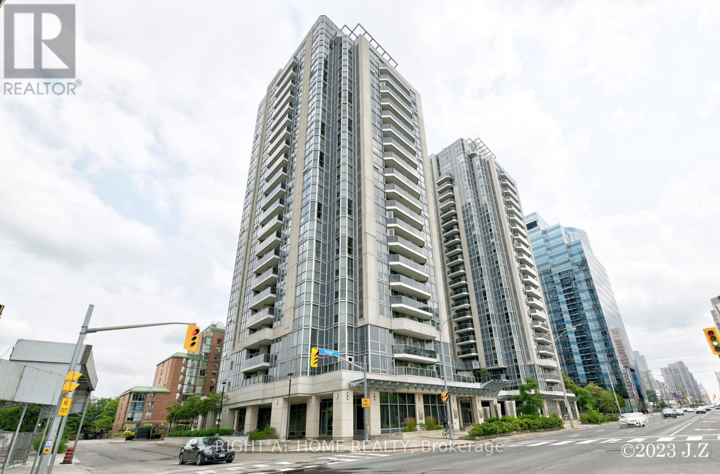
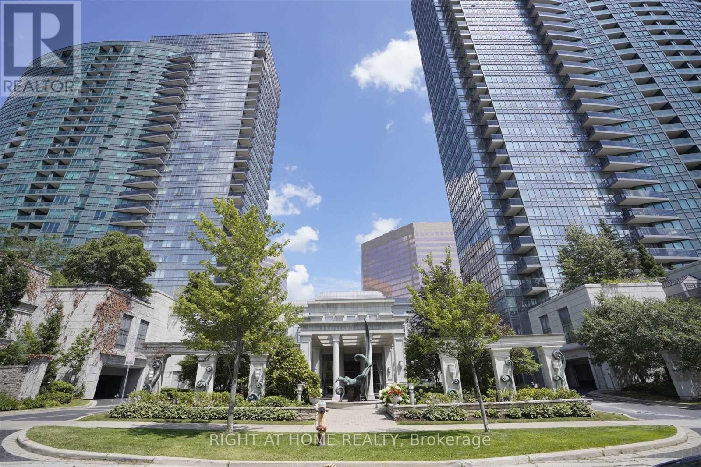
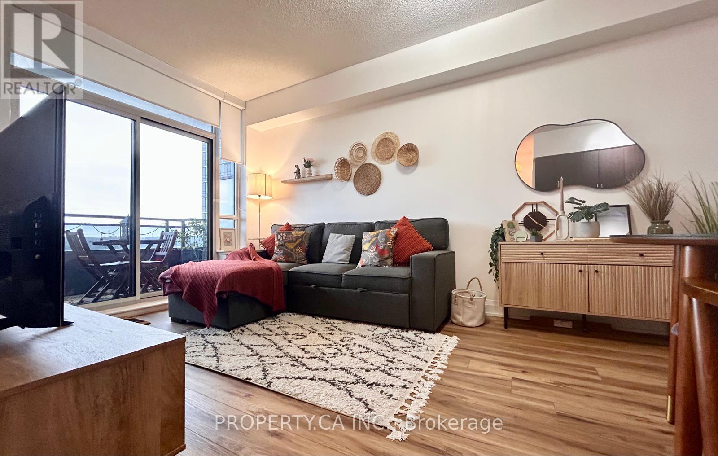
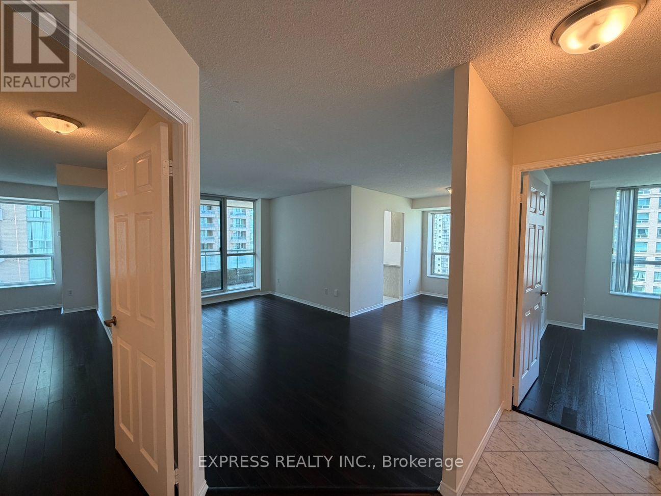
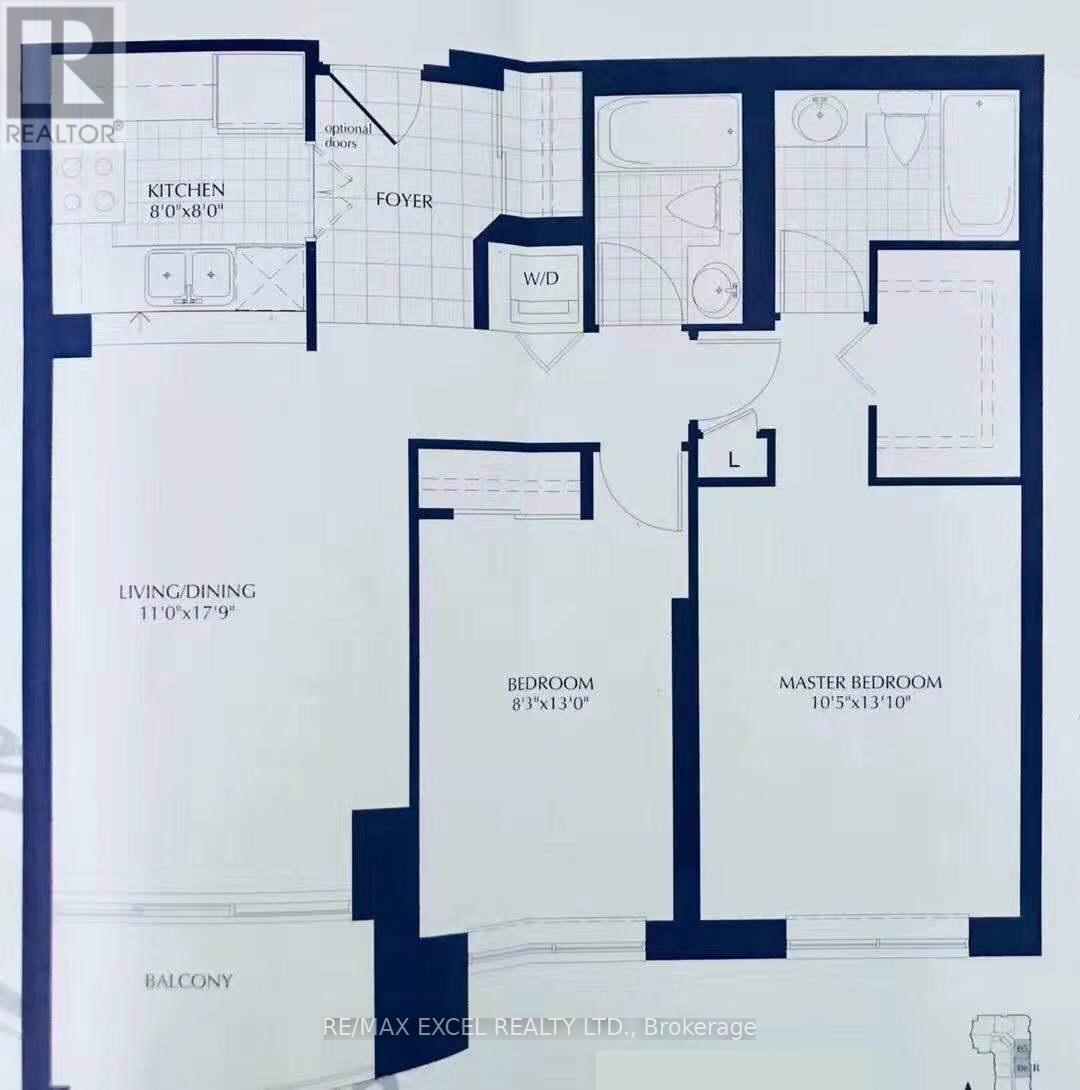
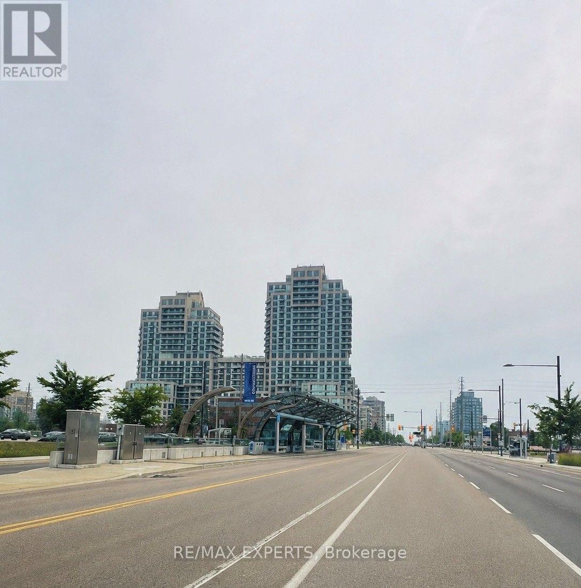
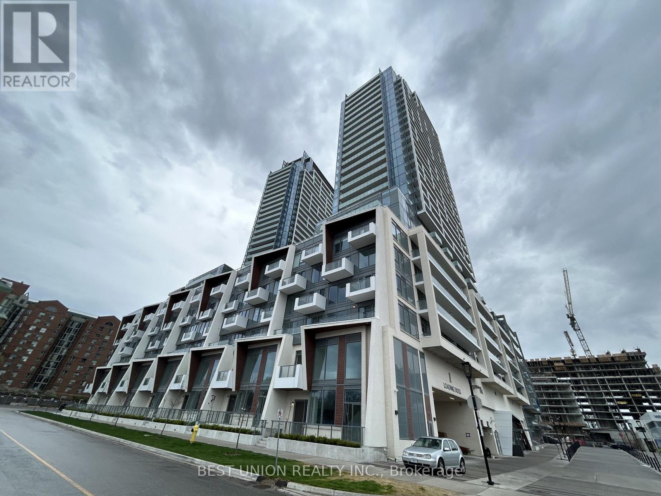
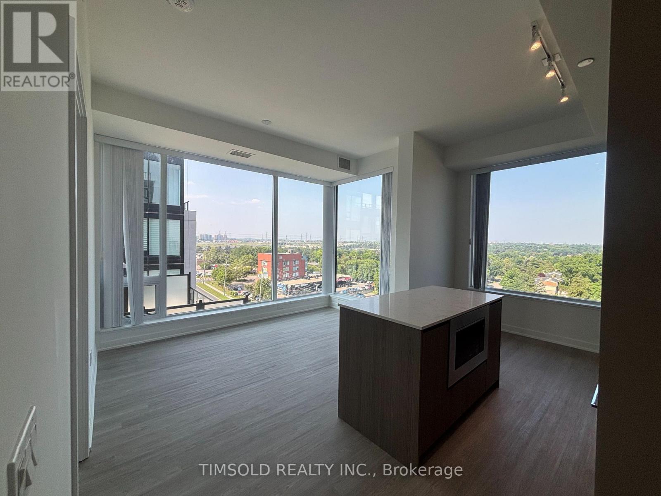
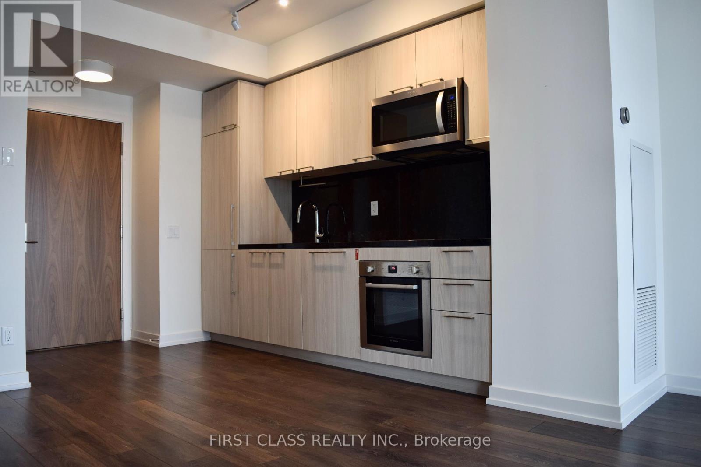
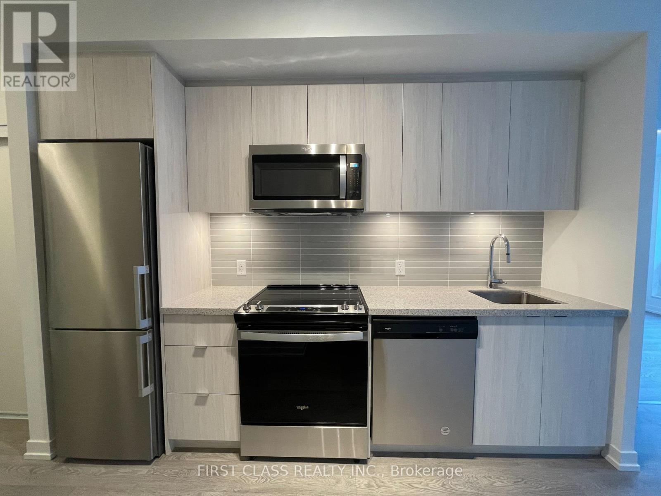
Prestigious Thornhill City Centre! Attractive Open Concept 1 Bdrm + Den in Desirable Legacy Park Building. Beautifully Appointed, Open Concept Unit Featuring 9ft Ceilings, Modern Kitchen w/Granite Countertops, Stainless Steel Appls, Laminate Floors Throughout, Good Size Den That Could be Used as a GUEST Room or Office. One Underground Parking Spot with EV Charger. Walking Distance To Schools, Parks, Shoppes, Cafes And Restaurants, Promenade Mall. Close To Hwy 7 & 407, Public Transit(Viva). Very Well Maintained Building with Amazing Amenities that Include: Party Room, Golf Simulator, Media Room, Games Room, Exercise Room , Sauna, Whirlpool, Roof top Patio. 24h Concierge. (id:63050)Details
Details for 7900 Bathurst Street Unit 626, Vaughan Beverley Glen, Ontario- Property Type
- Single Family
- Building Type
- Apartment
- Storeys
- -
- Neighborhood
- Beverley Glen
- Land Size
- -
- Year Built
- -
- Annual Property Taxes
- -
- Parking Type
- Garage, Underground
Inside
- Appliances
- Washer, Refrigerator, Dishwasher, Stove, Range, Dryer, Microwave
- Rooms
- 5
- Bedrooms
- 2
- Bathrooms
- 1
- Fireplace
- -
- Fireplace Total
- -
- Basement
- None
Building
- Architecture Style
- -
- Direction
- Cross Streets: Bathurst/Centre. ** Directions: Bathurst St and Centre St.
- Type of Dwelling
- apartment
- Roof
- -
- Exterior
- Concrete
- Foundation
- -
- Flooring
- Laminate
Land
- Sewer
- -
- Lot Size
- -
- Zoning
- -
- Zoning Description
- -
Parking
- Features
- Garage, Underground
- Total Parking
- 1
Utilities
- Cooling
- Central air conditioning
- Heating
- Forced air, Natural gas
- Water
- -
Feature Highlights
- Community
- Pets Allowed With Restrictions
- Lot Features
- Balcony, In suite Laundry
- Security
- -
- Pool
- -
- Waterfront
- -
Rooms
Rooms for 7900 Bathurst Street Unit 626, Vaughan Beverley Glen, OntarioMap

Listatto.comCopyright 2026