
Learie
Natasha
Travis
7161 Yonge Street Unit 1530 - $2,450
7161 Yonge Street Unit 1530 - $2,450
7161 Yonge Street Unit 1530
$2,450
Thornhill
Markham Thornhill, OntarioL3T0C8
2 beds
1 baths
1 parking
MLS#: N13559776Listed: 7 days agoUpdated:7 days ago
Description
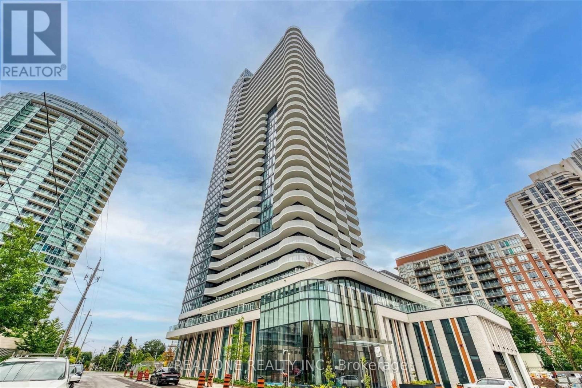
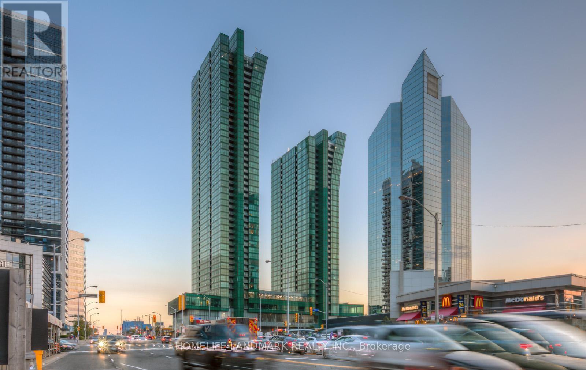
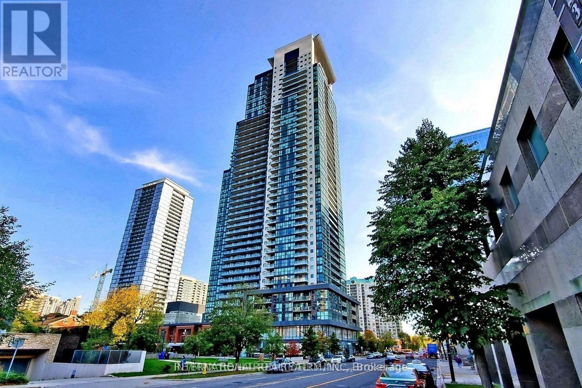
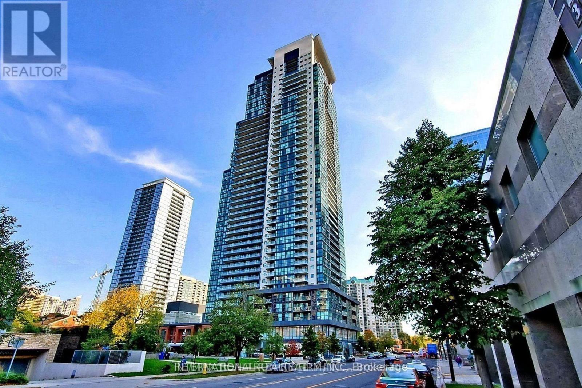
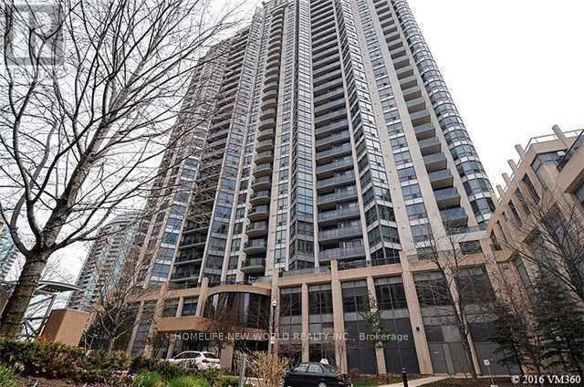
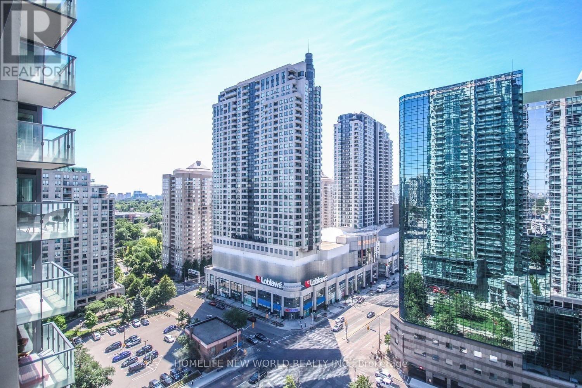
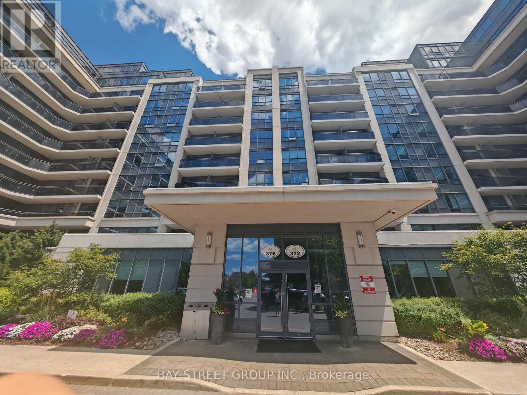
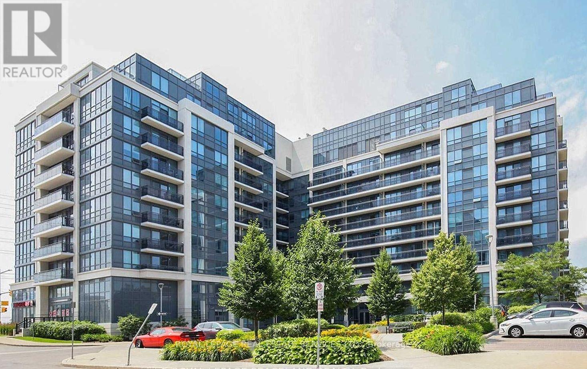
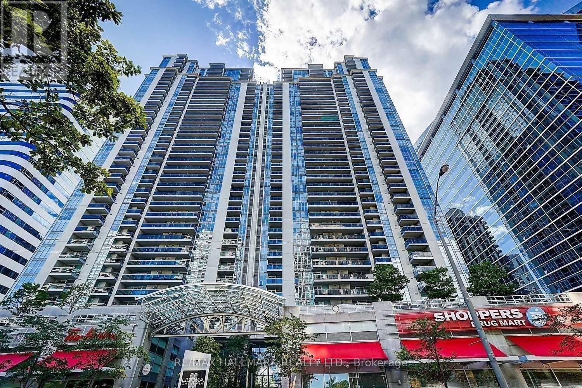
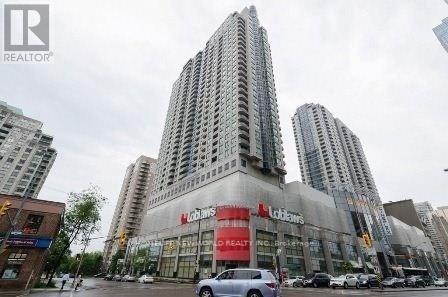
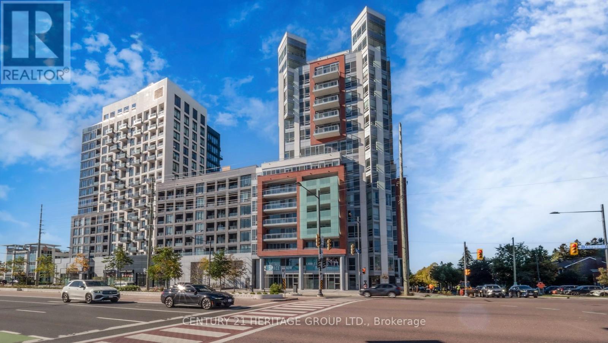
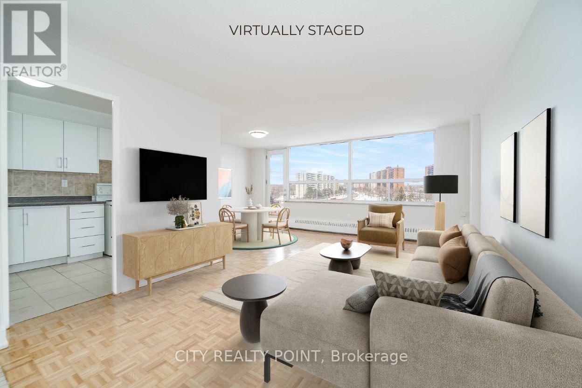
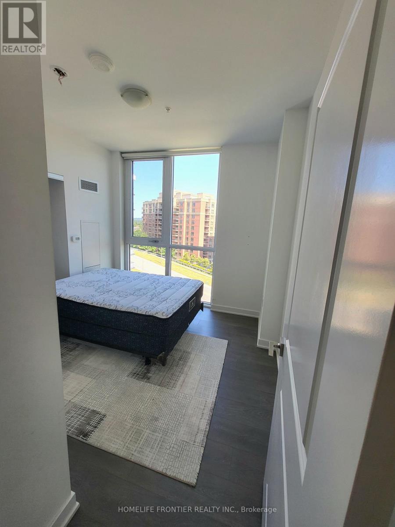
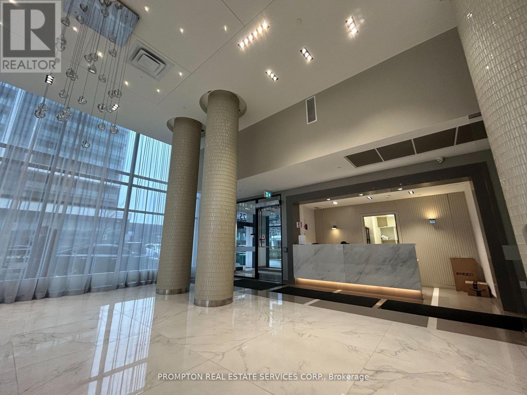
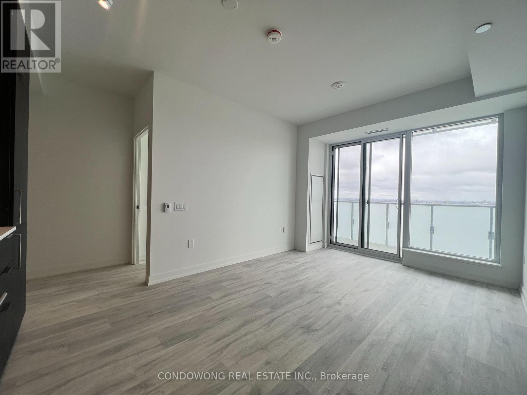
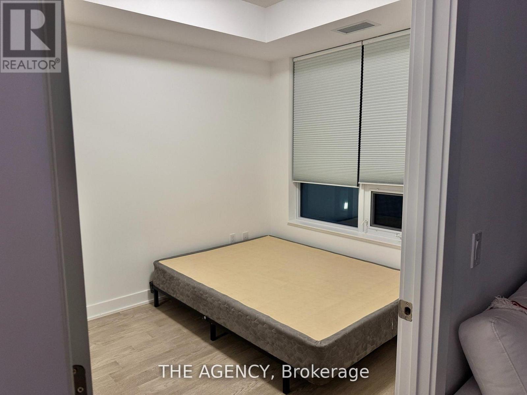
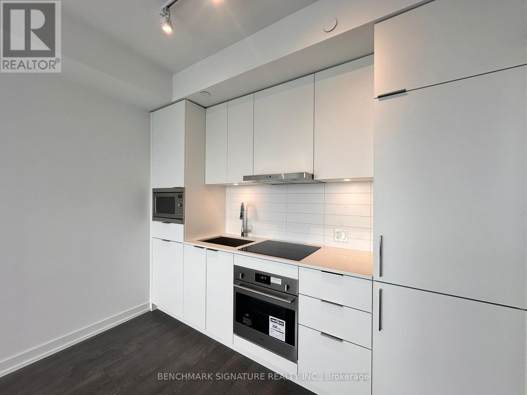
Welcome To The World On Yonge! An Entire Community At Your Doorstep, With Tons Of Restaurants, Shops, Banks, Hotel, Indoor Pool, Sauna, Rooftop Garden With Bbq, Gym, Billiard Room, Party Room Visitor Parking , Guest Suite And 24/7 Concierge.. , All Kinds Of Shopping & Services Without Having To Go Outdoors. This Luxurious Suite Is 635 Sqf W/ A Den, Sleek Dark Oak Style Flooring, Stainless Steel Appliances, Goose Neck Faucet, En Suite Laundry, Gorgeous Unobstructed South-East Views To Downtown Toronto, Underground Owned Parking Space and Double Sized Locker! Steps To Public Transit, The Entire City Is Accessible From Right Outside Your Doors. On Site Security, Parks, Visitor Parking and So Much More. This Is A Must-See! (id:63050)Details
Details for 7161 Yonge Street Unit 1530, Markham Thornhill, Ontario- Property Type
- Single Family
- Building Type
- Apartment
- Storeys
- -
- Neighborhood
- Thornhill
- Land Size
- -
- Year Built
- -
- Annual Property Taxes
- -
- Parking Type
- Garage, Underground
Inside
- Appliances
- Refrigerator, Stove, Microwave, Window Coverings
- Rooms
- 5
- Bedrooms
- 2
- Bathrooms
- 1
- Fireplace
- -
- Fireplace Total
- -
- Basement
- None
Building
- Architecture Style
- -
- Direction
- Cross Streets: Yonge St./Steeles Ave. ** Directions: Yonge St./Doncaster Ave.
- Type of Dwelling
- apartment
- Roof
- -
- Exterior
- Concrete
- Foundation
- Concrete
- Flooring
- Laminate
Land
- Sewer
- -
- Lot Size
- -
- Zoning
- -
- Zoning Description
- -
Parking
- Features
- Garage, Underground
- Total Parking
- 1
Utilities
- Cooling
- Central air conditioning
- Heating
- Forced air, Natural gas
- Water
- -
Feature Highlights
- Community
- Pets Allowed With Restrictions
- Lot Features
- Elevator, Balcony
- Security
- Smoke Detectors
- Pool
- Indoor pool
- Waterfront
- -
Rooms
Rooms for 7161 Yonge Street Unit 1530, Markham Thornhill, OntarioMap

Listatto.comCopyright 2026