
Natasha
Jolanda
Learie
4010 Eglinton Avenue Unit 324 - $2,250
4010 Eglinton Avenue Unit 324 - $2,250
4010 Eglinton Avenue Unit 324
$2,250
Etobicoke, OntarioM9A0G5
1 beds
2 baths
null parking
MLS#: 40845433Listed: 15 days agoUpdated:15 days ago
Description
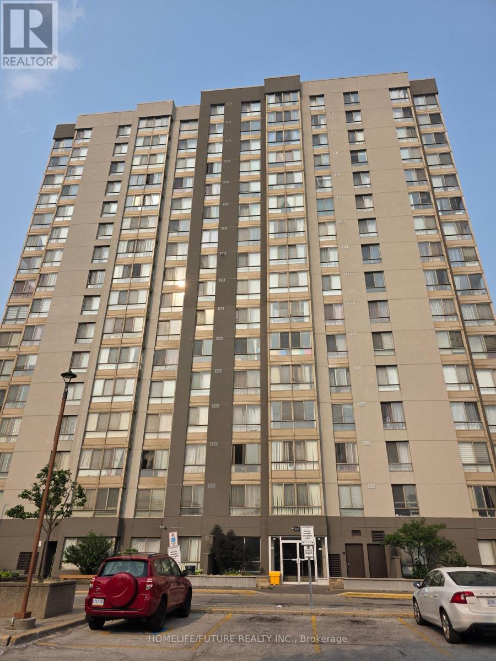
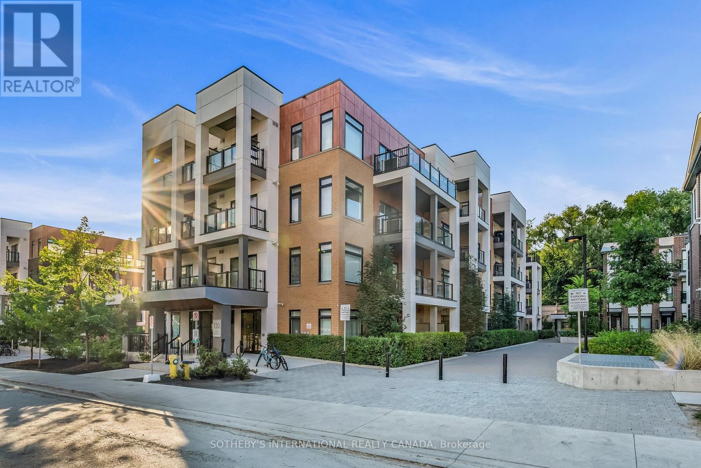
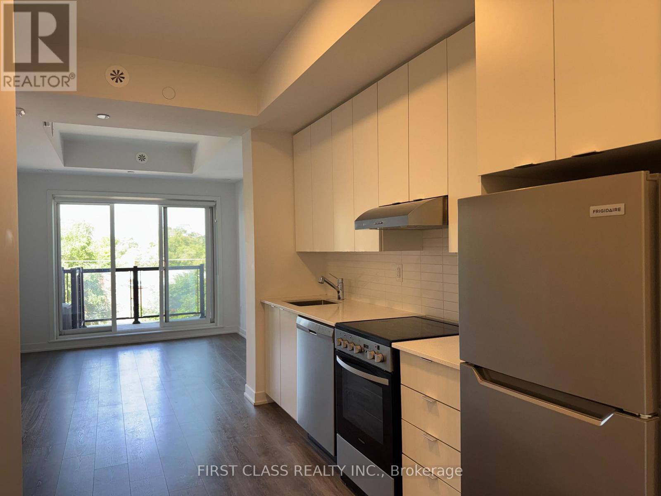
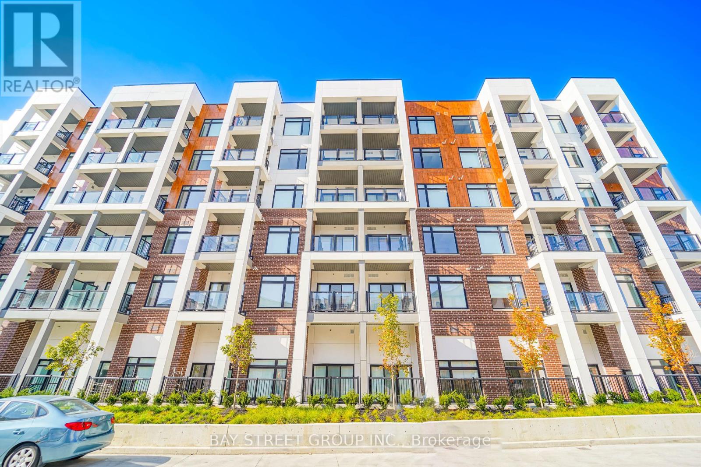
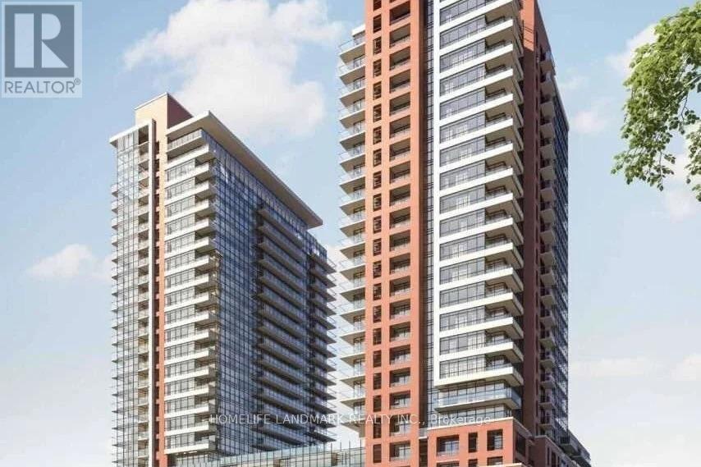
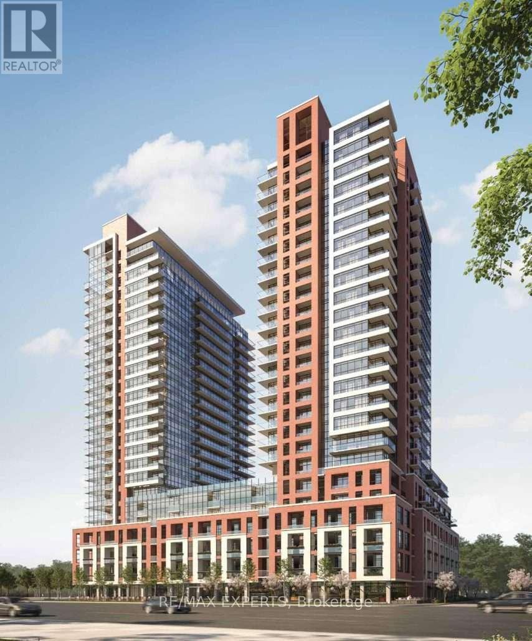
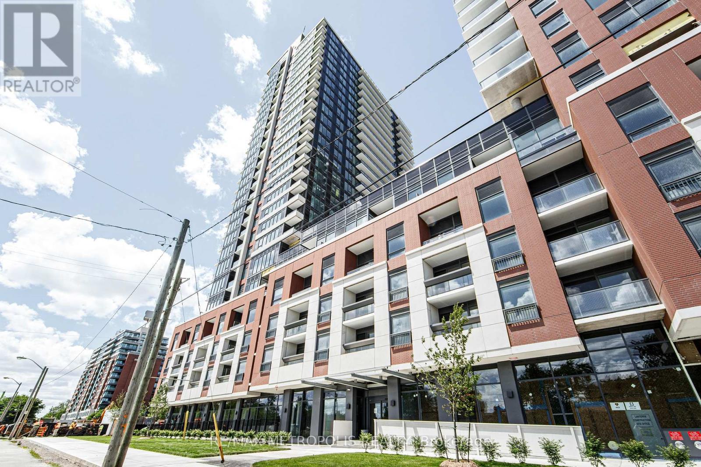
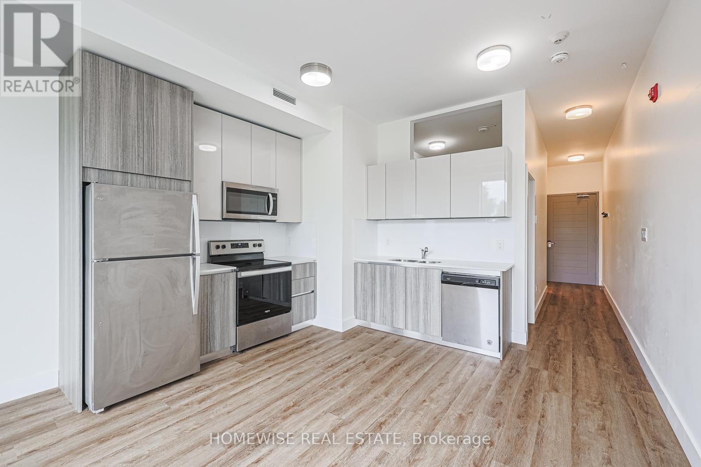
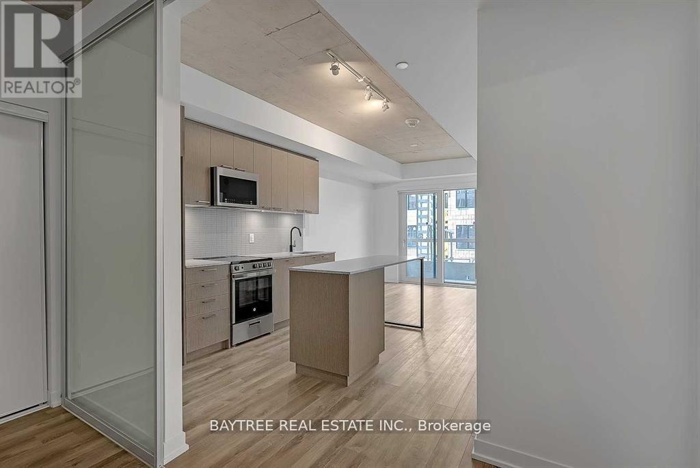
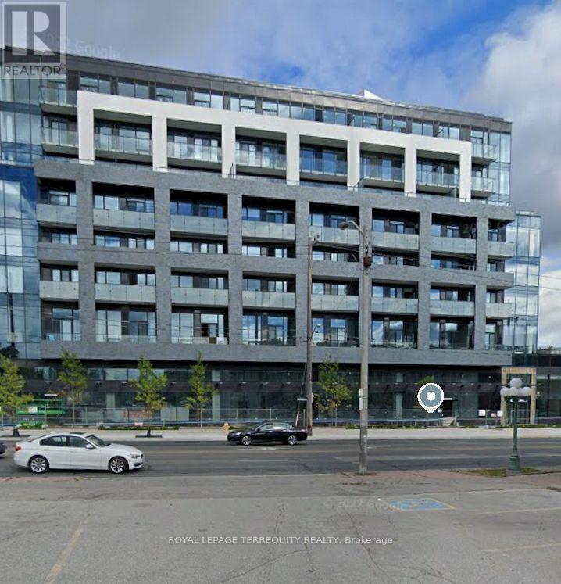
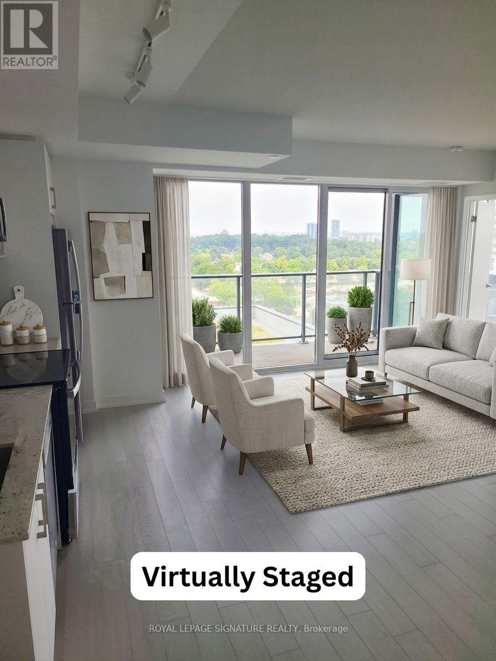
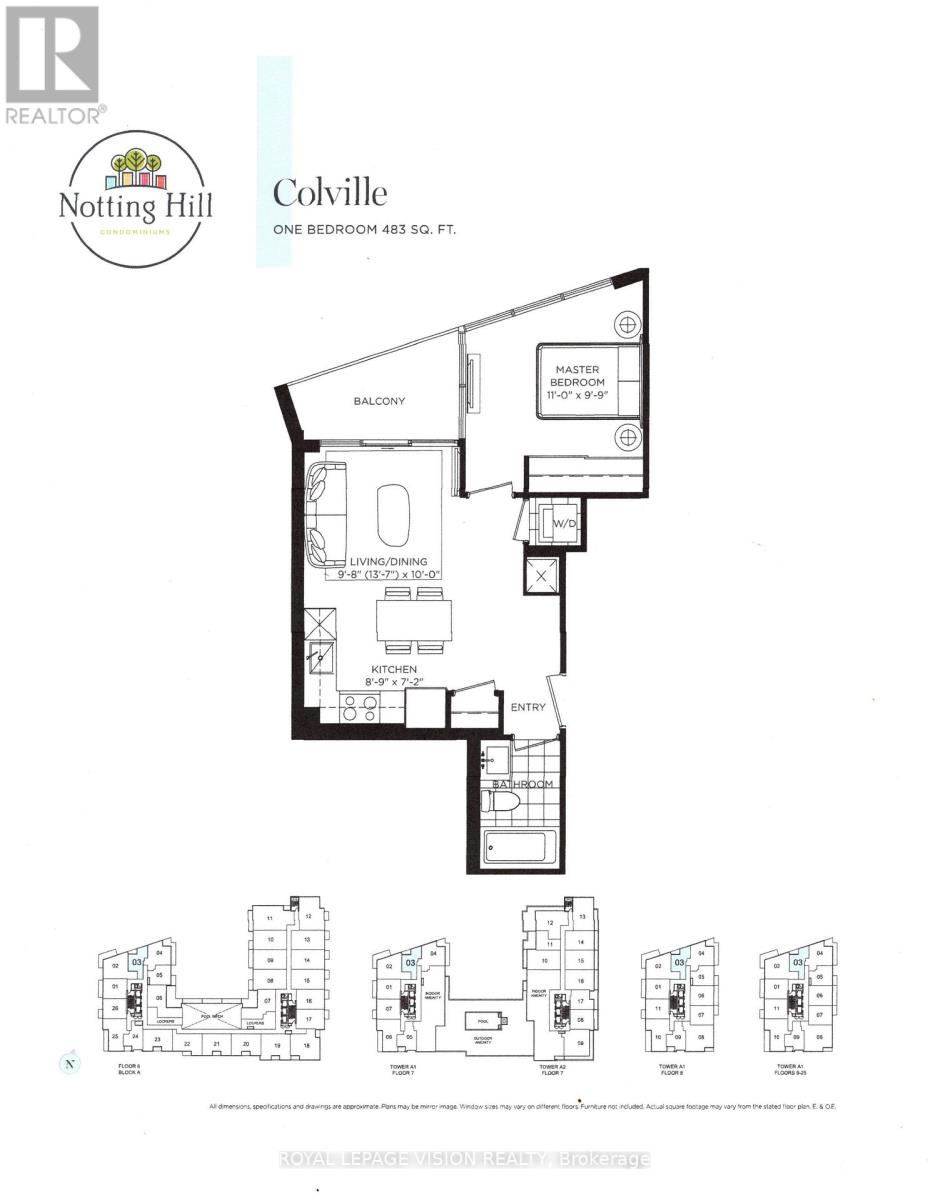
1 Bedroom + Office Condo for Rent - Humber Heights, Etobicoke Brand new 692 sq. ft. condo located in the Humber Heights neighbourhood of Etobicoke . Unit features: 1 bedroom + Separate office with built-in closets, private balcony with park views, In-suite laundry. Building Amenities: Fitness centre, Yoga room, Billiards and coffee room, 24/7 security, Underground visitor parking, Swimming pool (currently under construction) Conveniently located close to public transit and essential shopping. Ideal for professionals or couples looking for a comfortable and well-connected place to call home. (id:63050)Details
Details for 4010 Eglinton Avenue Unit 324, Etobicoke, Ontario- Property Type
- Single Family
- Building Type
- Apartment
- Storeys
- 1
- Neighborhood
- TWHH - Humber Heights
- Land Size
- -
- Year Built
- -
- Annual Property Taxes
- -
- Parking Type
- Underground, None
Inside
- Appliances
- Washer, Dishwasher, Stove, Dryer, Hood Fan
- Rooms
- 5
- Bedrooms
- 1
- Bathrooms
- 2
- Fireplace
- -
- Fireplace Total
- -
- Basement
- None
Building
- Architecture Style
- -
- Direction
- From 427 exit to Eglinton Ave W, Just Past Royal York Rd.
- Type of Dwelling
- apartment
- Roof
- -
- Exterior
- Concrete
- Foundation
- -
- Flooring
- -
Land
- Sewer
- Municipal sewage system
- Lot Size
- -
- Zoning
- -
- Zoning Description
- RAC
Parking
- Features
- Underground, None
- Total Parking
- -
Utilities
- Cooling
- Central air conditioning
- Heating
- Heat Pump
- Water
- Municipal water
Feature Highlights
- Community
- High Traffic Area
- Lot Features
- Balcony
- Security
- -
- Pool
- Pool
- Waterfront
- -
Rooms
Rooms for 4010 Eglinton Avenue Unit 324, Etobicoke, OntarioMap

Listatto.comCopyright 2026