
Learie
Jolanda
Travis
4208 Dundas Street Unit 610 - $2,550
4208 Dundas Street Unit 610 - $2,550
4208 Dundas Street Unit 610
$2,550
Edenbridge-Humber Valley
Toronto Edenbridge Humber Valley, OntarioM8X0B1
2 beds
2 baths
1 parking
MLS#: W13493148Listed: 25 days agoUpdated:about 1 hour ago
Description
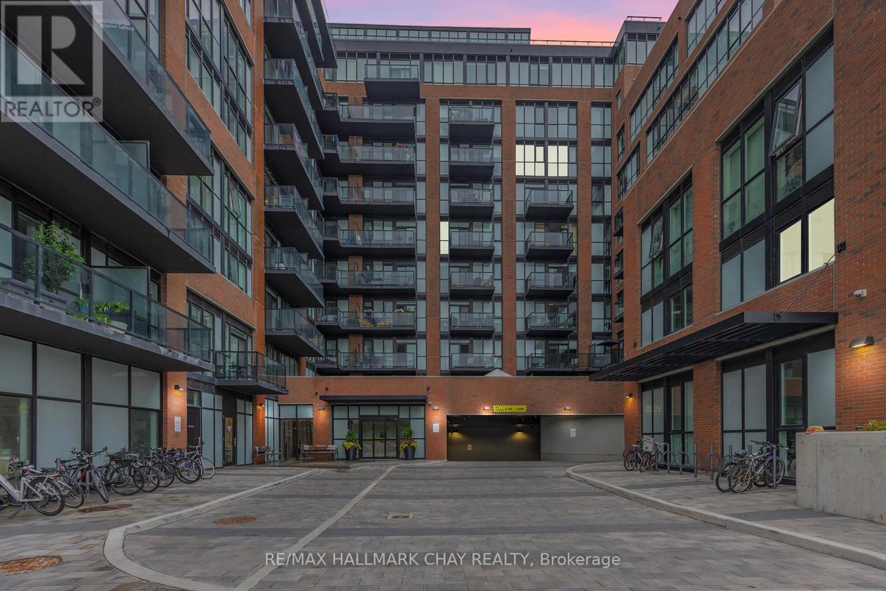
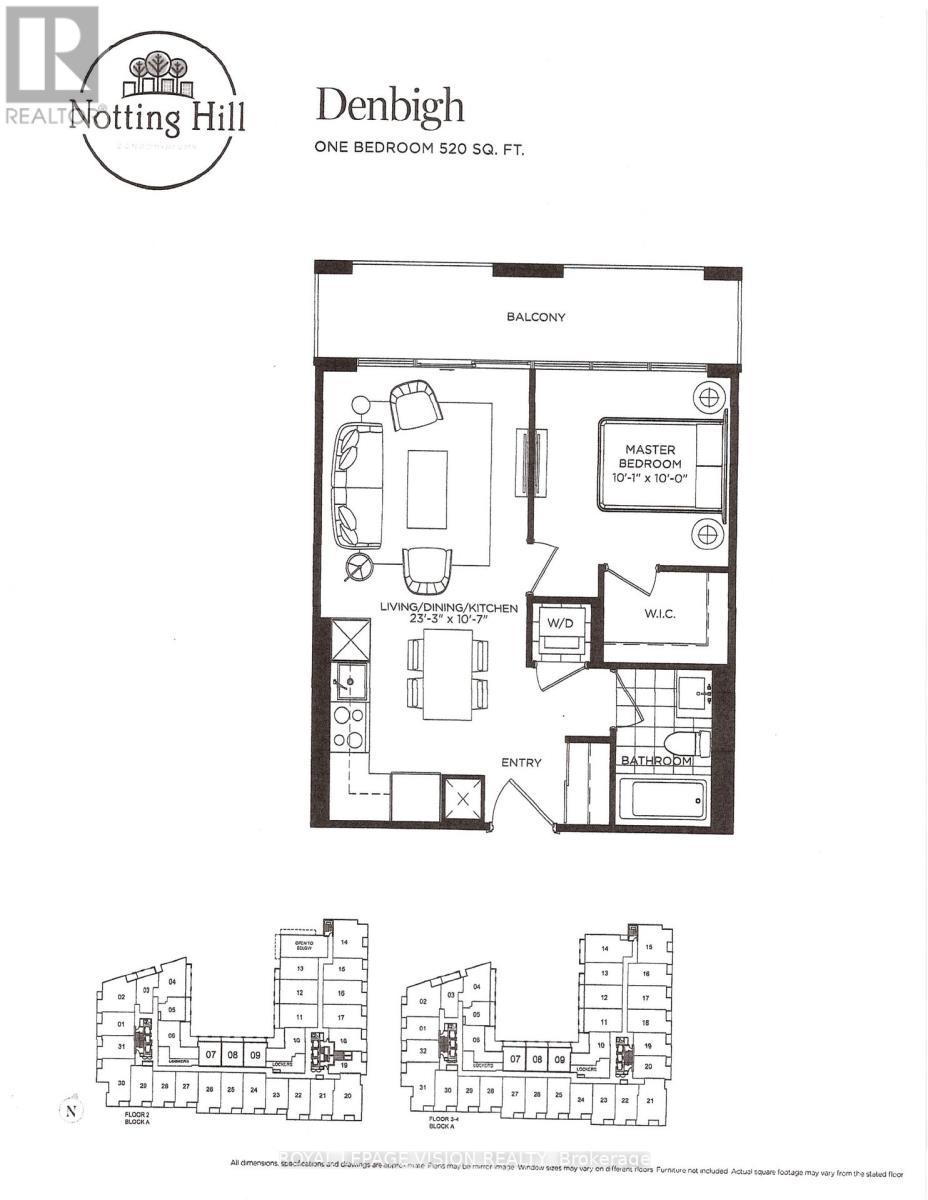
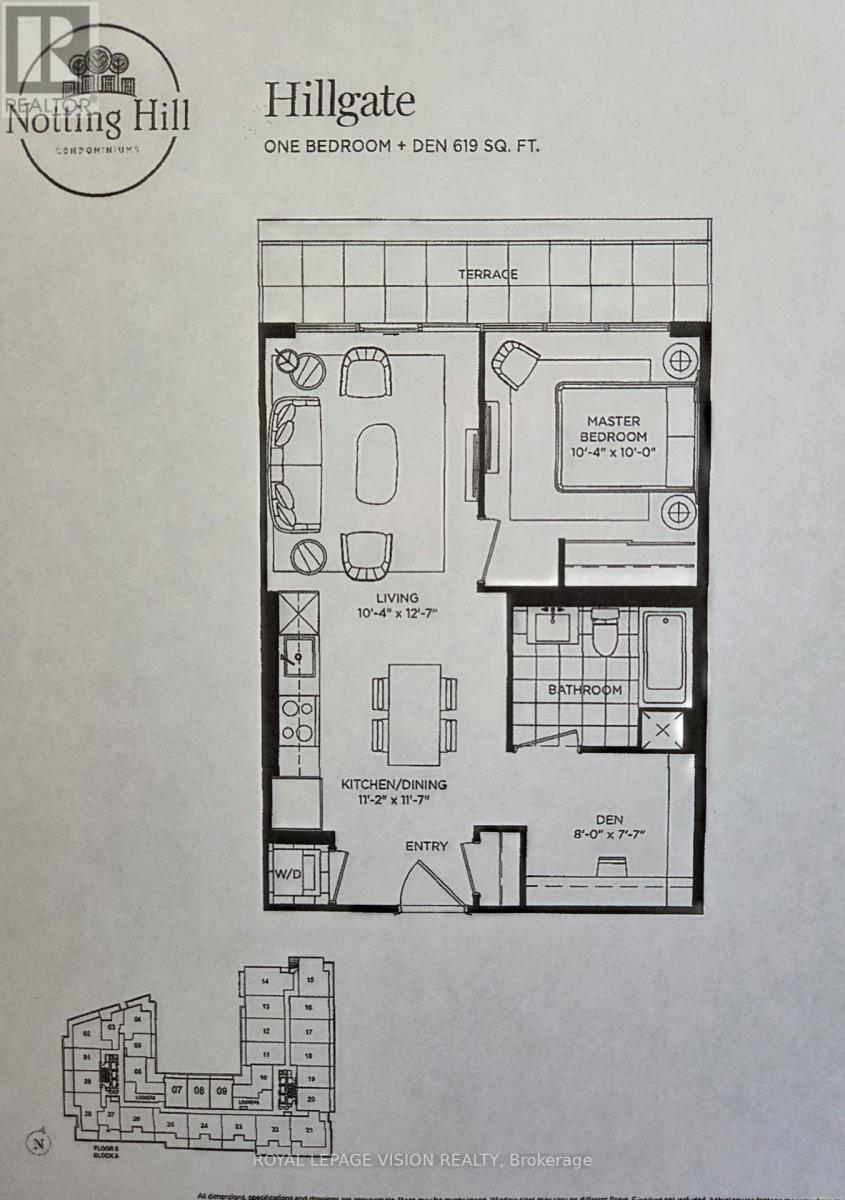
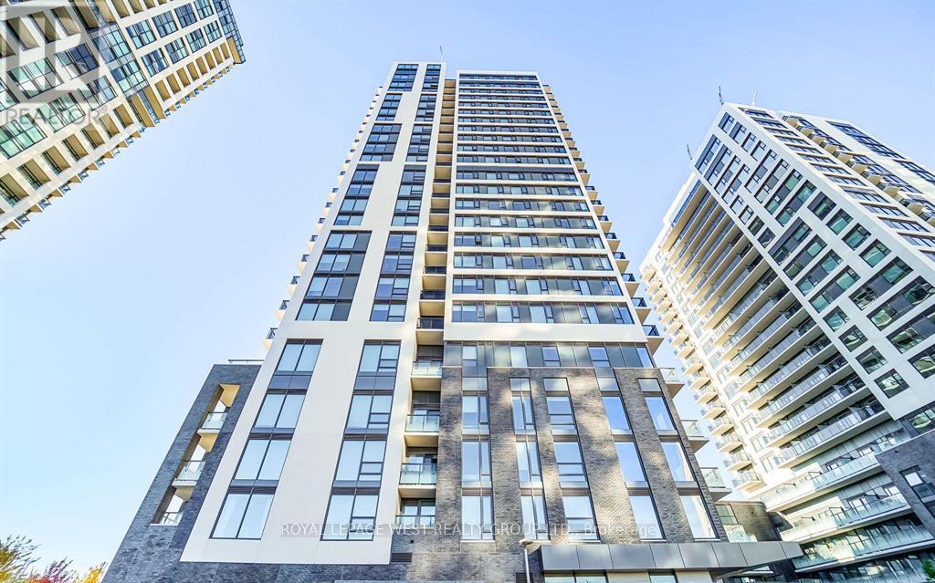
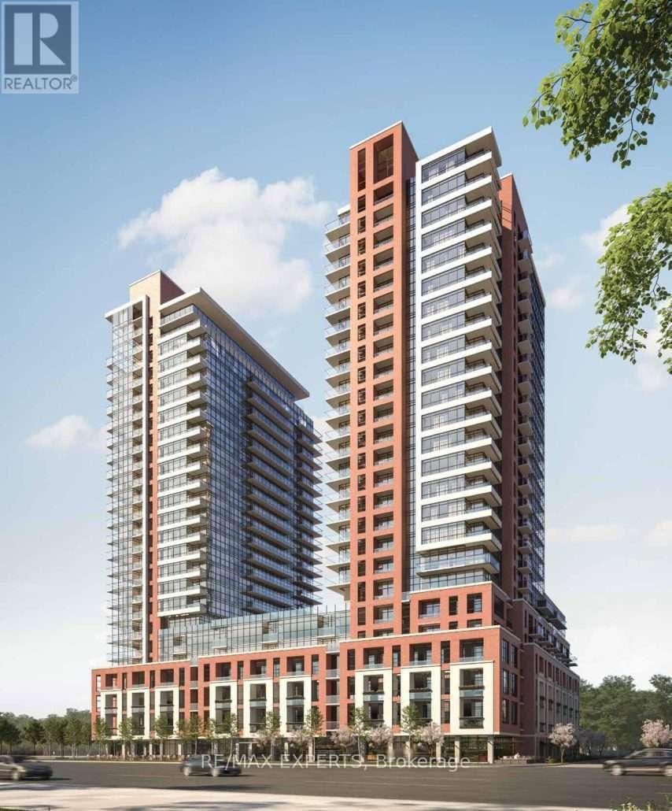
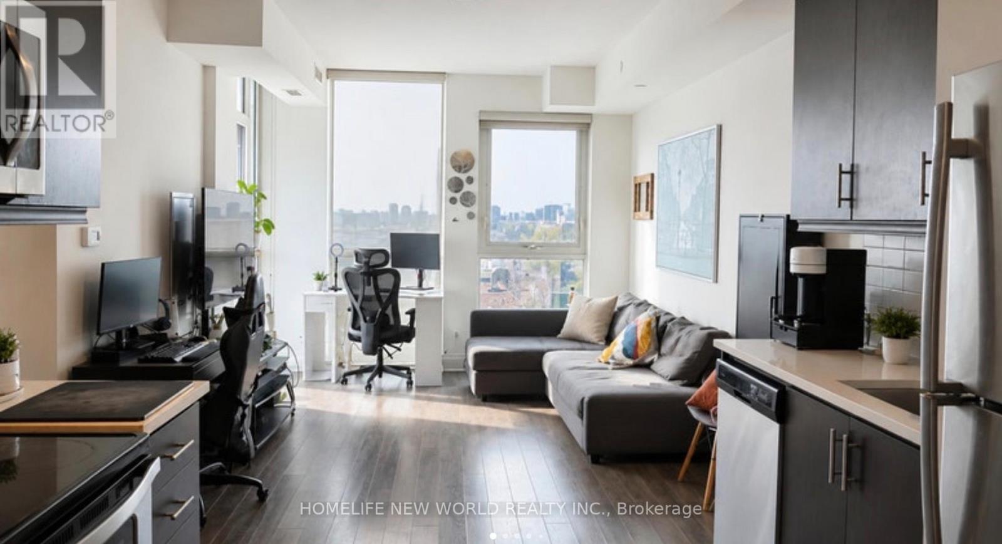
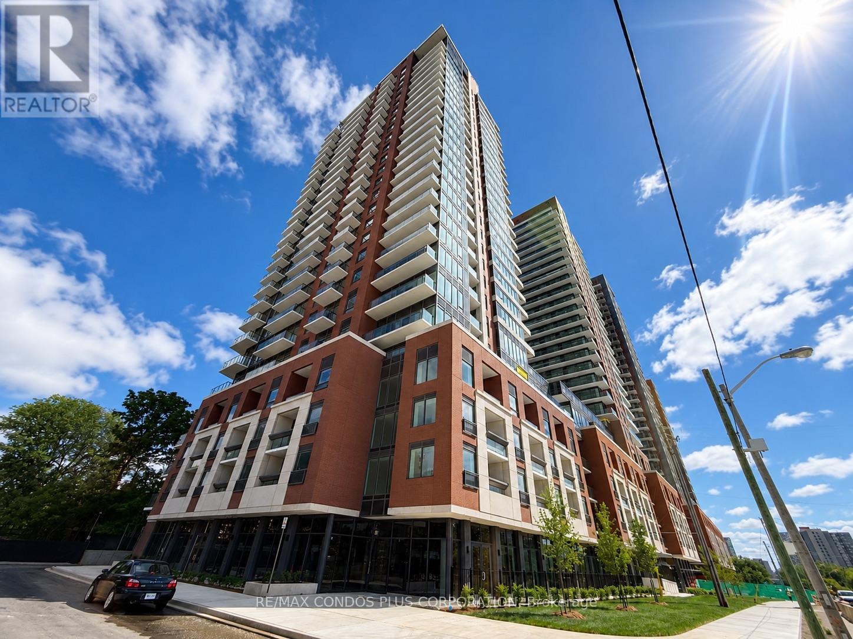
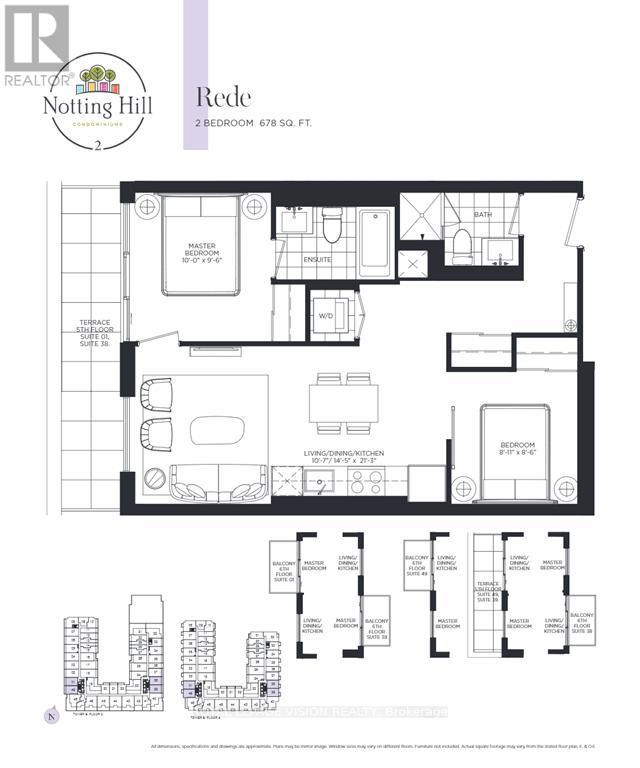
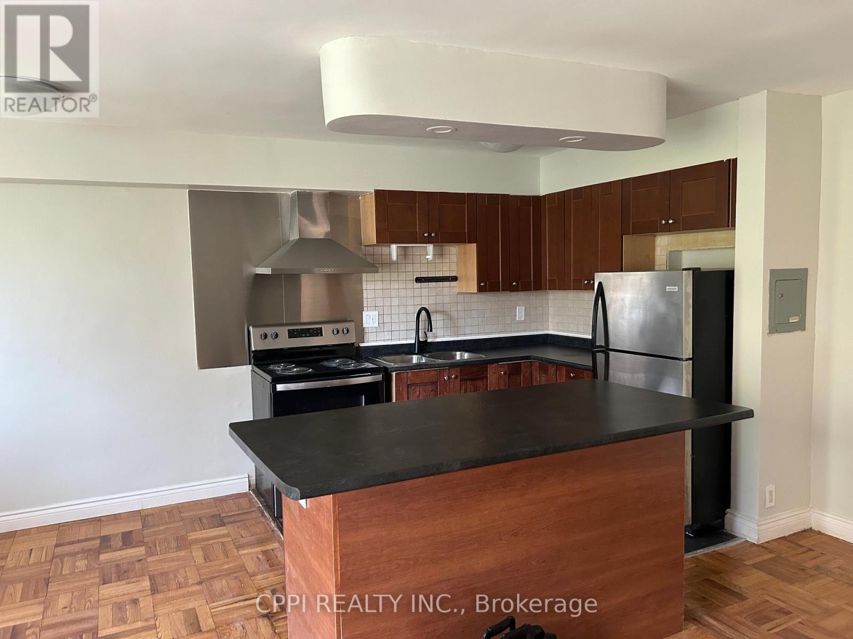
Welcome To Kingsway By The River. Nestled Between The Esteemed Kingsway and Lambton Communities. Humber River Trails At Your Door Step While Only A 15 Minute Drive From Downtown Toronto! Smooth 9' Ceilings And An Extra Large Terrace With Sunny West Exposure. Only Unit Which Offers a Gas Line for BBQ in the Whole Building. Interior Designed Exclusively By Byron Patton. Wall to Wall High Performance Wide Plank Laminate Flooring with Sleep Modern Kitchen Design With Butcher Countertop Island. Den Can Be Used As a Second Bedroom. Two Full Washrooms Add Value for a Family of 4. (id:63050)Details
Details for 4208 Dundas Street Unit 610, Toronto Edenbridge Humber Valley, Ontario- Property Type
- Single Family
- Building Type
- Apartment
- Storeys
- -
- Neighborhood
- Edenbridge-Humber Valley
- Land Size
- -
- Year Built
- -
- Annual Property Taxes
- -
- Parking Type
- Garage, Underground
Inside
- Appliances
- Garage door opener remote(s)
- Rooms
- 5
- Bedrooms
- 2
- Bathrooms
- 2
- Fireplace
- -
- Fireplace Total
- -
- Basement
- None
Building
- Architecture Style
- -
- Direction
- Cross Streets: Dundas and Royal York. ** Directions: Dundas St W and Ackley Hts.
- Type of Dwelling
- apartment
- Roof
- -
- Exterior
- Concrete, Brick
- Foundation
- Concrete
- Flooring
- Laminate
Land
- Sewer
- -
- Lot Size
- -
- Zoning
- -
- Zoning Description
- -
Parking
- Features
- Garage, Underground
- Total Parking
- 1
Utilities
- Cooling
- Central air conditioning
- Heating
- Forced air, Natural gas
- Water
- -
Feature Highlights
- Community
- Pets not Allowed, Community Centre
- Lot Features
- Elevator, Carpet Free
- Security
- -
- Pool
- -
- Waterfront
- -
Rooms
Rooms for 4208 Dundas Street Unit 610, Toronto Edenbridge Humber Valley, OntarioMap


Listatto.comCopyright 2026