
Learie
Mohamed
Travis
370 Red Maple Road Unit 83 - $749,000
370 Red Maple Road Unit 83 - $749,000
370 Red Maple Road Unit 83
$749,000
Langstaff
Richmond Hill Langstaff, OntarioL4C5T4
3 beds
2 baths
2 parking
MLS#: N13530360Listed: 4 days agoUpdated:3 days ago
Description
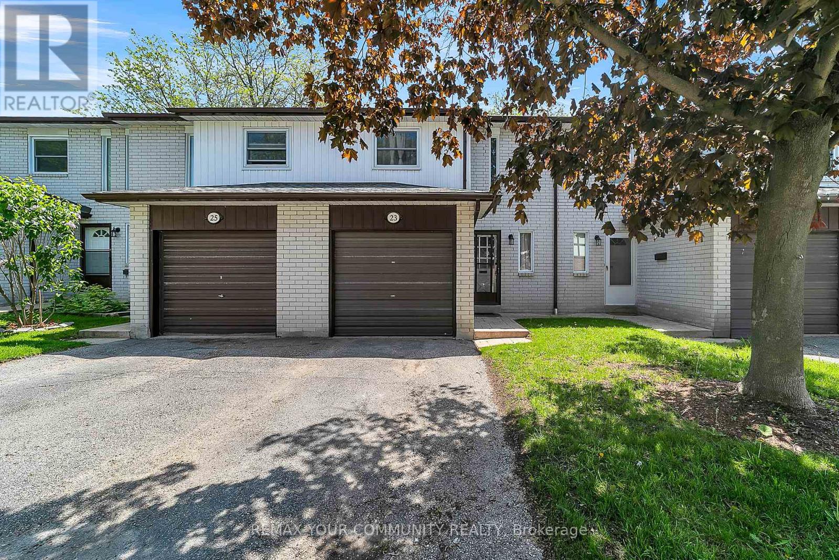
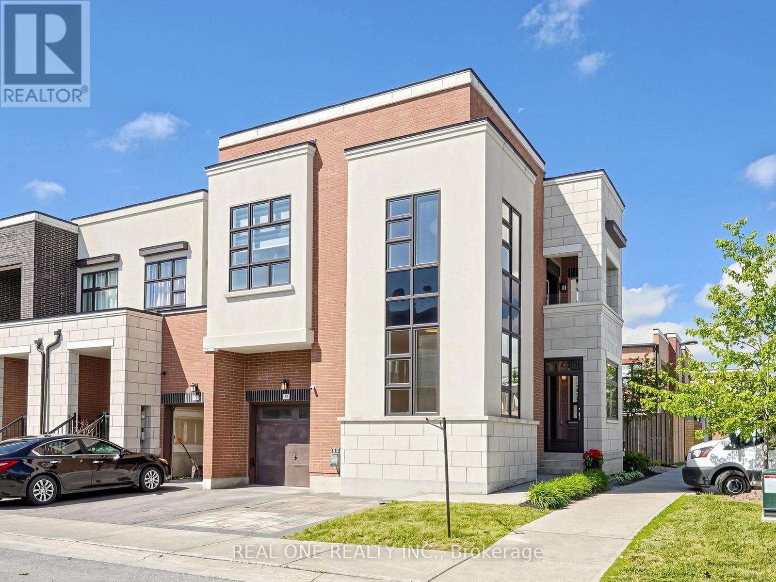
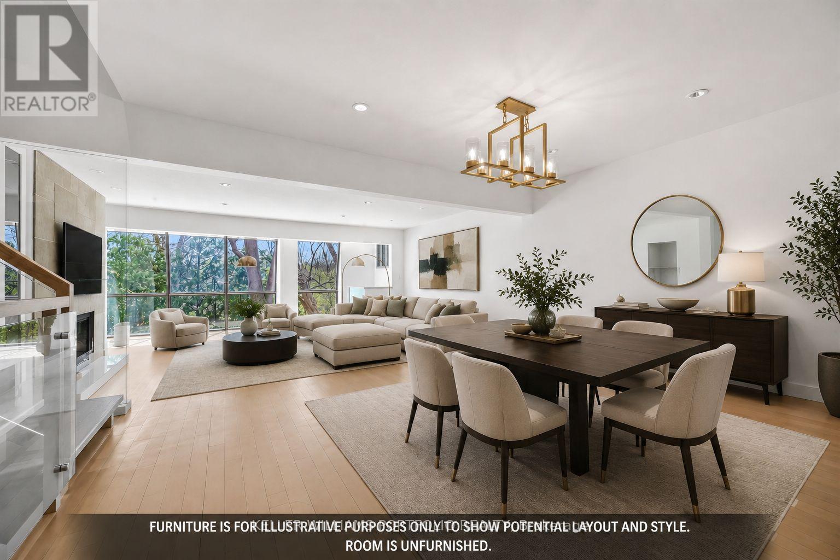
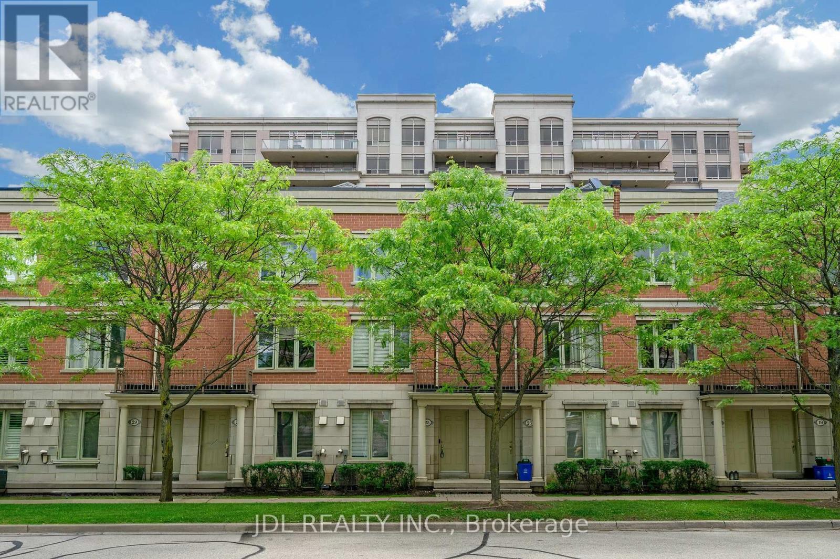
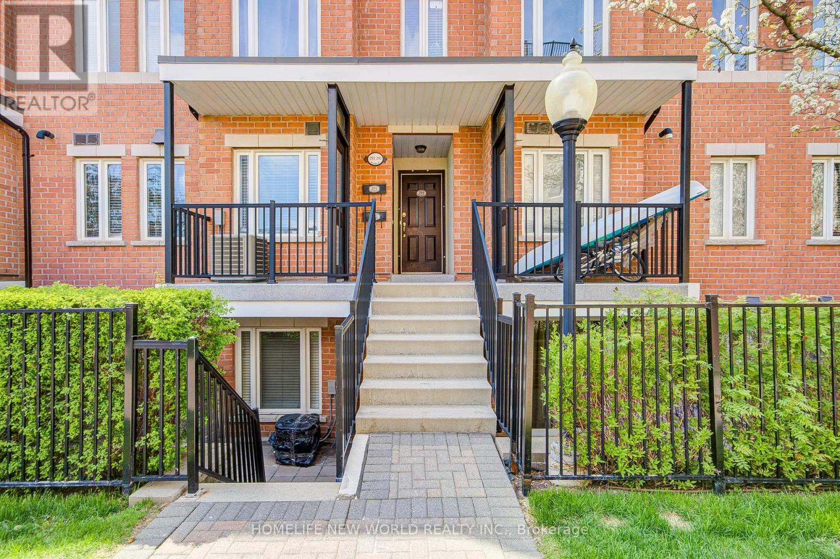
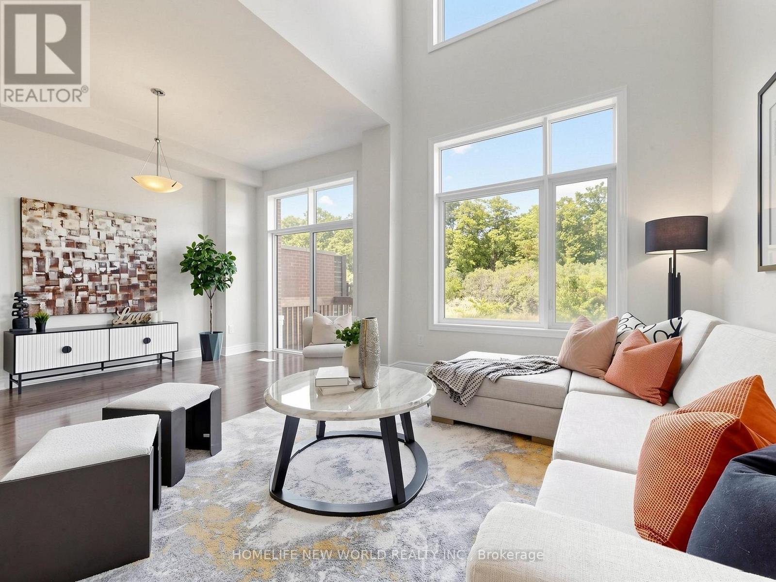
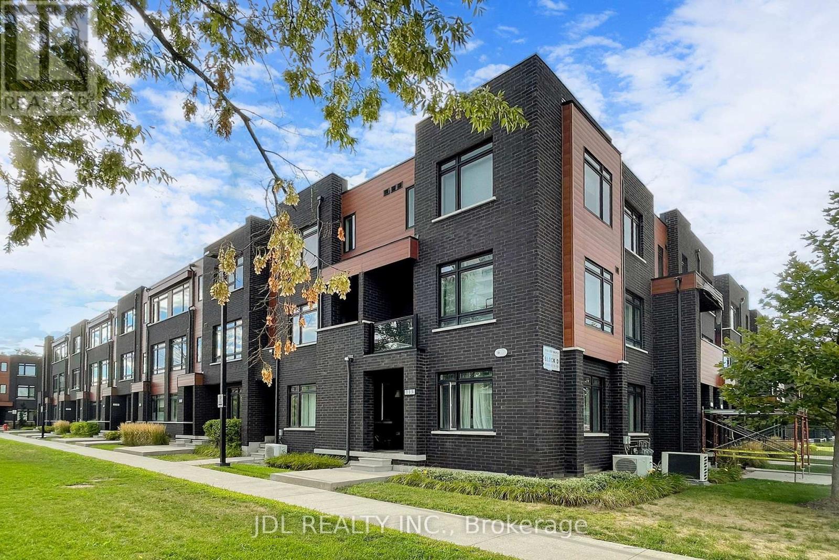
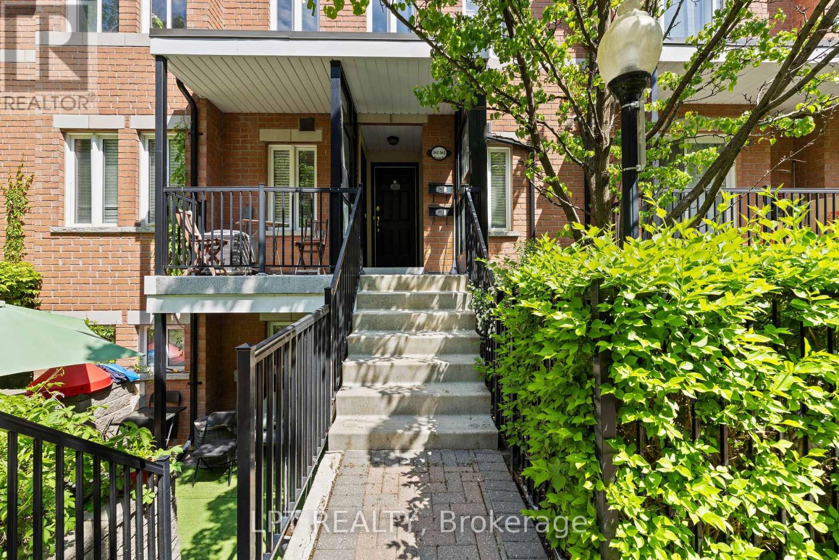
Signature Communities' Iconic USocial UpperLevel Stacked Townhouse With Private Entrance In The Heart Of Richmond Hill! Rarely Offered 3-Bedroom Layout with Two Side-by-side Underground Parking Spots! Laminate Flooring And 9Ft Smooth Ceiling Throughout! Upgraded Kitchen Featuring Tall Solid Wood Cabinet, Living W/O To Balcony W/ Glass Door, Overlooking A Spectacular Courtyard, Bright Open-Concept Living Space and Bedrooms Facing South Filled With Natural Light! Walking Distance To The Viva, Go Transit And A Short Drive To Highway 404 And 407. Surrounded By Multiple Grocery Stores, Hillcrest Mall, Restaurants, Top School Ranking: St. John Paul II Catholic PS (8.4/10) /St.Robert Catholic HS(10/10). (id:63050)Details
Details for 370 Red Maple Road Unit 83, Richmond Hill Langstaff, Ontario- Property Type
- Single Family
- Building Type
- Row Townhouse
- Storeys
- -
- Neighborhood
- Langstaff
- Land Size
- -
- Year Built
- -
- Annual Property Taxes
- $4,142
- Parking Type
- Garage, Underground
Inside
- Appliances
- Washer, Refrigerator, Dishwasher, Stove, Dryer, Hood Fan, Window Coverings
- Rooms
- 6
- Bedrooms
- 3
- Bathrooms
- 2
- Fireplace
- -
- Fireplace Total
- -
- Basement
- None
Building
- Architecture Style
- -
- Direction
- Yonge And 16th
- Type of Dwelling
- row_townhouse
- Roof
- -
- Exterior
- Brick
- Foundation
- -
- Flooring
- Laminate
Land
- Sewer
- -
- Lot Size
- -
- Zoning
- -
- Zoning Description
- -
Parking
- Features
- Garage, Underground
- Total Parking
- 2
Utilities
- Cooling
- Central air conditioning
- Heating
- Forced air, Natural gas
- Water
- -
Feature Highlights
- Community
- Community Centre, Pets Allowed With Restrictions
- Lot Features
- Balcony, Carpet Free
- Security
- -
- Pool
- -
- Waterfront
- -
Rooms
Rooms for 370 Red Maple Road Unit 83, Richmond Hill Langstaff, OntarioMap

Listatto.comCopyright 2026