
Learie
Amy
Jolanda
39 Scrivener Drive - $4,500
39 Scrivener Drive - $4,500
39 Scrivener Drive
$4,500
Rural Aurora
Aurora, OntarioL4G0Y8
4 beds
4 baths
6 parking
MLS#: N13530418Listed: 15 days agoUpdated:15 days ago
Description
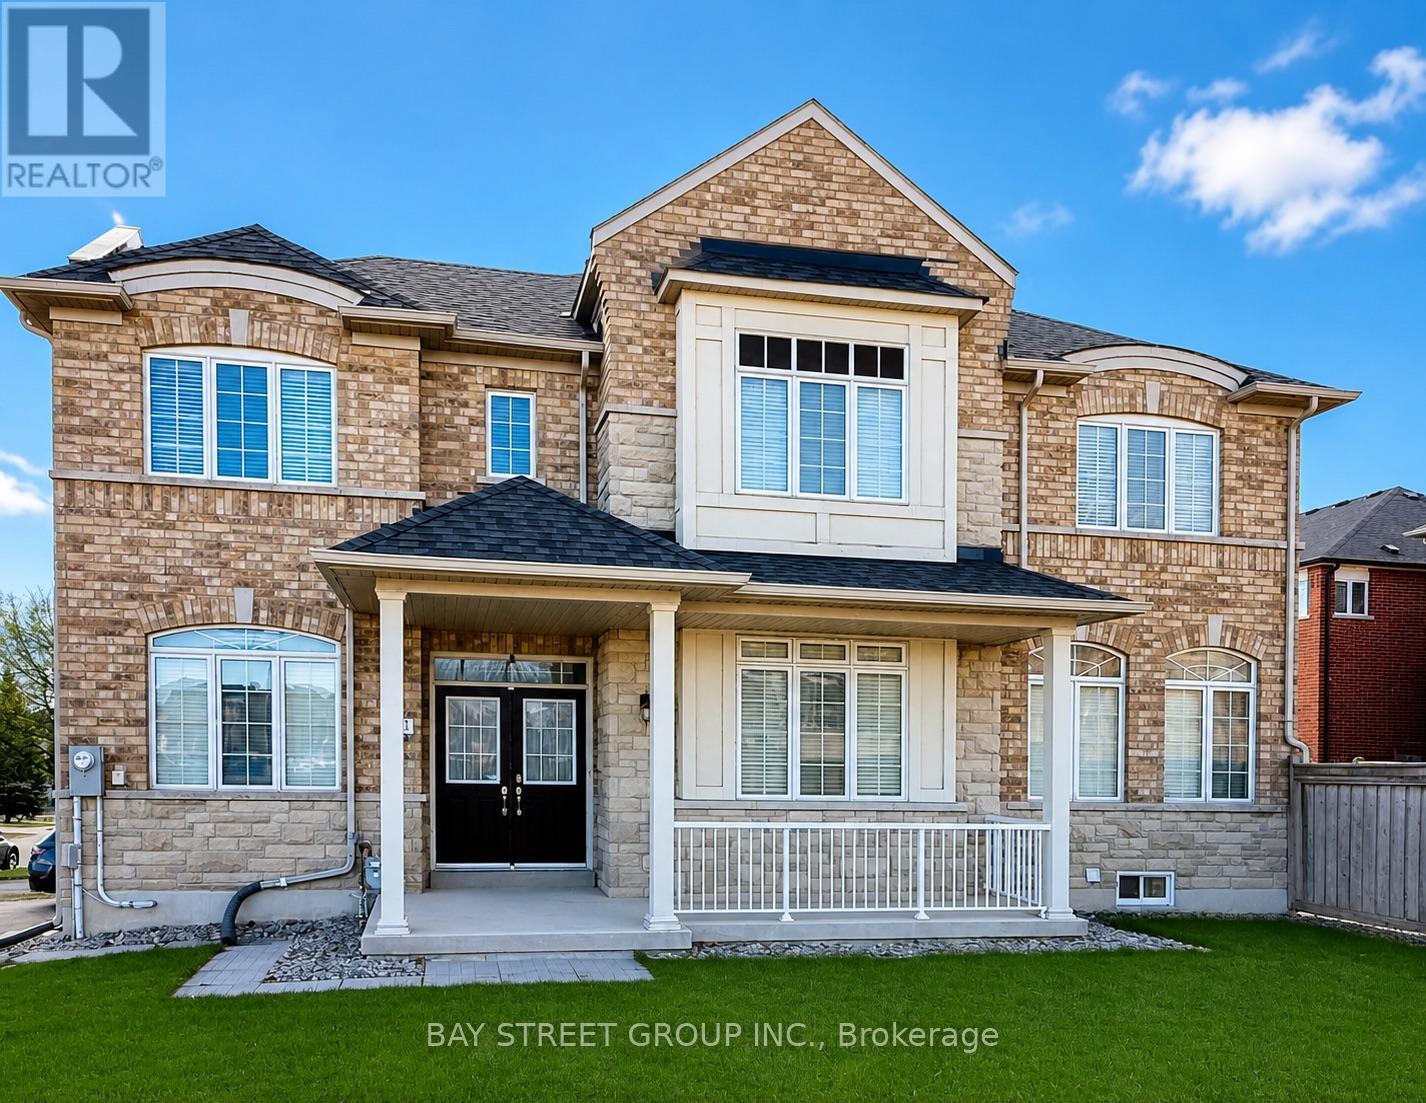
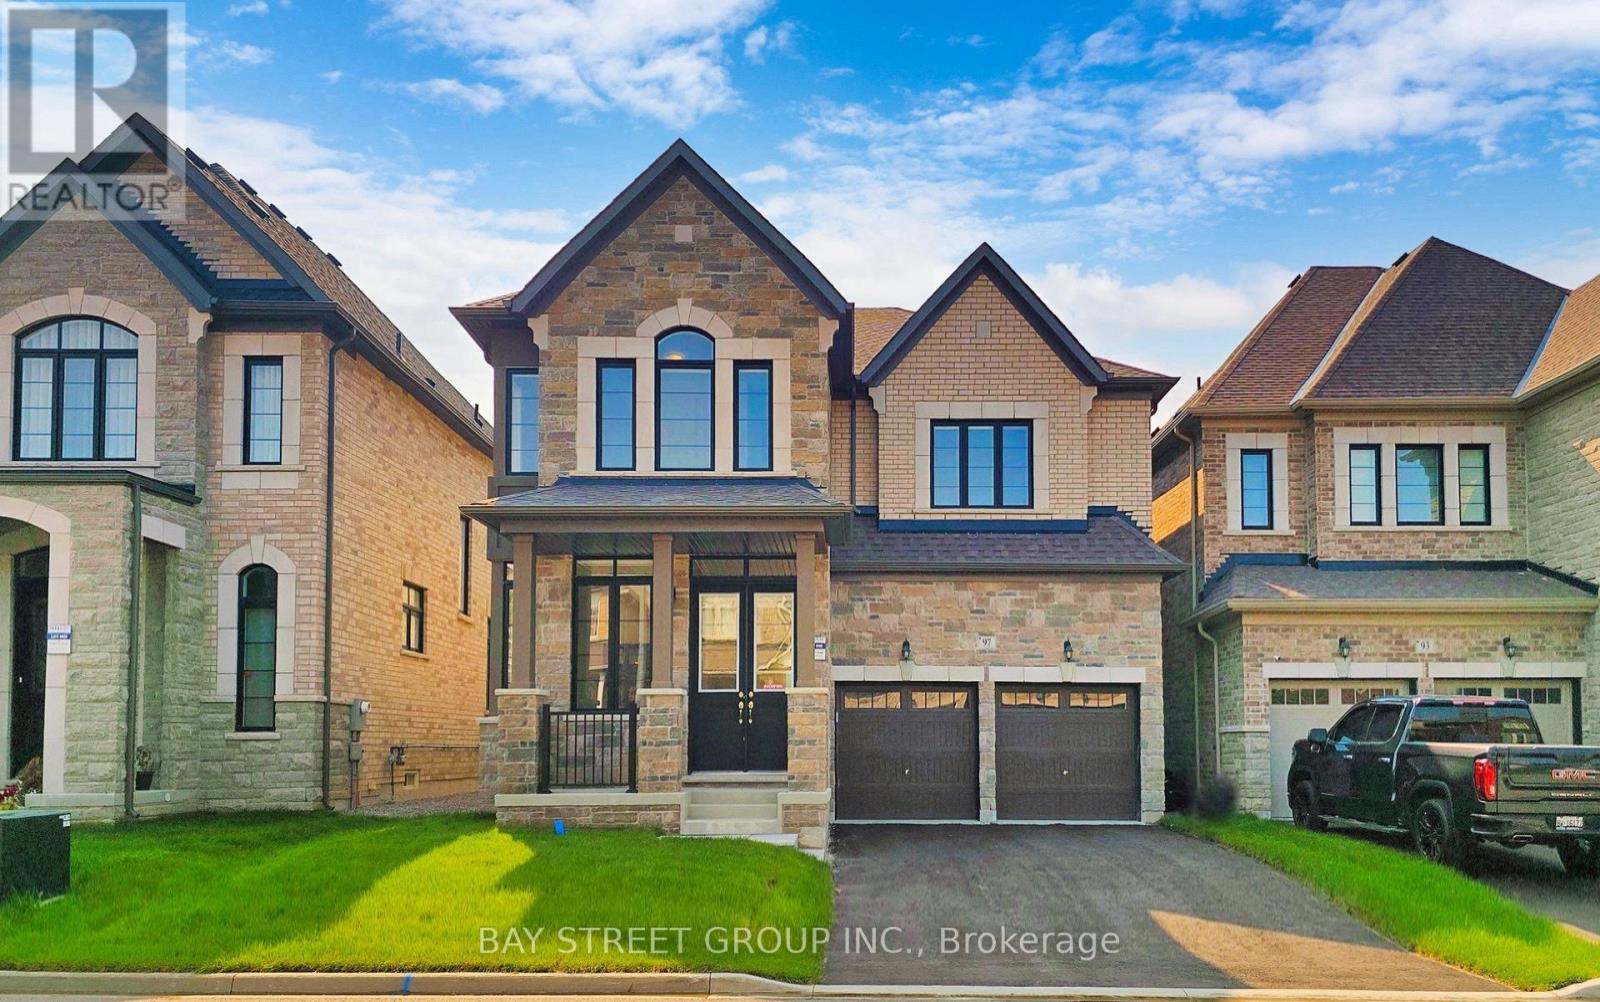
Stunning executive home offering over 3,300 sq. ft. of luxurious living space on a quiet street with no sidewalk and a large fenced backyard. Featuring 10-ft ceilings on the main floor, 9-ft ceilings on the second floor, 5-inch hardwood flooring throughout, 7-inch baseboards on the main level, and an elegant oak staircase with upgraded metal pickets. The open-concept modern kitchen showcases upgraded cabinetry, upper and under-cabinet lighting, quartz countertops, stylish backsplash, stainless steel appliances, a spacious centre island, and a convenient servery. Pot lights and crown moulding enhance the main floor and second-floor hallway, while the family and dining rooms are warmed by a striking double-sided gas fireplace. The spacious bedrooms include cathedral ceilings, and the primary suite features a large walk-in closet. Ideally located close to the community centre, public transit, GO Train station, schools, parks, T&T Supermarket, shopping plazas, and Highway 404, this exceptional home offers the perfect blend of luxury, comfort, and convenience. (id:63050)Details
Details for 39 Scrivener Drive, Aurora, Ontario- Property Type
- Single Family
- Building Type
- House
- Storeys
- 2
- Neighborhood
- Rural Aurora
- Land Size
- 44 x 110 FT
- Year Built
- -
- Annual Property Taxes
- -
- Parking Type
- Garage
Inside
- Appliances
- Washer, Refrigerator, Stove, Dryer
- Rooms
- 11
- Bedrooms
- 4
- Bathrooms
- 4
- Fireplace
- -
- Fireplace Total
- -
- Basement
- Full
Building
- Architecture Style
- -
- Direction
- Leslie/Wellington
- Type of Dwelling
- house
- Roof
- -
- Exterior
- Brick, Stone
- Foundation
- Concrete
- Flooring
- Hardwood, Ceramic
Land
- Sewer
- Sanitary sewer
- Lot Size
- 44 x 110 FT
- Zoning
- -
- Zoning Description
- -
Parking
- Features
- Garage
- Total Parking
- 6
Utilities
- Cooling
- Central air conditioning
- Heating
- Forced air, Natural gas
- Water
- Municipal water
Feature Highlights
- Community
- -
- Lot Features
- Ravine, Conservation/green belt
- Security
- -
- Pool
- -
- Waterfront
- -
Rooms
Rooms for 39 Scrivener Drive, Aurora, OntarioMap

Listatto.comCopyright 2026