
Mohamed
Travis
Jolanda
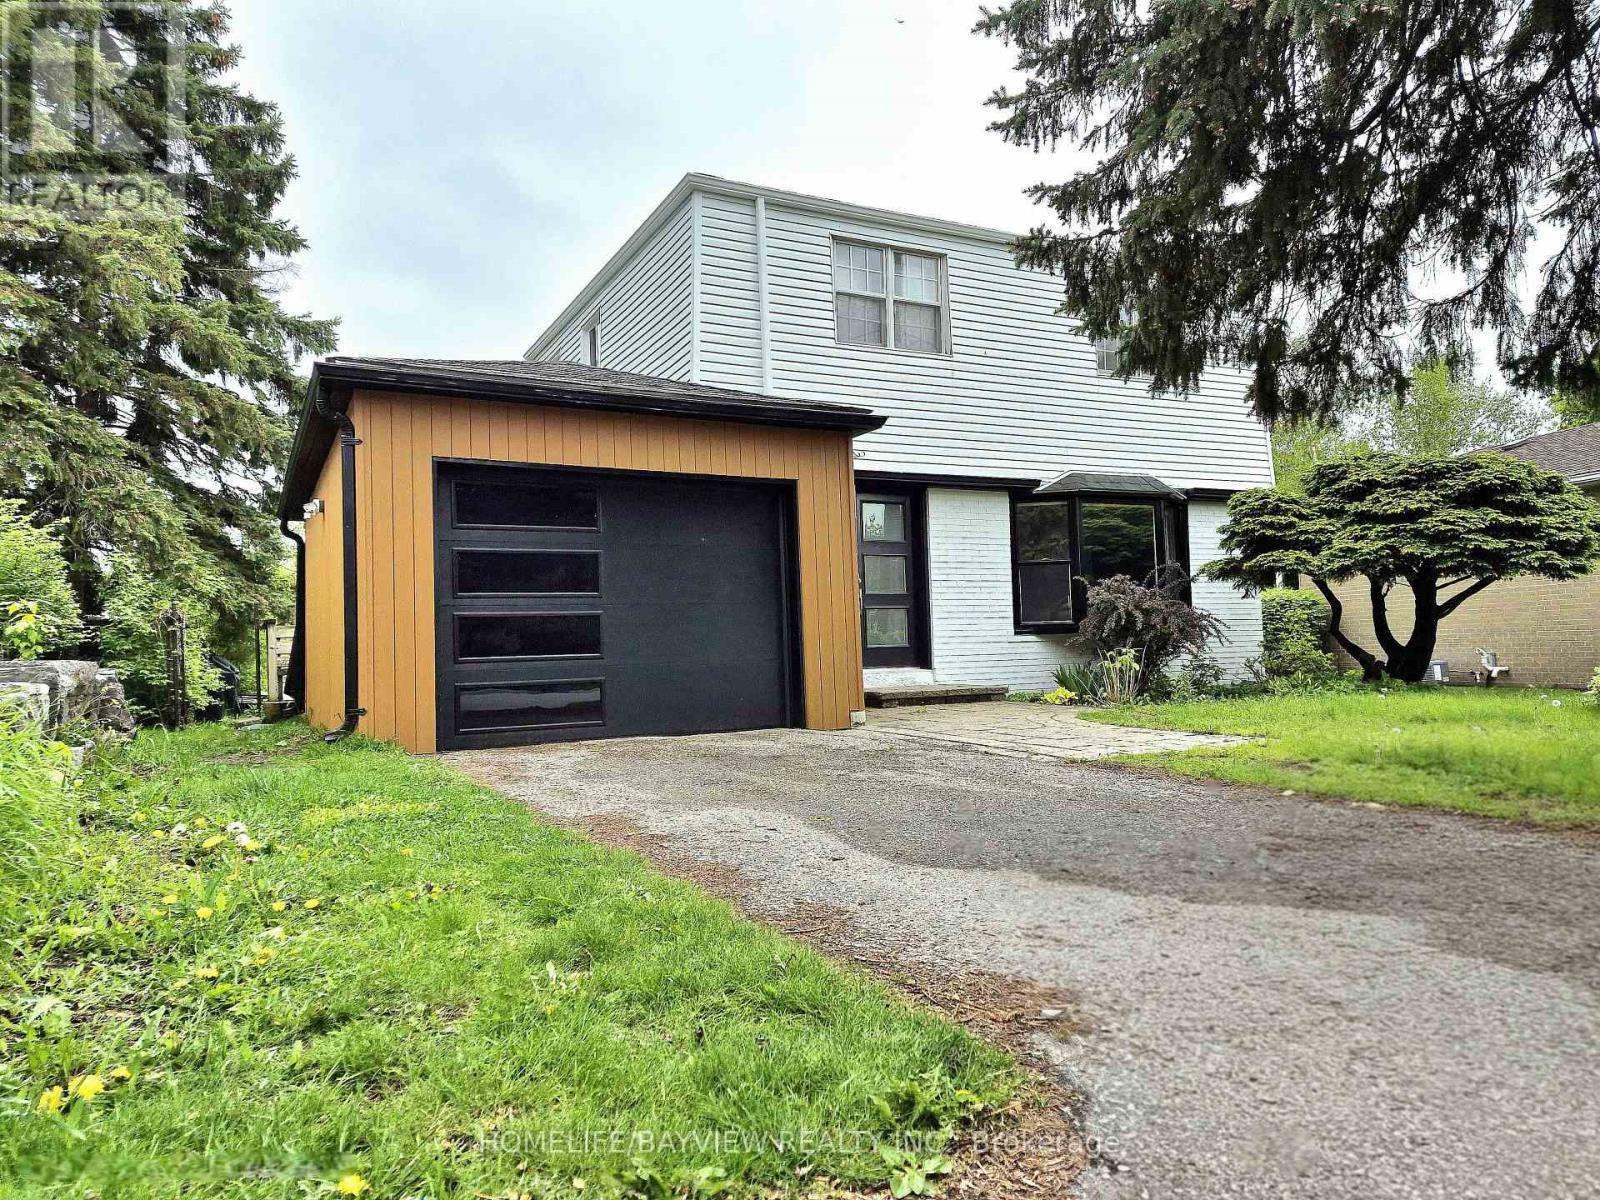
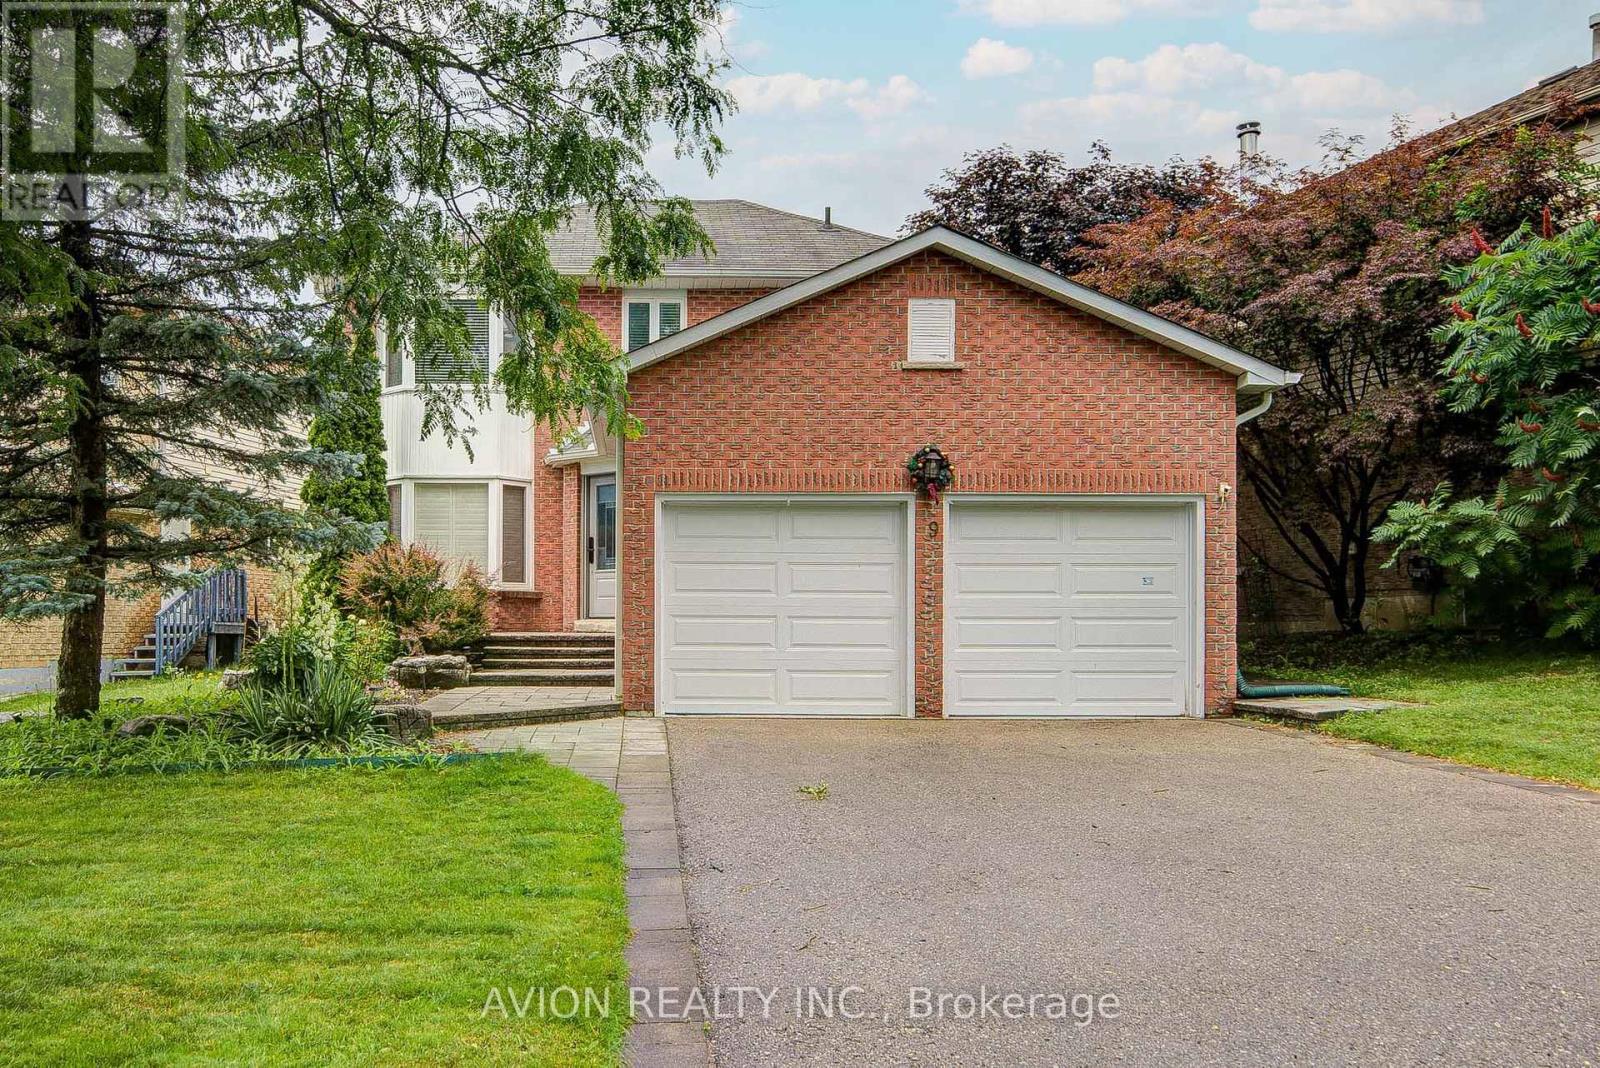
491 Mavrinac Boulevard - $2,100
491 Mavrinac Boulevard - $2,100
491 Mavrinac Boulevard
$2,100
Bayview Northeast
Aurora, OntarioL4G0J6
3 beds
1 baths
2 parking
MLS#: N13073484Listed: 3 months agoUpdated:14 days ago
Description
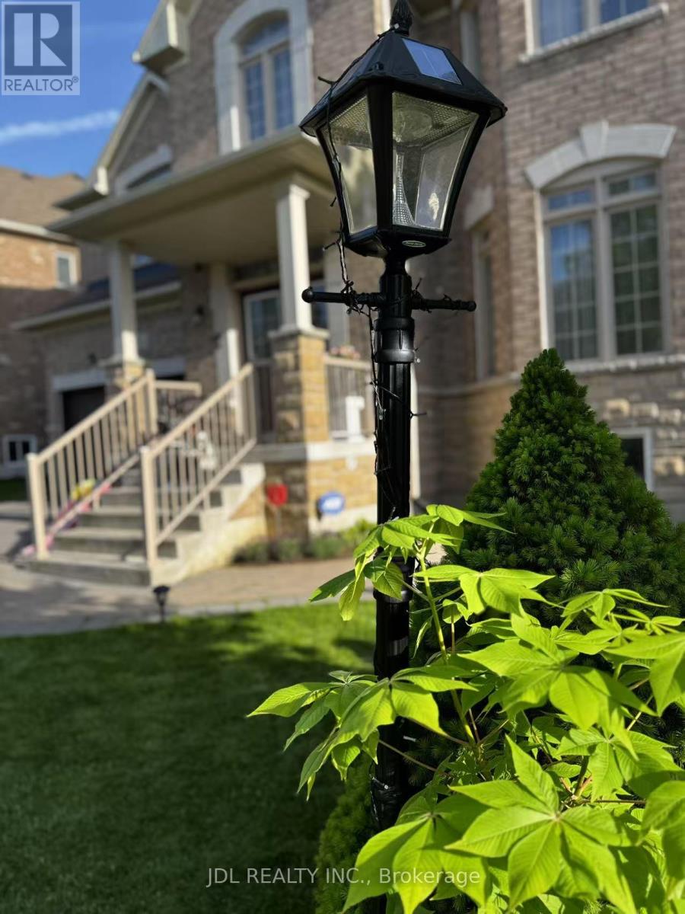
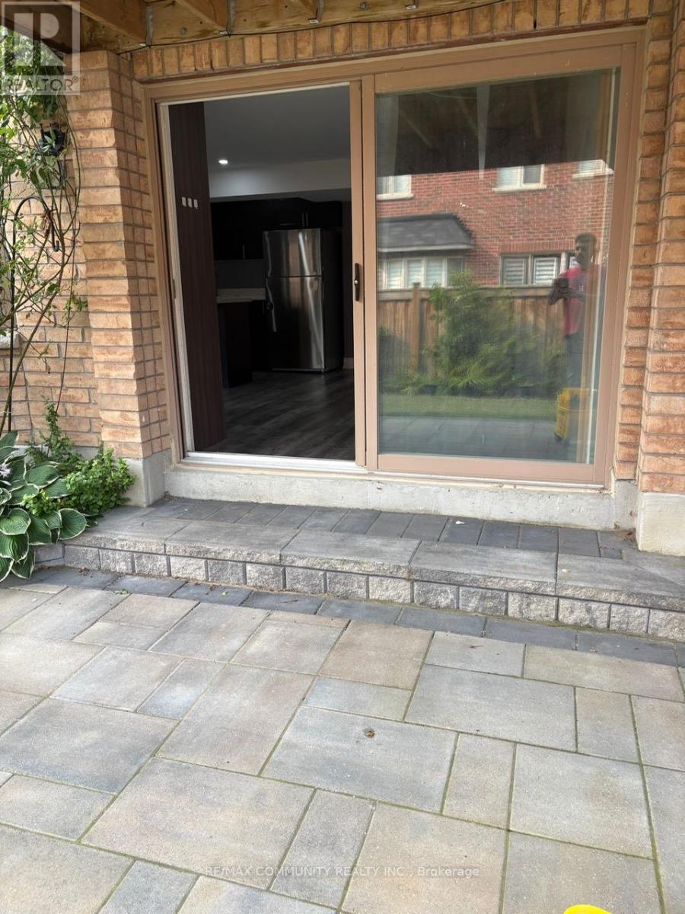
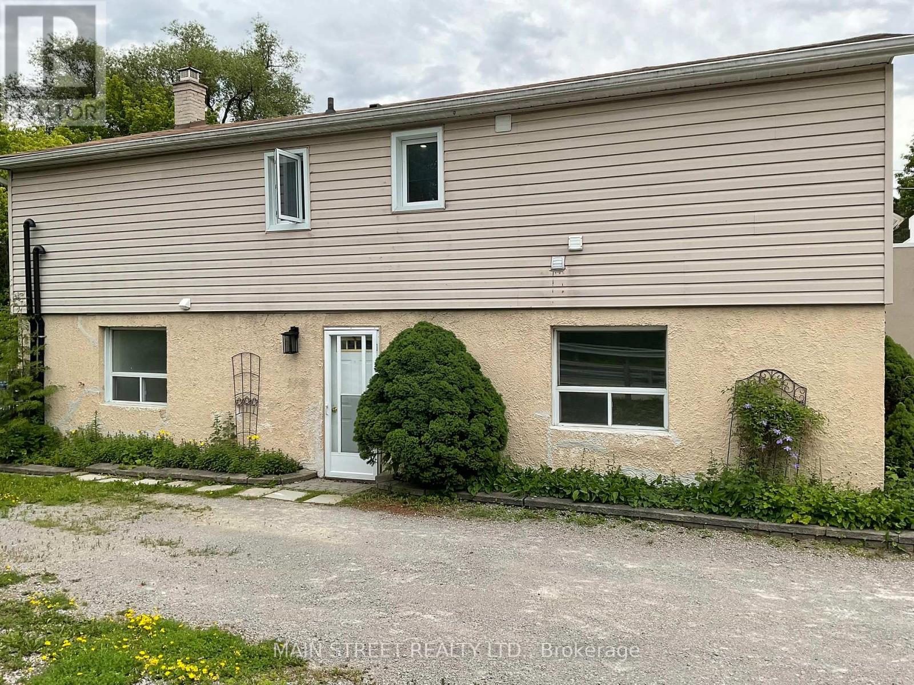
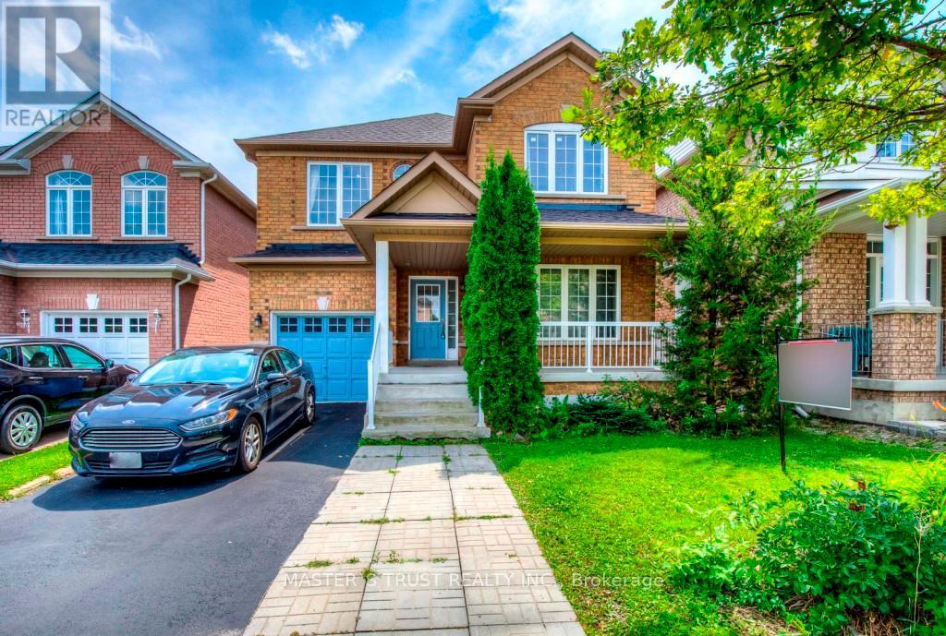
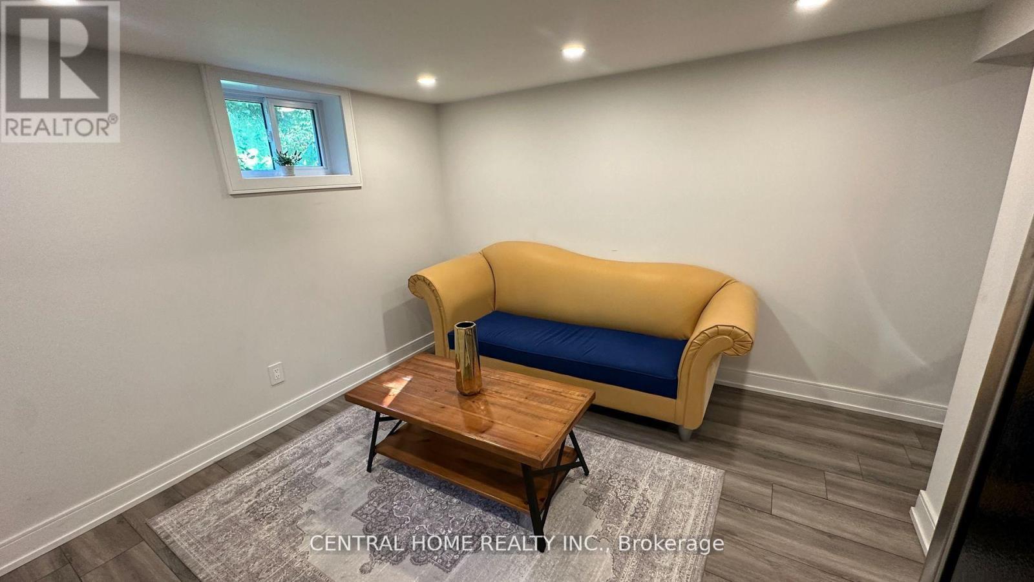
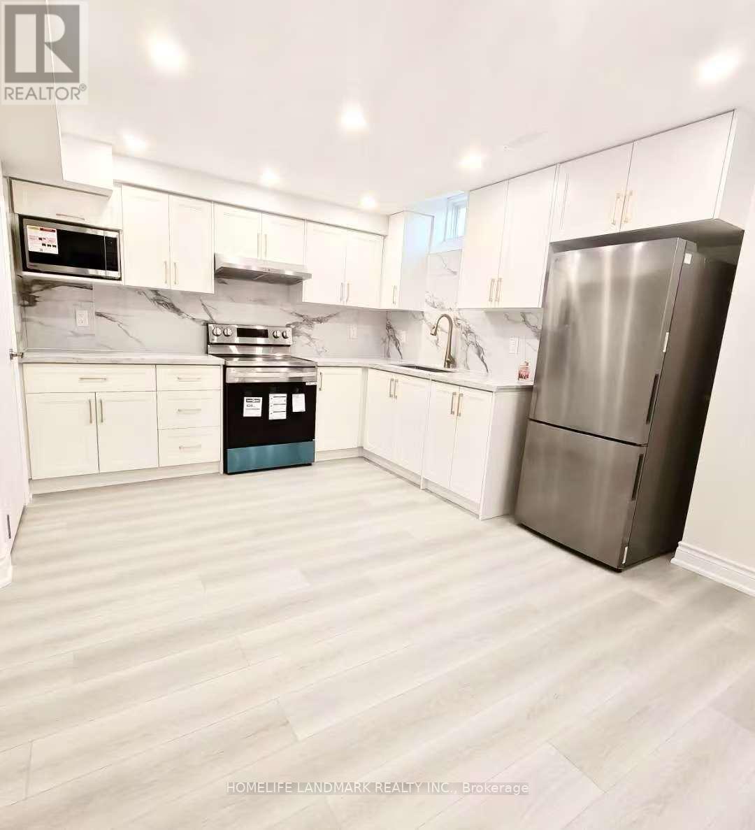
Newly renovated and beautifully finished! This bright 2-bedroom basement apartment in a quiet, well-maintained Aurora home offers the perfect blend of modern style and functionality. Featuring a private separate entrance, an updated full kitchen, a sleek modern bathroom, a spacious living room, and a versatile den ideal for a home office. Storage is unmatched with an exceptionally large walk-in pantry and multiple storage rooms. Includes exclusive use of appliances and 2 driveway parking spaces. Located in a top-tier school zone (steps to Rick Hansen PS and within the Dr. G.W. Williams SS boundary). Close to parks, trails, shopping, dining, and Hwy 404. Perfect for a young family, professional couple, or working professionals seeking a fresh, turnkey home. (id:63050)Details
Details for 491 Mavrinac Boulevard, Aurora, Ontario- Property Type
- Single Family
- Building Type
- House
- Storeys
- 2
- Neighborhood
- Bayview Northeast
- Land Size
- -
- Year Built
- -
- Annual Property Taxes
- -
- Parking Type
- Attached Garage, Garage
Inside
- Appliances
- Washer, Refrigerator, Dishwasher, Stove, Dryer
- Rooms
- 6
- Bedrooms
- 3
- Bathrooms
- 1
- Fireplace
- -
- Fireplace Total
- -
- Basement
- Finished, N/A
Building
- Architecture Style
- -
- Direction
- Bayview And Wellington
- Type of Dwelling
- house
- Roof
- -
- Exterior
- Brick
- Foundation
- Concrete
- Flooring
- Ceramic, Vinyl
Land
- Sewer
- Sanitary sewer
- Lot Size
- -
- Zoning
- -
- Zoning Description
- -
Parking
- Features
- Attached Garage, Garage
- Total Parking
- 2
Utilities
- Cooling
- Central air conditioning
- Heating
- Forced air, Natural gas
- Water
- Municipal water
Feature Highlights
- Community
- -
- Lot Features
- Carpet Free
- Security
- -
- Pool
- -
- Waterfront
- -
Rooms
Rooms for 491 Mavrinac Boulevard, Aurora, OntarioMap

Listatto.comCopyright 2026