
Amy
Learie
Jolanda
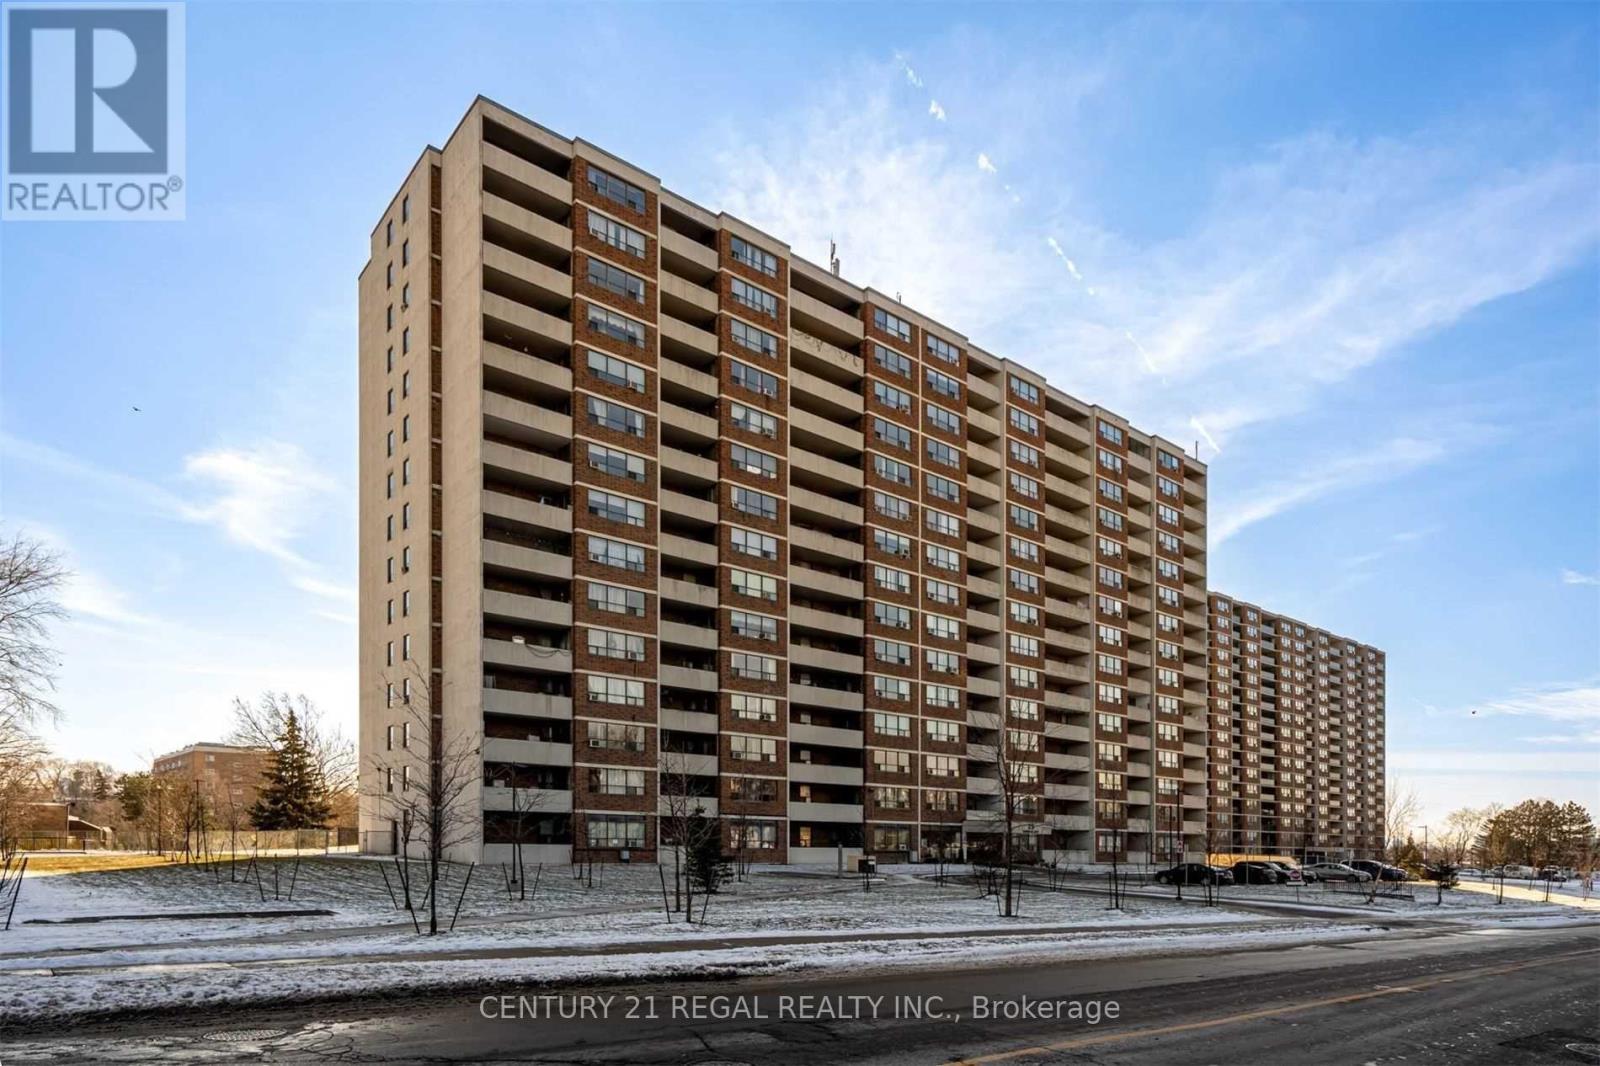
825 Kennedy Road Unit 406 - $329,000
825 Kennedy Road Unit 406 - $329,000
825 Kennedy Road Unit 406
$329,000
Ionview
Toronto Ionview, OntarioM1K2E6
2 beds
1 baths
1 parking
MLS#: E13531066Listed: 4 days agoUpdated:4 days ago
Description
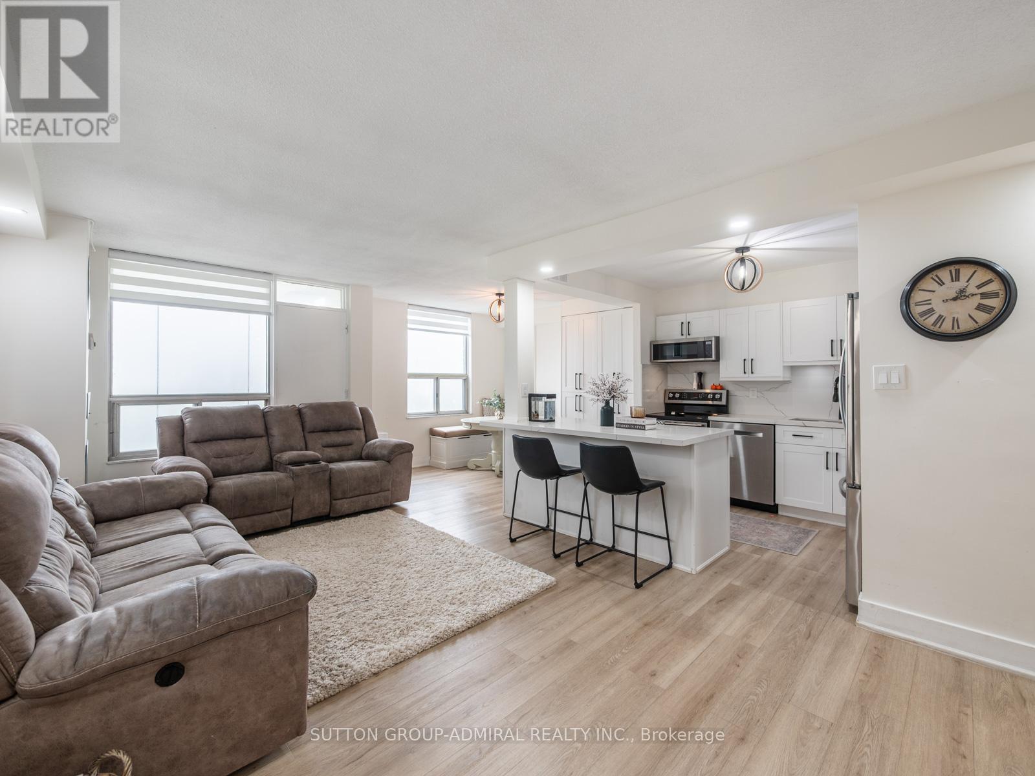
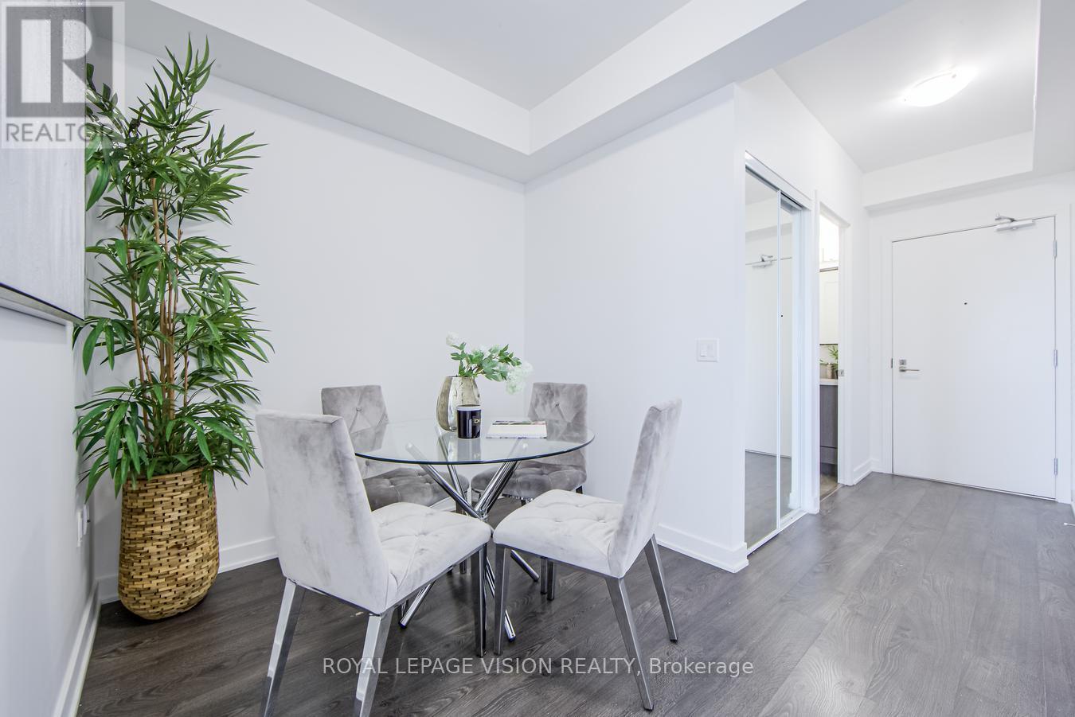
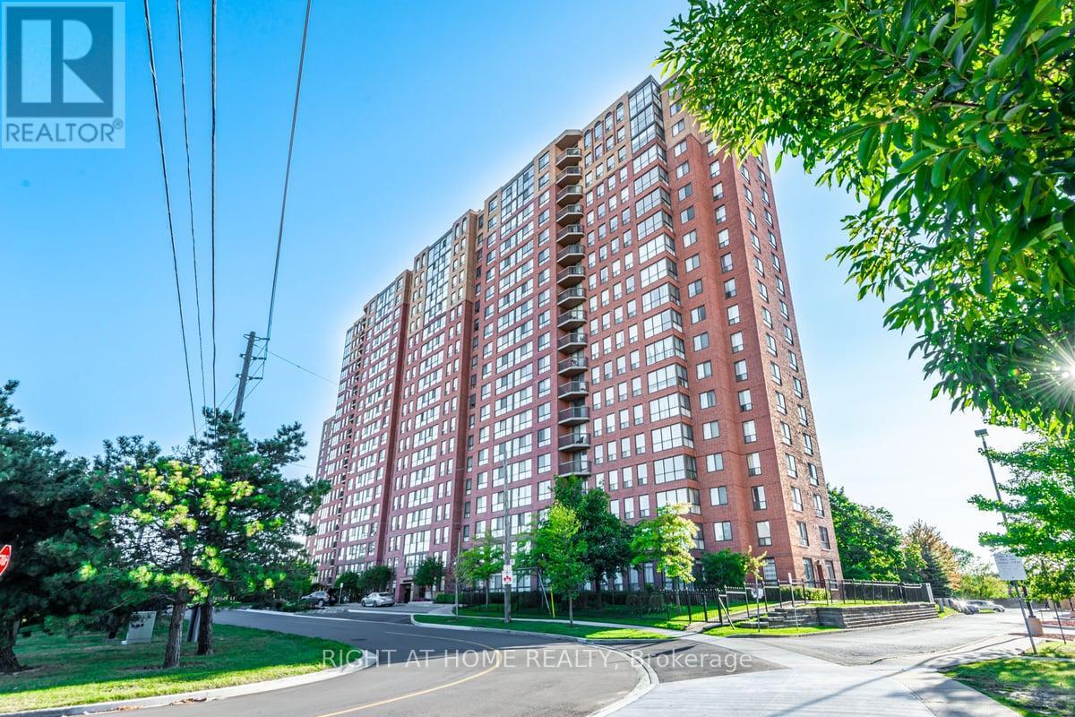
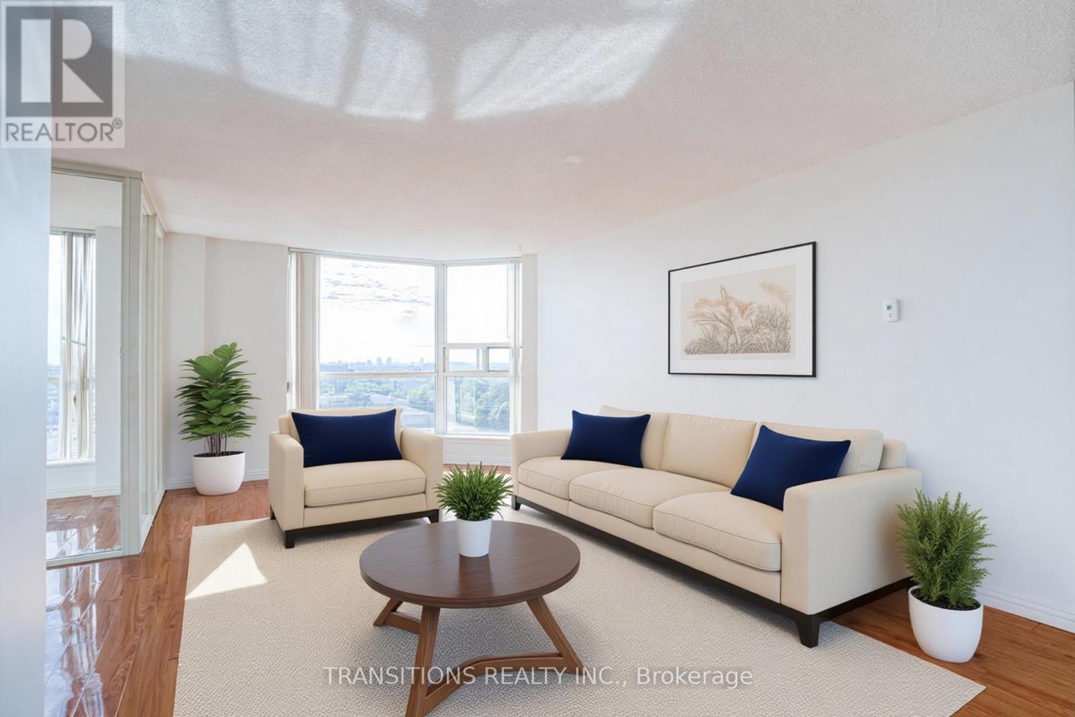
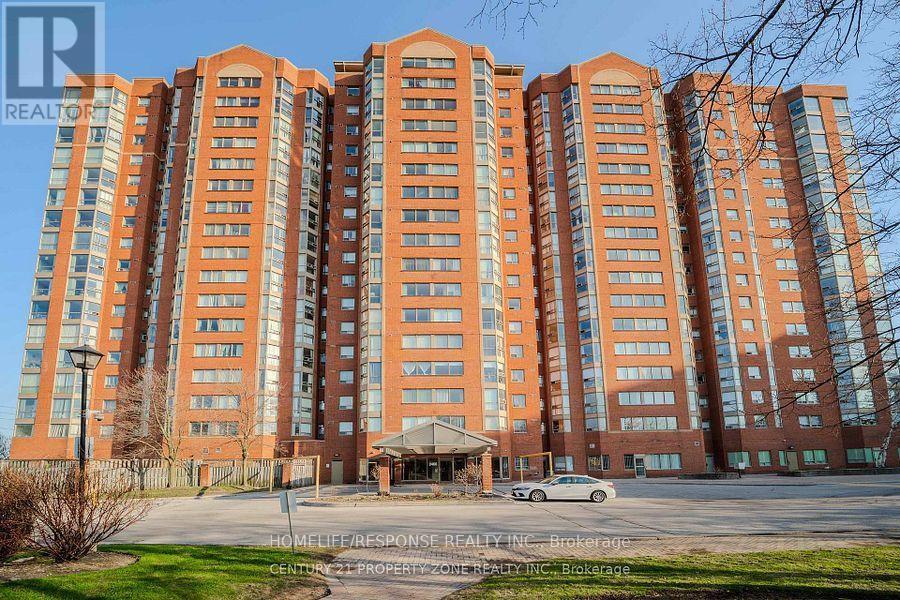
Welcome to your new home at 825 Kennedy Road, Unit 406! Location, Location, Location! A very short stroll over to Kennedy Subway Station, Kennedy Go Station, and the New Eglinton LRT coming soon, connecting you to the whole city of Toronto! This beautifully renovated 2 bedroom home with an excellent layout is a perfect home for small families, first time home buyers, or investors. Maintenance fees cover most utilities. Yearly Property taxes are amazingly low! 1 Parking spot included. There is an option to rent a 2nd or 3rd parking spot for a low monthly fee if needed. Lots of storage space inside, additional locker rental available. Enjoy the convenience of nearby schools, shopping centers and a great community! VIP Rogers Cable and high speed internet is included. (id:63050)Details
Details for 825 Kennedy Road Unit 406, Toronto Ionview, Ontario- Property Type
- Single Family
- Building Type
- Apartment
- Storeys
- -
- Neighborhood
- Ionview
- Land Size
- -
- Year Built
- -
- Annual Property Taxes
- $1,082
- Parking Type
- Garage, Underground
Inside
- Appliances
- Refrigerator, Intercom, Stove
- Rooms
- 7
- Bedrooms
- 2
- Bathrooms
- 1
- Fireplace
- -
- Fireplace Total
- -
- Basement
- None
Building
- Architecture Style
- -
- Direction
- Kennedy and Eglinton
- Type of Dwelling
- apartment
- Roof
- -
- Exterior
- Concrete, Brick
- Foundation
- Unknown
- Flooring
- Laminate, Ceramic
Land
- Sewer
- -
- Lot Size
- -
- Zoning
- -
- Zoning Description
- -
Parking
- Features
- Garage, Underground
- Total Parking
- 1
Utilities
- Cooling
- None
- Heating
- Baseboard heaters, Natural gas
- Water
- -
Feature Highlights
- Community
- Pets Allowed With Restrictions
- Lot Features
- Balcony
- Security
- Smoke Detectors
- Pool
- -
- Waterfront
- -
Rooms
Rooms for 825 Kennedy Road Unit 406, Toronto Ionview, OntarioMap

Listatto.comCopyright 2026