
Mohamed
Learie
Travis
133 Wildberry Crescent - $849,000
133 Wildberry Crescent - $849,000
133 Wildberry Crescent
$849,000
Vellore Village
Vaughan Vellore Village, OntarioL4H2C4
3 beds
3 baths
3 parking
MLS#: N13531338Listed: 3 days agoUpdated:2 days ago
Description
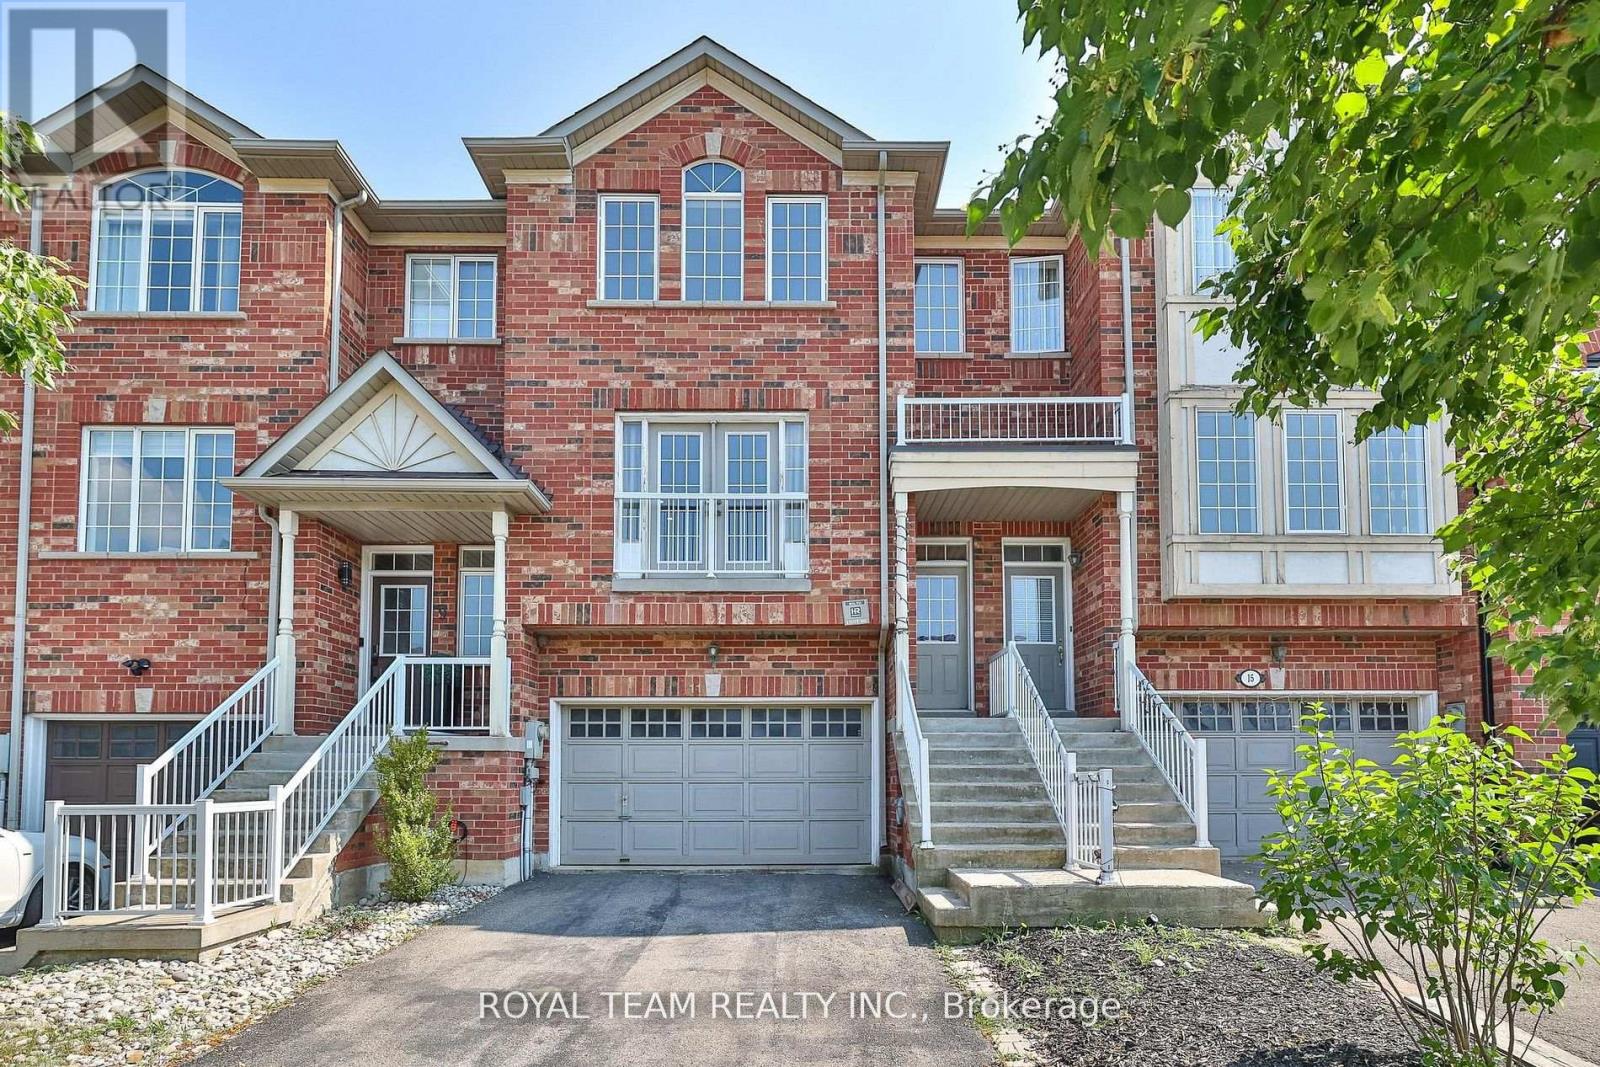
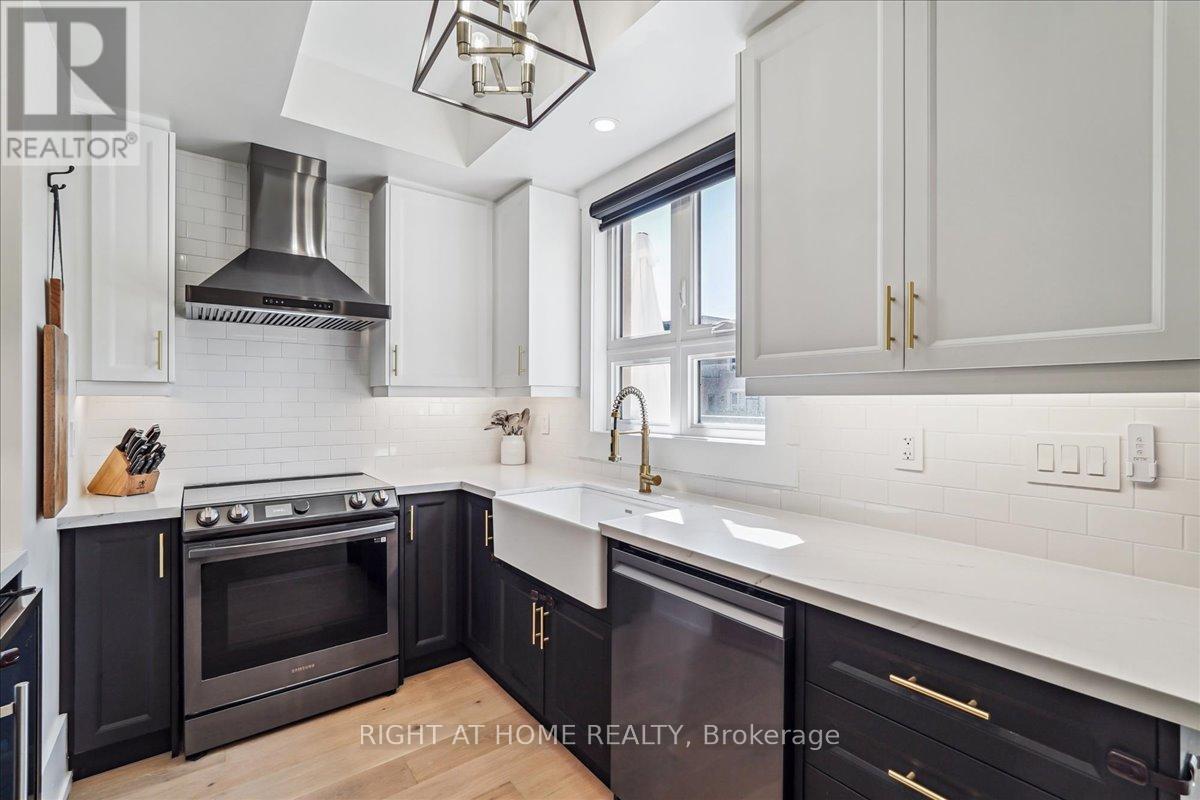
This stunning FREEHOLD executive townhome (NO maintenance or POTL fees) has been beautifully transformed from top to bottom (2022). Enjoy a chef-inspired kitchen-with its expansive island, luxurious counter tops and ample cupboard space, while the open-concept layout and soaring 9' ceilings create an airy, elegant feel. Upstairs, three generously sized bedrooms, beautifully renovated bathrooms, and convenient second-floor laundry make everyday living effortless. The finished basement offers the extra space and ample storage that every growing family needs. The professionally landscaped, maintenance-free (turf) backyard is made for relaxing and entertaining. As an added bonus - ALL major components have been replaced: Furnace (2021), AC (2021), All Above Grade Windows (2021), Front door & Back Door - custom height (2021) Roof (2019). Nothing left to do here. Just move in and enjoy. Welcome Home! (id:63050)Details
Details for 133 Wildberry Crescent, Vaughan Vellore Village, Ontario- Property Type
- Single Family
- Building Type
- Row Townhouse
- Storeys
- 2
- Neighborhood
- Vellore Village
- Land Size
- 24.6 x 82.1 FT
- Year Built
- -
- Annual Property Taxes
- $3,949
- Parking Type
- Garage
Inside
- Appliances
- Washer, Refrigerator, Central Vacuum, Dishwasher, Stove, Dryer, Microwave, Window Coverings
- Rooms
- 10
- Bedrooms
- 3
- Bathrooms
- 3
- Fireplace
- -
- Fireplace Total
- -
- Basement
- Finished, N/A
Building
- Architecture Style
- -
- Direction
- Major Mackenzie Dr W & HWY 400
- Type of Dwelling
- row_townhouse
- Roof
- -
- Exterior
- Brick
- Foundation
- -
- Flooring
- Hardwood, Laminate
Land
- Sewer
- Sanitary sewer
- Lot Size
- 24.6 x 82.1 FT
- Zoning
- -
- Zoning Description
- -
Parking
- Features
- Garage
- Total Parking
- 3
Utilities
- Cooling
- Central air conditioning
- Heating
- Forced air, Natural gas
- Water
- Municipal water
Feature Highlights
- Community
- -
- Lot Features
- Carpet Free
- Security
- -
- Pool
- -
- Waterfront
- -
Rooms
Rooms for 133 Wildberry Crescent, Vaughan Vellore Village, OntarioMap
![176 De La Roche Drive [Fronting on Pine Valley Dr]](https://ddfcdn.realtor.ca/listing/TS639180690041330000/reb82/highres/2/n13228952_1.jpg)

Listatto.comCopyright 2026