
Learie
Natasha
Amy
48 Maple Grove Avenue - $4,898,000
48 Maple Grove Avenue - $4,898,000
48 Maple Grove Avenue
$4,898,000
Oak Ridges
Richmond Hill Oak Ridges, OntarioL4E2V5
5 beds
5 baths
10 parking
MLS#: N13531974Listed: 2 days agoUpdated:2 days ago
Description
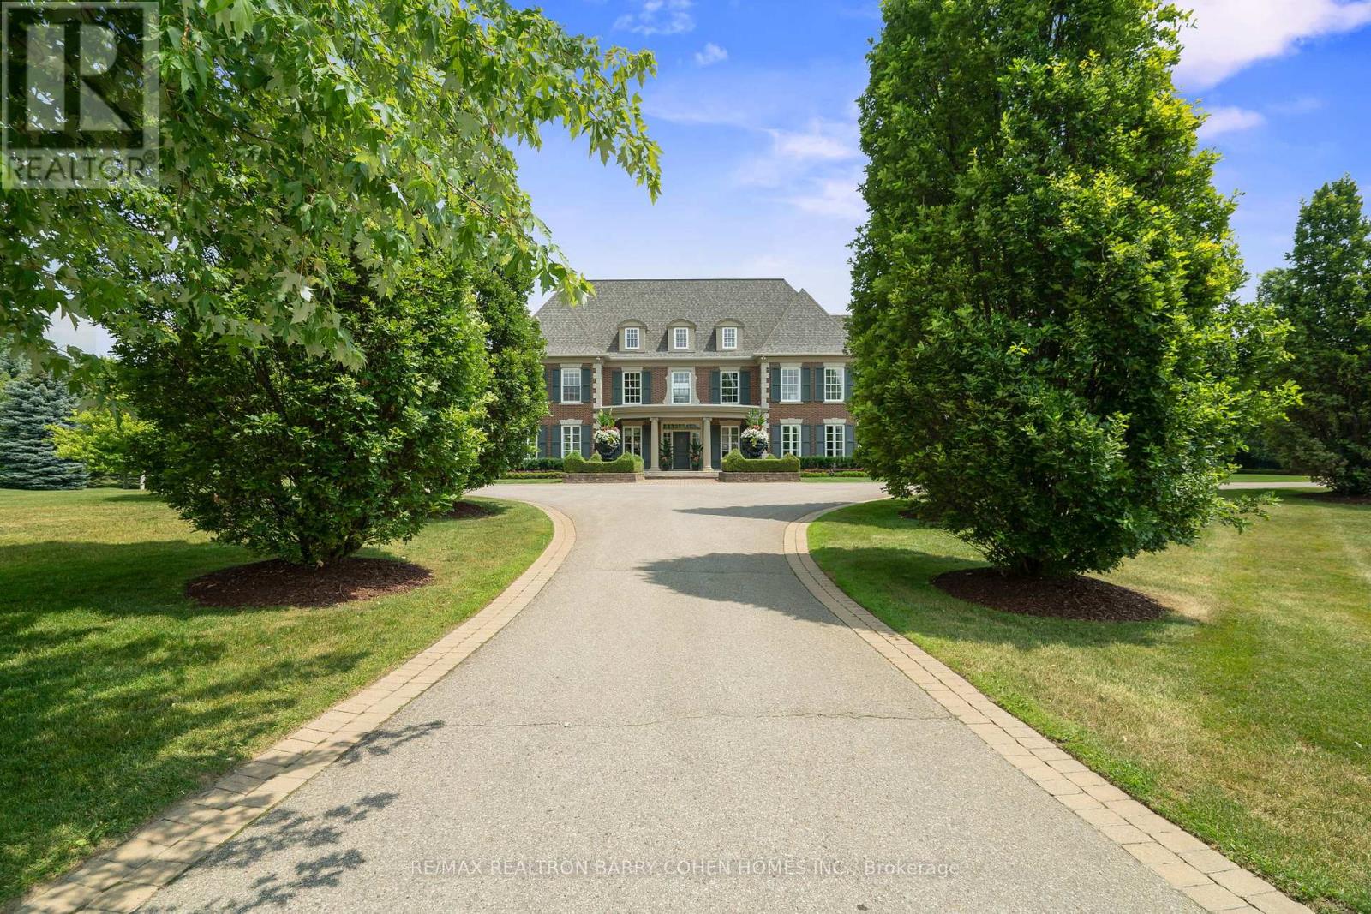
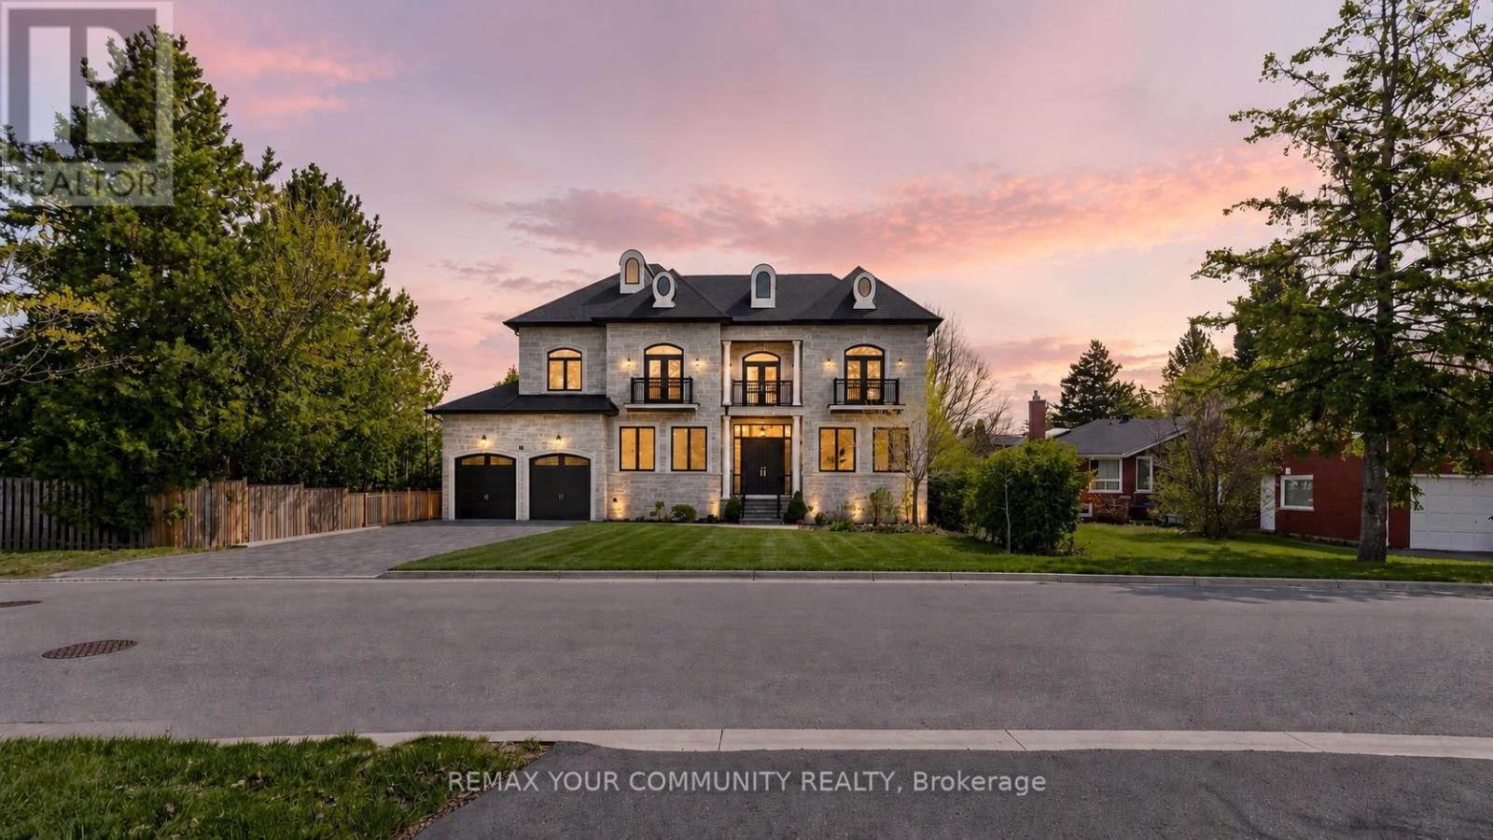
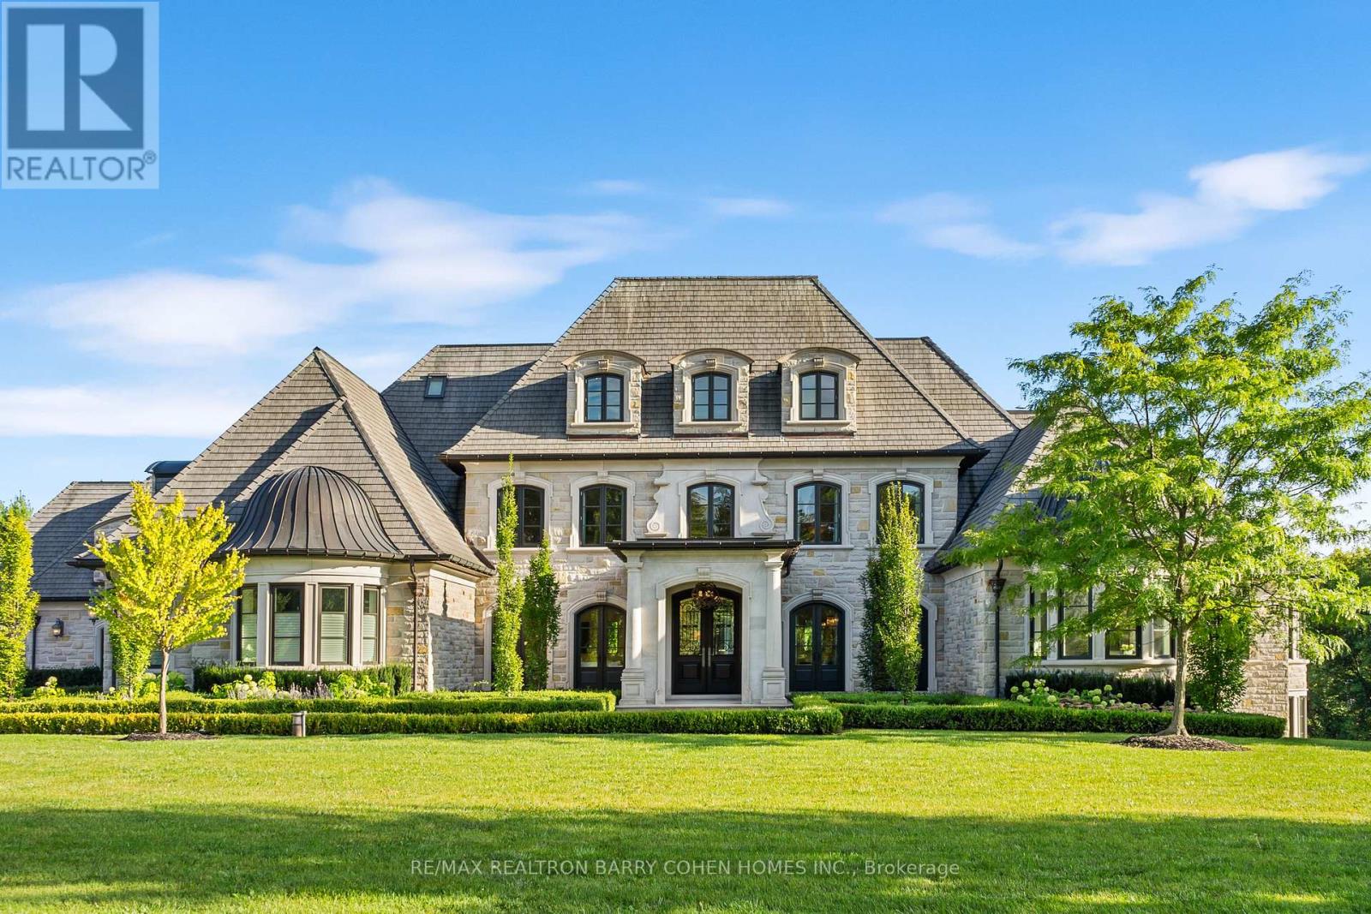
Sought-after Richmond Hill-Oak Ridges location. Luxury custom-built home with exceptional craftsmanship and premium finishes. Soaring 22-ft ceilings in kitchen, living & dining areas. Chef-inspired kitchen. The primary hotel-style suite features a luxurious ensuite and custom-designed walk-in closet. High End light fixtures throughout. Hardwood floors throughout, double laundry, Hide-A-Hose central vacuum, covered loggia, wrought iron pickets, wall paneling, heated 4-car tandem garage with oversized doors, tankless water heater, HRV system, Wi-Fi throughout. Master bedroom on main floor. All bedrooms with ensuites. Spectacular backyard with 20x40 pool & hot tub. (id:63050)Details
Details for 48 Maple Grove Avenue, Richmond Hill Oak Ridges, Ontario- Property Type
- Single Family
- Building Type
- House
- Storeys
- 2
- Neighborhood
- Oak Ridges
- Land Size
- 75 x 160 FT ; Irregular Pie Shaped Lot
- Year Built
- -
- Annual Property Taxes
- $20,413
- Parking Type
- Garage
Inside
- Appliances
- Oven - Built-In, Water Heater - Tankless
- Rooms
- 9
- Bedrooms
- 5
- Bathrooms
- 5
- Fireplace
- -
- Fireplace Total
- -
- Basement
- Finished, Walk-up, N/A, N/A
Building
- Architecture Style
- -
- Direction
- Cross Streets: Yonge St & King Rd. ** Directions: North on Yonge, then left on Maple Grove Ave.
- Type of Dwelling
- house
- Roof
- -
- Exterior
- Brick, Stone
- Foundation
- Concrete
- Flooring
- -
Land
- Sewer
- Sanitary sewer
- Lot Size
- 75 x 160 FT ; Irregular Pie Shaped Lot
- Zoning
- -
- Zoning Description
- -
Parking
- Features
- Garage
- Total Parking
- 10
Utilities
- Cooling
- Central air conditioning
- Heating
- Forced air, Natural gas
- Water
- Municipal water
Feature Highlights
- Community
- -
- Lot Features
- -
- Security
- -
- Pool
- Inground pool
- Waterfront
- -
Rooms
Rooms for 48 Maple Grove Avenue, Richmond Hill Oak Ridges, OntarioMap

Listatto.comCopyright 2026