
Learie
Natasha
Mohamed
28 Prince Regent Street Unit 332 - $2,595
28 Prince Regent Street Unit 332 - $2,595
28 Prince Regent Street Unit 332
$2,595
Cathedraltown
Markham Cathedraltown, OntarioL6C0V5
2 beds
1 baths
1 parking
MLS#: N13533664Listed: 14 days agoUpdated:14 days ago
Description
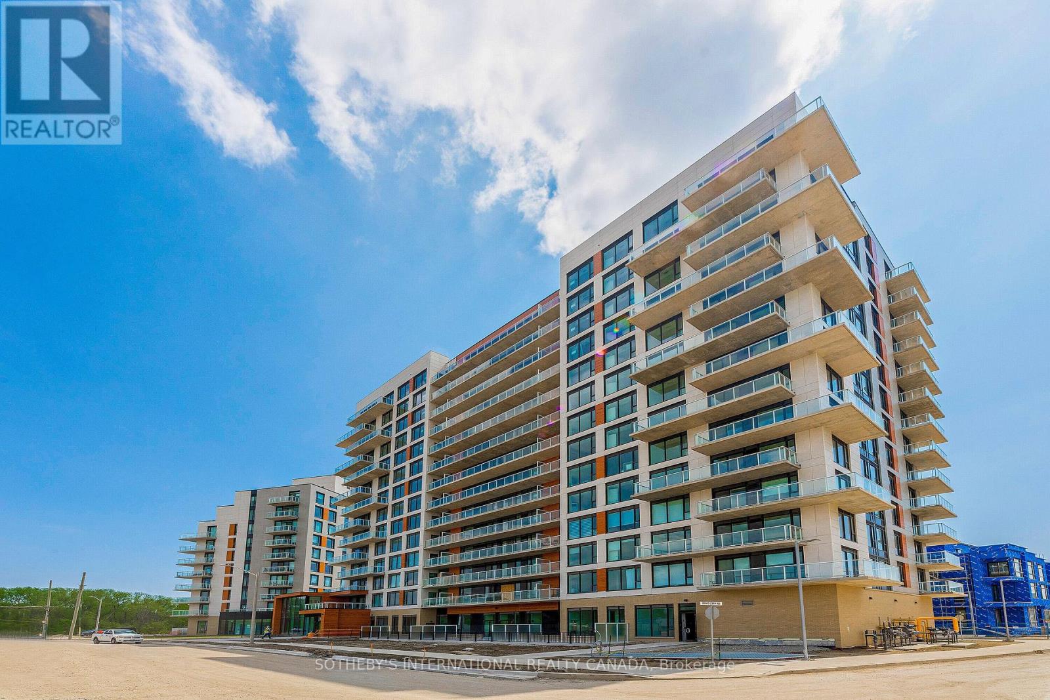
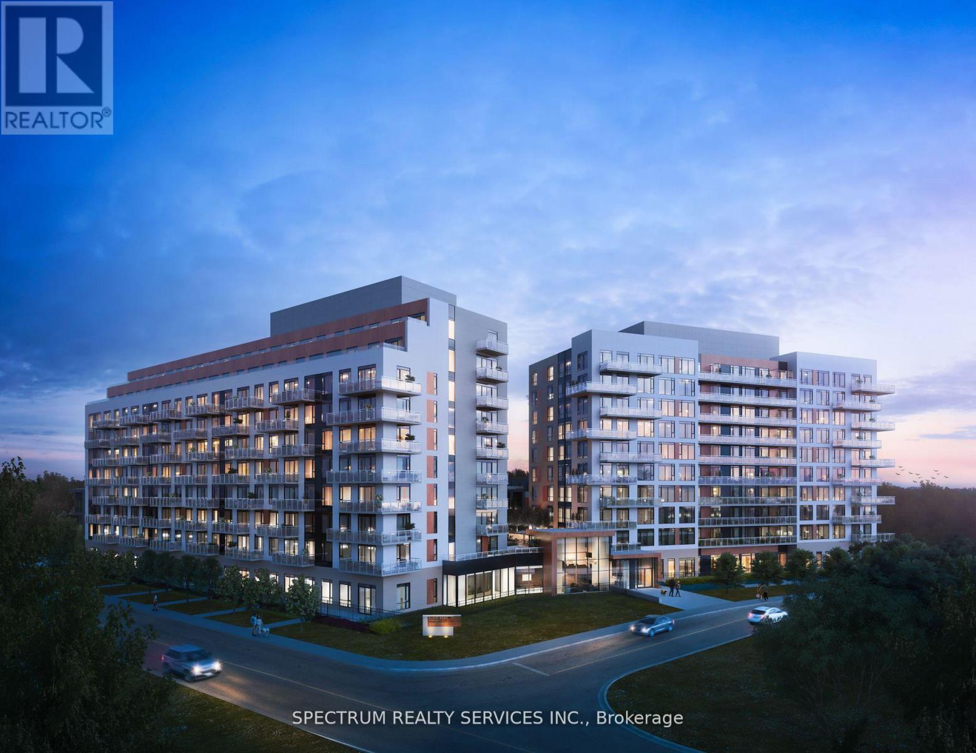
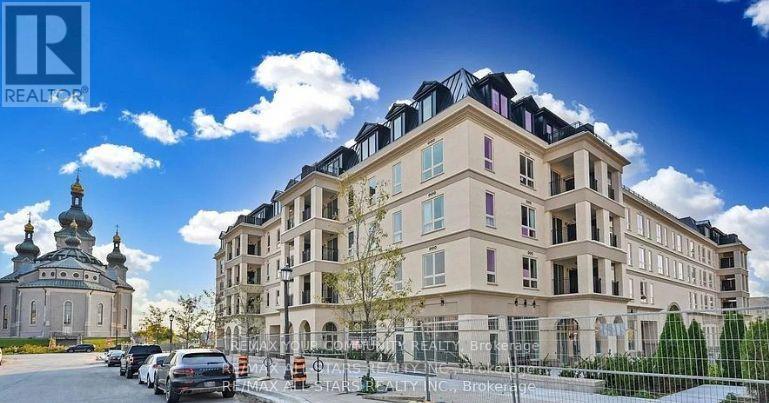
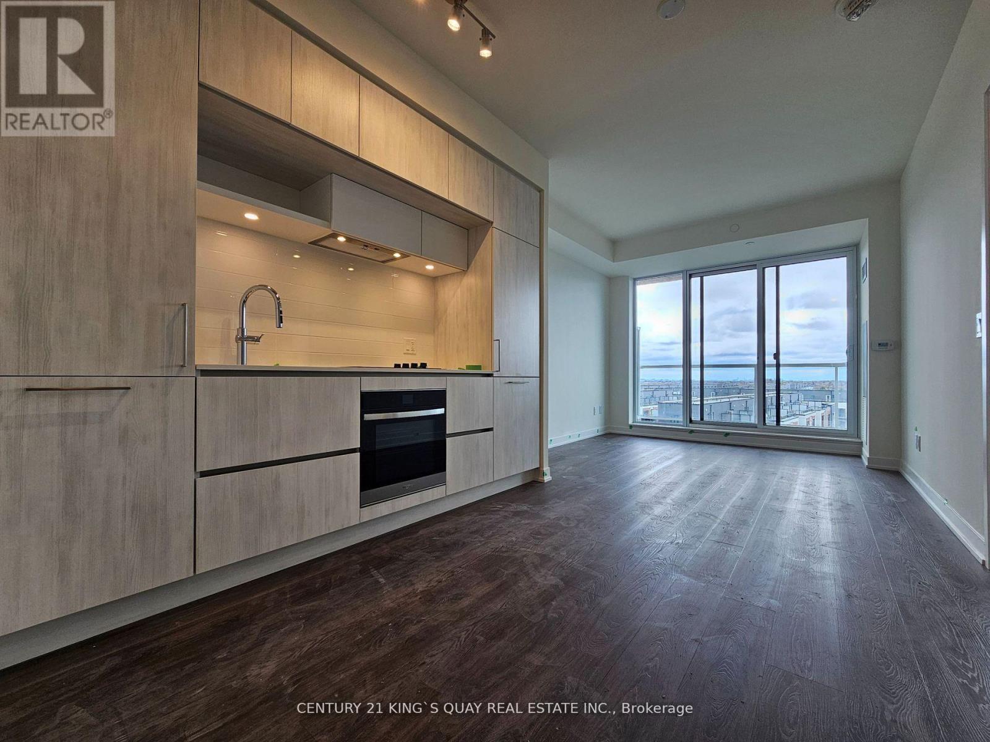
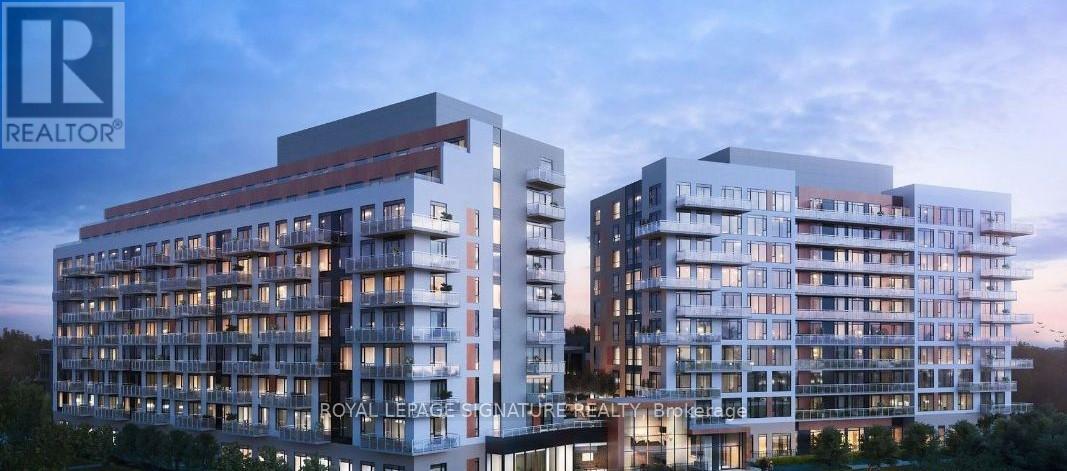
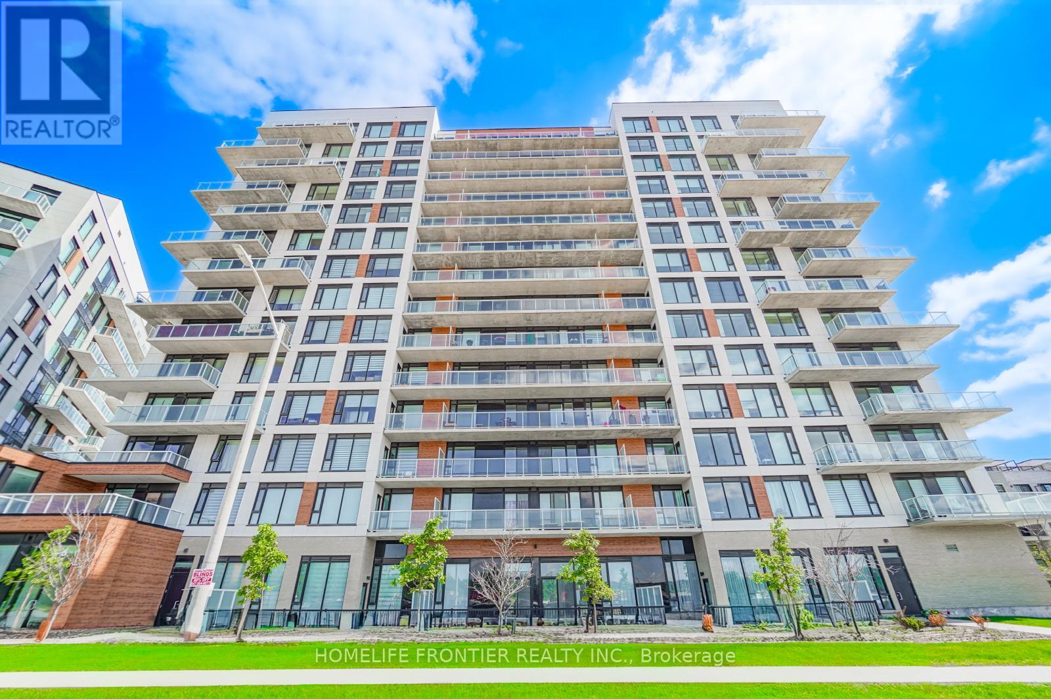
Bright & Spacious 2 Bedroom + Den With Over 800S.F. Of Extraordinary Living Space Which Includes A Private Balcony. This Condo Offers A Split Bedroom Floor Plan, 9' Ceilings, Large Living Area, Hardwood Floors Through Out, Large Balcony, Upgraded Kitchen With Granite Counters & More!. Parking and Locker Included! This Luxury Condo Is Located In The Heart Of Cathedral Town-Minutes To The 404, DVP, 407, Golf Courses, Shopping, Restaurants, Markville, Parks, Great Public Schools- Convenience Doesn't Get Any Better When Living in Markham.! Monarch Built. Ideal for young families or professionals! Just Move In And Enjoy! (id:63050)Details
Details for 28 Prince Regent Street Unit 332, Markham Cathedraltown, Ontario- Property Type
- Single Family
- Building Type
- Apartment
- Storeys
- -
- Neighborhood
- Cathedraltown
- Land Size
- -
- Year Built
- -
- Annual Property Taxes
- -
- Parking Type
- Garage, Underground
Inside
- Appliances
- Washer, Refrigerator, Water meter, Dishwasher, Stove, Dryer, Microwave, Blinds
- Rooms
- 5
- Bedrooms
- 2
- Bathrooms
- 1
- Fireplace
- -
- Fireplace Total
- -
- Basement
- None
Building
- Architecture Style
- -
- Direction
- Elgin Mills/Woodbine
- Type of Dwelling
- apartment
- Roof
- -
- Exterior
- Brick, Stone
- Foundation
- -
- Flooring
- Hardwood
Land
- Sewer
- -
- Lot Size
- -
- Zoning
- -
- Zoning Description
- -
Parking
- Features
- Garage, Underground
- Total Parking
- 1
Utilities
- Cooling
- Central air conditioning
- Heating
- Heat Pump, Natural gas
- Water
- -
Feature Highlights
- Community
- Pets Allowed With Restrictions
- Lot Features
- Cul-de-sac, Ravine, Backs on greenbelt, Conservation/green belt, Balcony, Carpet Free
- Security
- Security guard, Smoke Detectors
- Pool
- -
- Waterfront
- -
Rooms
Rooms for 28 Prince Regent Street Unit 332, Markham Cathedraltown, OntarioMap

Listatto.comCopyright 2026