
Jolanda
Learie
Mohamed
6 David Eyer Road Unit 613 - $2,750
6 David Eyer Road Unit 613 - $2,750
6 David Eyer Road Unit 613
$2,750
Rural Richmond Hill
Richmond Hill, OntarioL4S0N6
2 beds
2 baths
1 parking
MLS#: N13525448Listed: 15 days agoUpdated:15 days ago
Description
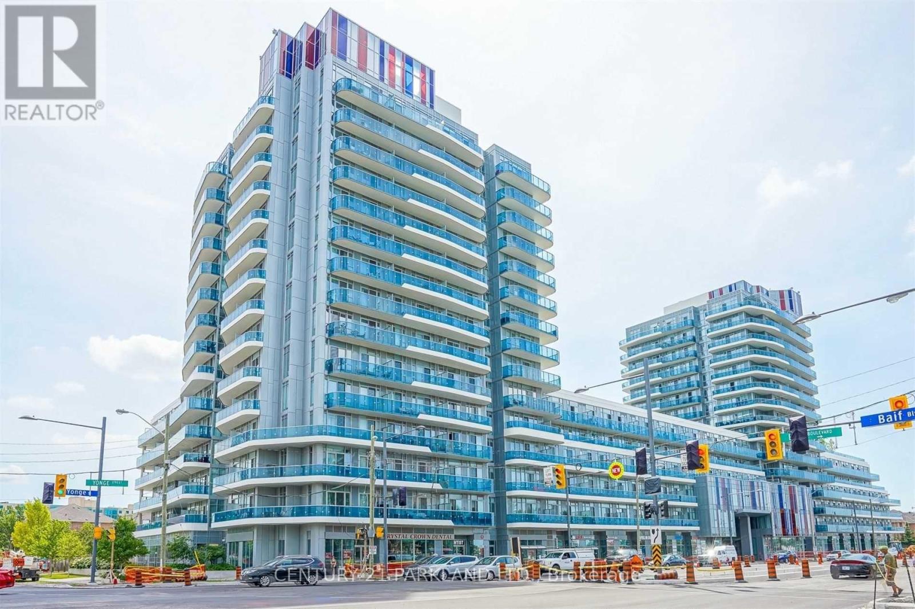
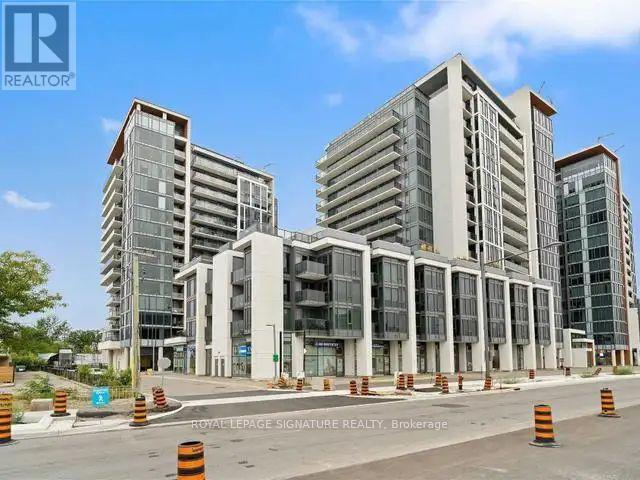
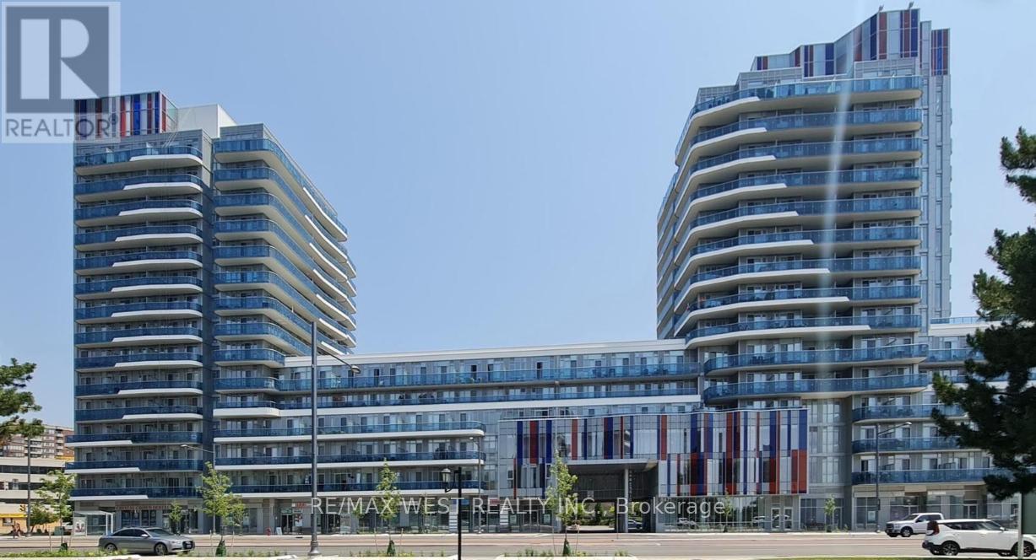
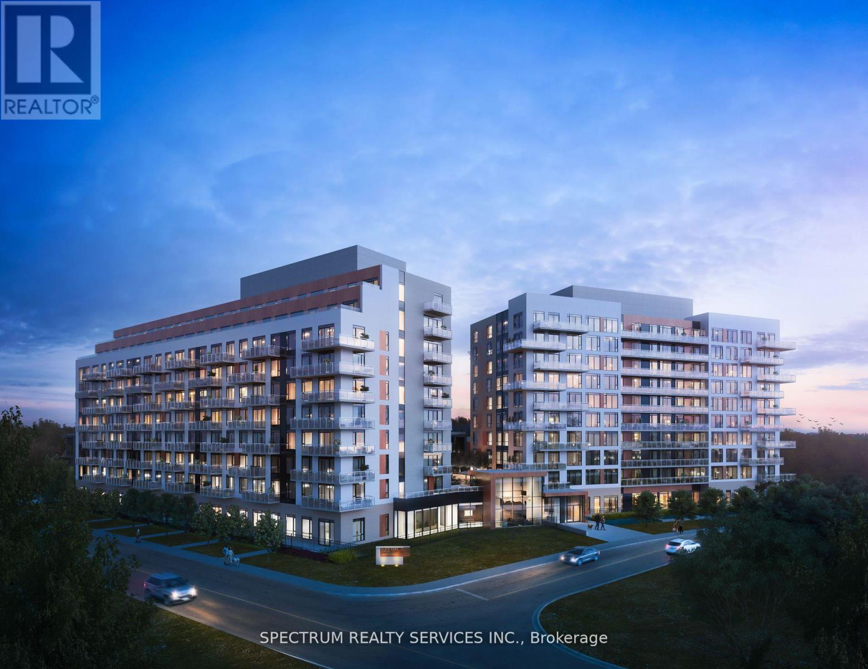
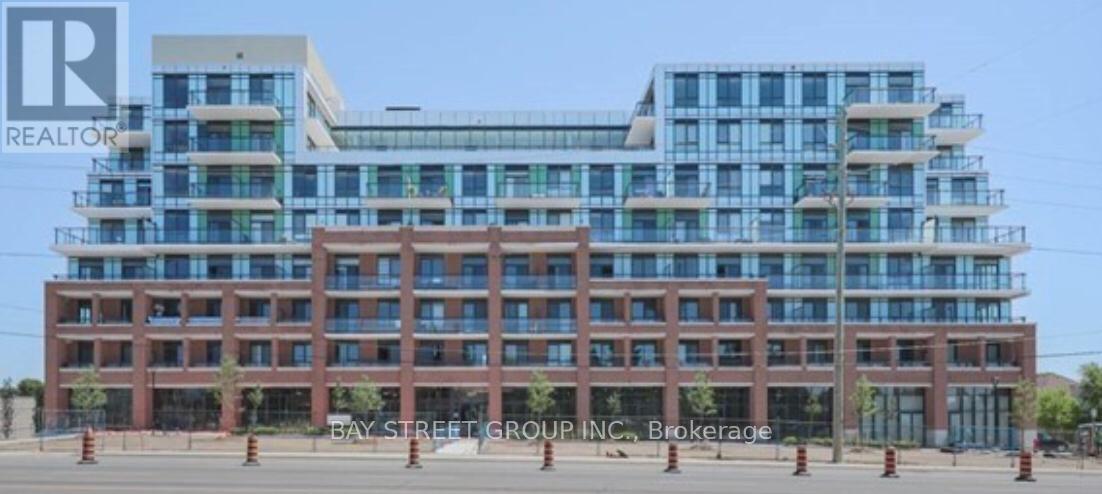
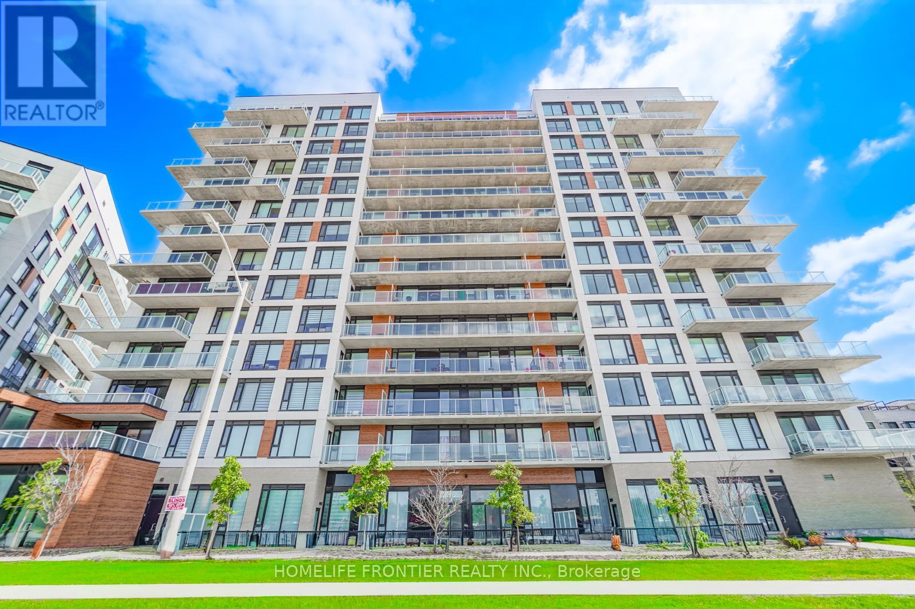
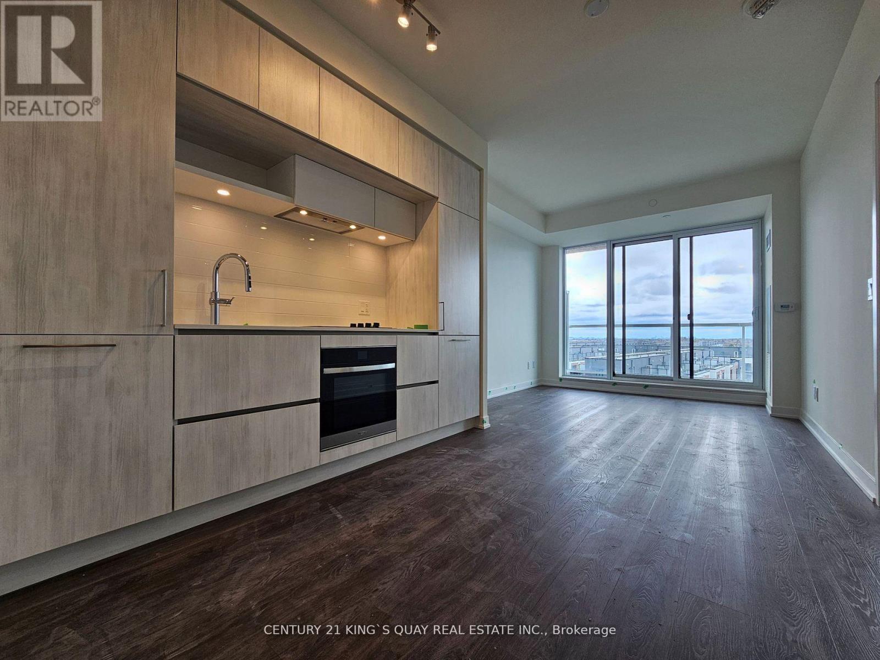
This is Elgin East condos. 2 bedroom condo 830 square feet south facing unit. Includes 1 parking and 1 locker. Available September 1st. This building complex has concierge, visitor's parking, gym, yoga studio, kids room, recreational room, piano room, communal outdoor space with BBQ, Theatre room, busiess room. 1 year lease min. No pets, Tenants to provide full credit report (landlord may opt to get own and verify), gov't issued I.D, Employment letter, current pay stubs, rental report , interview to follow. (id:63050)Details
Details for 6 David Eyer Road Unit 613, Richmond Hill, Ontario- Property Type
- Single Family
- Building Type
- Apartment
- Storeys
- -
- Neighborhood
- Rural Richmond Hill
- Land Size
- -
- Year Built
- -
- Annual Property Taxes
- -
- Parking Type
- Garage, Underground
Inside
- Appliances
- Washer, Refrigerator, Dishwasher, Stove, Dryer, Window Coverings
- Rooms
- 5
- Bedrooms
- 2
- Bathrooms
- 2
- Fireplace
- -
- Fireplace Total
- -
- Basement
- None
Building
- Architecture Style
- -
- Direction
- Cross Streets: Bayview / Elgin Mills. ** Directions: Follow your GPS.
- Type of Dwelling
- apartment
- Roof
- -
- Exterior
- Concrete
- Foundation
- -
- Flooring
- Hardwood
Land
- Sewer
- -
- Lot Size
- -
- Zoning
- -
- Zoning Description
- -
Parking
- Features
- Garage, Underground
- Total Parking
- 1
Utilities
- Cooling
- Central air conditioning
- Heating
- Forced air, Natural gas
- Water
- -
Feature Highlights
- Community
- Pets not Allowed, Community Centre
- Lot Features
- Ravine, Conservation/green belt, Balcony
- Security
- Alarm system, Security system, Smoke Detectors, Monitored Alarm
- Pool
- -
- Waterfront
- -
Rooms
Rooms for 6 David Eyer Road Unit 613, Richmond Hill, OntarioMap



Listatto.comCopyright 2026