
Learie
Jolanda
Amy
10 Gristone Crescent Unit Bsmt - $1,500
10 Gristone Crescent Unit Bsmt - $1,500
10 Gristone Crescent Unit Bsmt
$1,500
Rouge E11
Toronto Rouge, OntarioM1X1V1
2 beds
1 baths
4 parking
MLS#: E13534540Listed: 15 days agoUpdated:15 days ago
Description
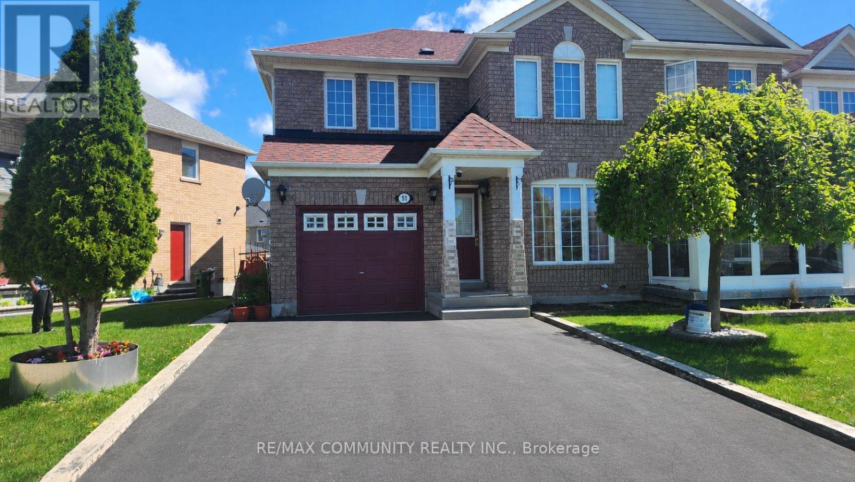
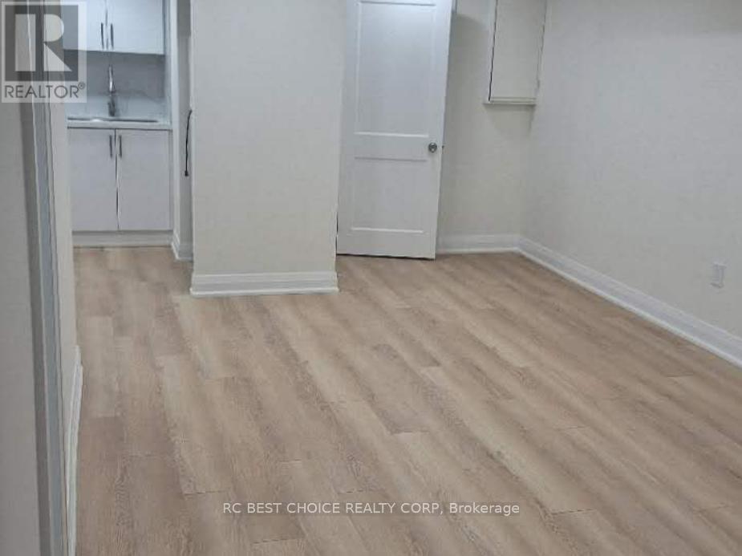
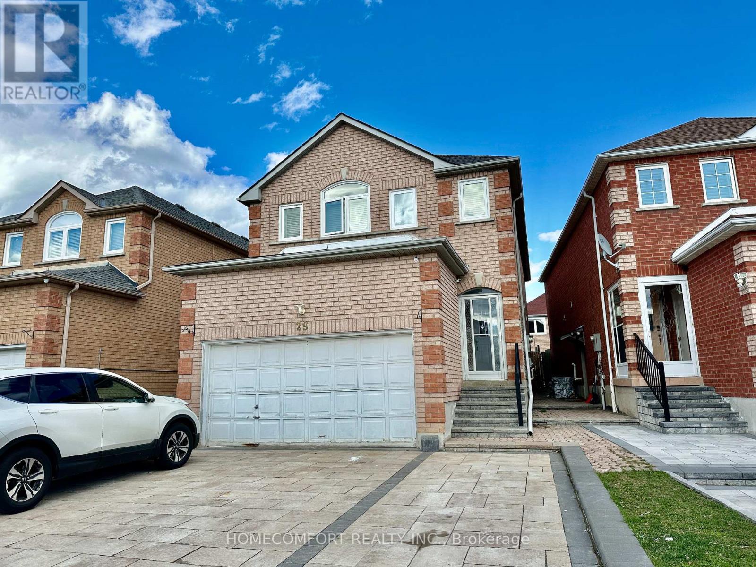
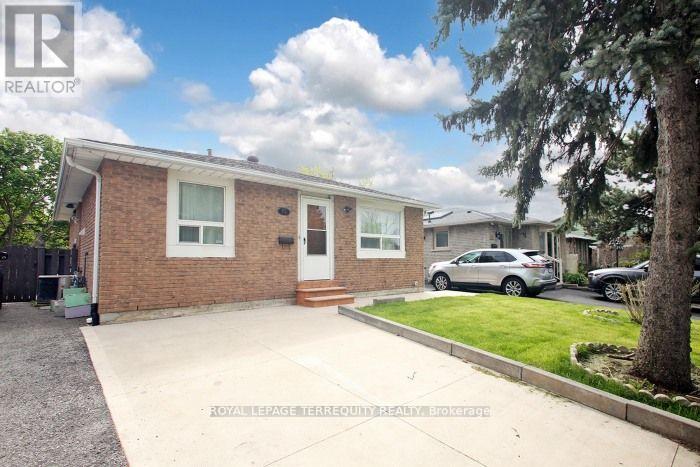
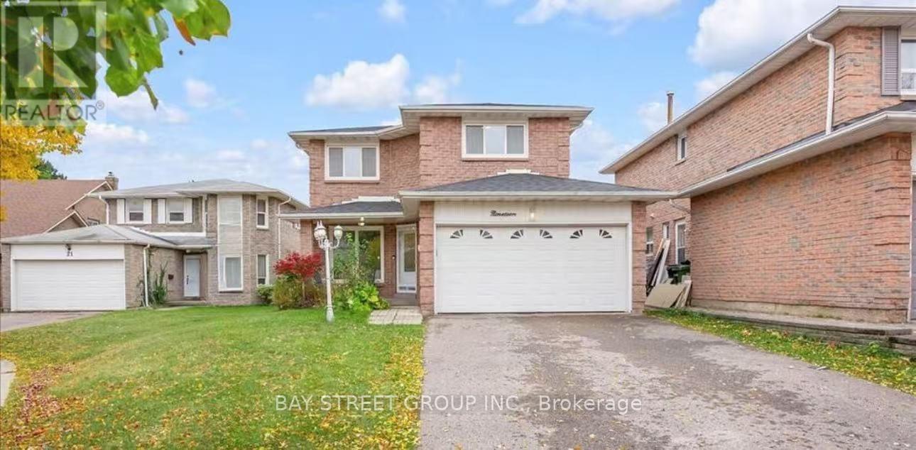
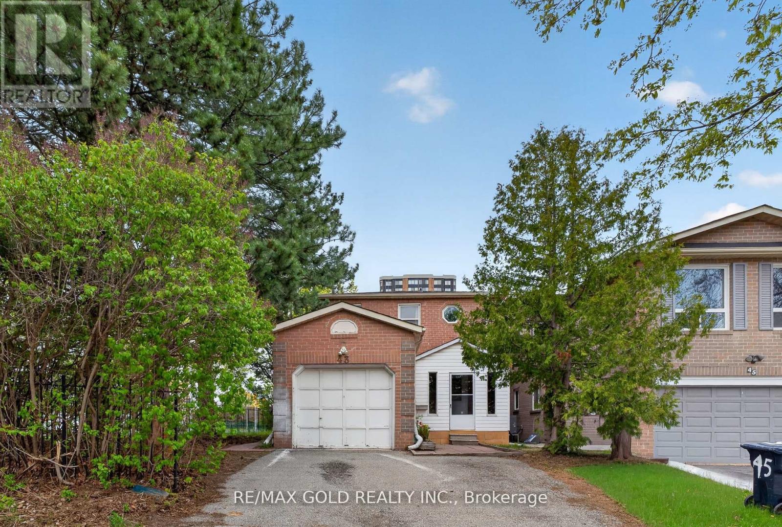
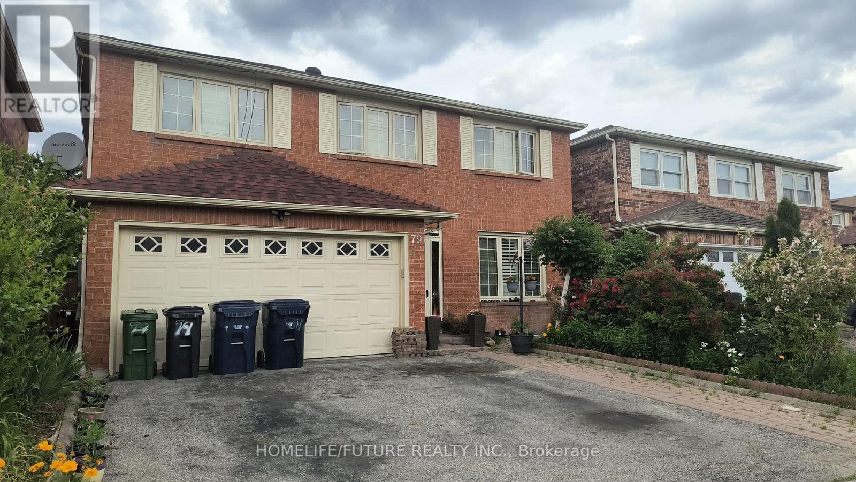
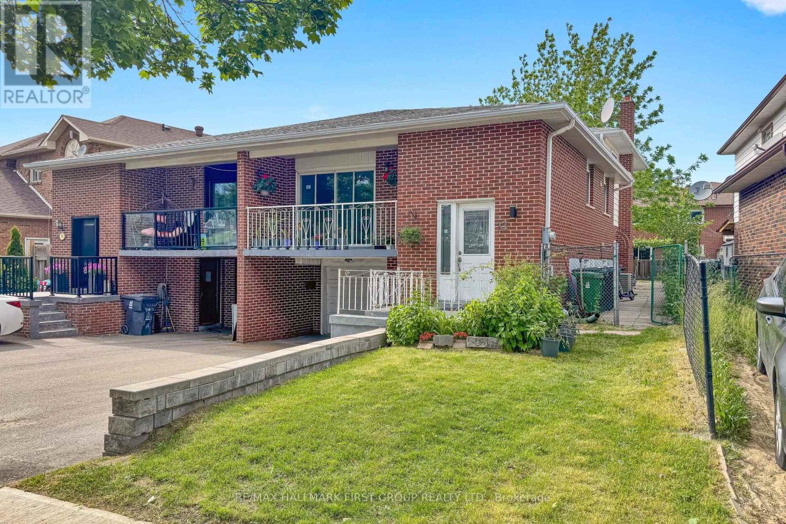
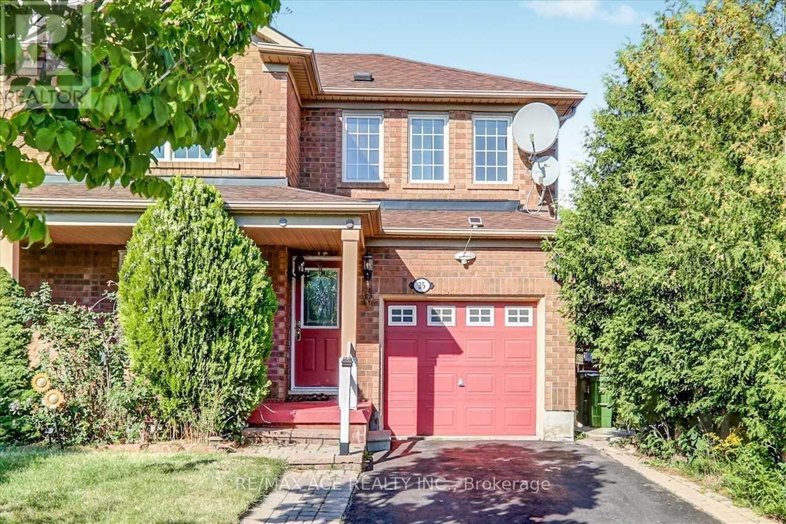
Location!! Location!! Fully Renovated 2 Bedrooms & 1 Full Washroom. Unique Design With Modern Basement With Larger Open Concept Living Room, Dining Room And Separate Kitchen With Modern Appliances & Master Bedroom With W/I Closet With Window And Very Good Size 2nd Bedroom With Window And Larger Full Washroom With Shared Laundry In Main Floor And Shared Main Entrance Access With One Car Parking And Much More ... Just Steps Down To Plaza, Buses, Banks, Restaurants, Schools, Just Minutes To Centennial College, U Of T, Seneca College & STC Just Minutes To HWY 401 & HWY 404 Much More... (id:63050)Details
Details for 10 Gristone Crescent Unit Bsmt, Toronto Rouge, Ontario- Property Type
- Single Family
- Building Type
- House
- Storeys
- 2
- Neighborhood
- Rouge E11
- Land Size
- 37.2 x 94.1 FT
- Year Built
- -
- Annual Property Taxes
- -
- Parking Type
- Attached Garage, Garage
Inside
- Appliances
- Washer, Refrigerator, Stove, Dryer, Water Heater
- Rooms
- 5
- Bedrooms
- 2
- Bathrooms
- 1
- Fireplace
- -
- Fireplace Total
- -
- Basement
- Finished, Separate entrance, N/A, N/A
Building
- Architecture Style
- -
- Direction
- Finch Ave /Morningside Ave /Staines Road
- Type of Dwelling
- house
- Roof
- -
- Exterior
- Brick
- Foundation
- Block, Concrete
- Flooring
- Laminate
Land
- Sewer
- Sanitary sewer
- Lot Size
- 37.2 x 94.1 FT
- Zoning
- -
- Zoning Description
- -
Parking
- Features
- Attached Garage, Garage
- Total Parking
- 4
Utilities
- Cooling
- Central air conditioning
- Heating
- Forced air, Natural gas
- Water
- Municipal water
Feature Highlights
- Community
- -
- Lot Features
- Irregular lot size, Carpet Free
- Security
- Smoke Detectors
- Pool
- -
- Waterfront
- -
Rooms
Rooms for 10 Gristone Crescent Unit Bsmt, Toronto Rouge, OntarioMap


Listatto.comCopyright 2026