
Amy
Natasha
Mohamed
72 Lampman Drive Unit BSMT - $3,000
72 Lampman Drive Unit BSMT - $3,000
72 Lampman Drive Unit BSMT
$3,000
Morningside
Toronto Morningside, OntarioM1E5K9
3 beds
2 baths
1 parking
MLS#: E13535550Listed: 14 days agoUpdated:14 days ago
Description
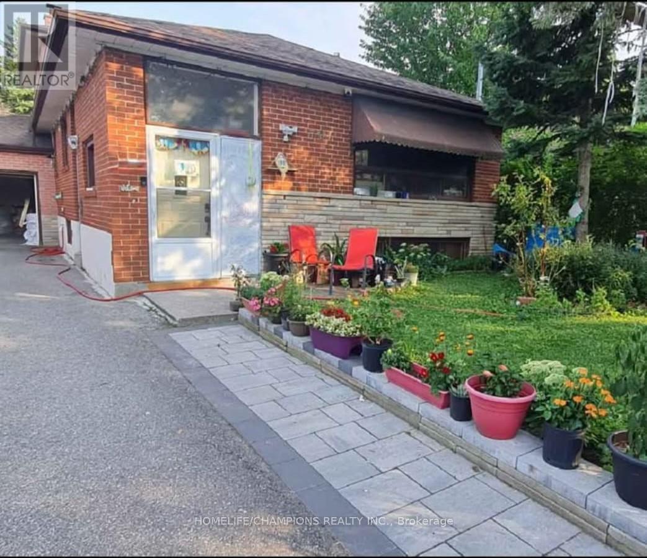
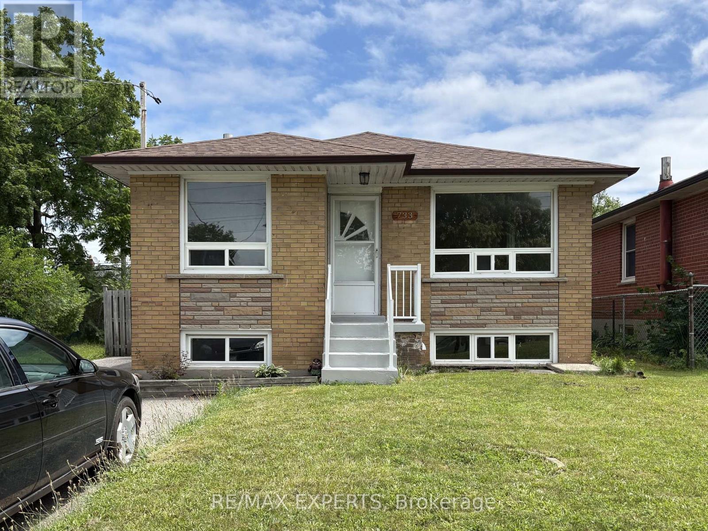
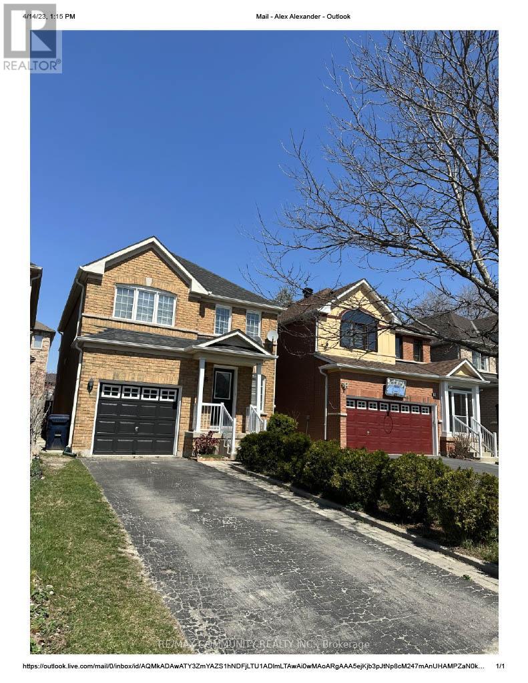
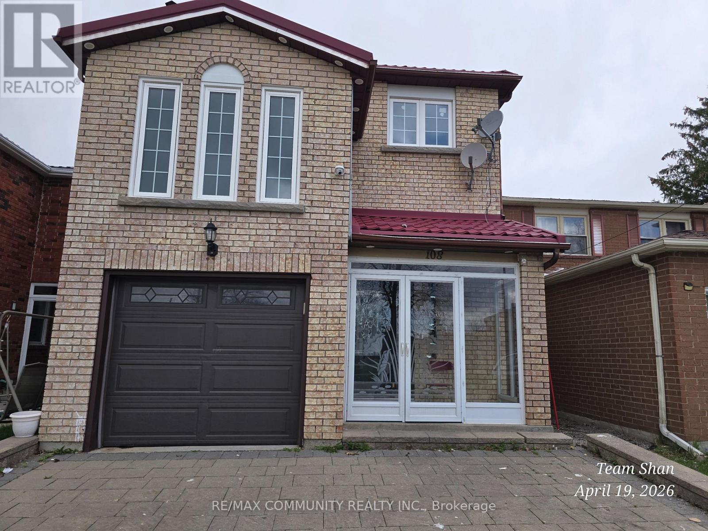
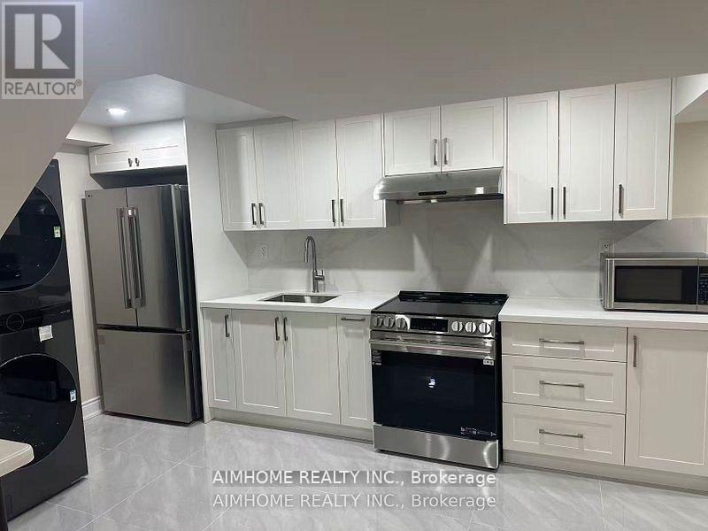
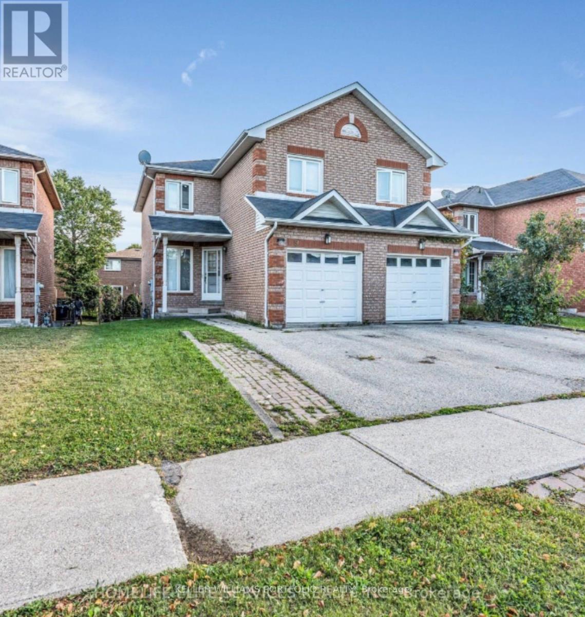
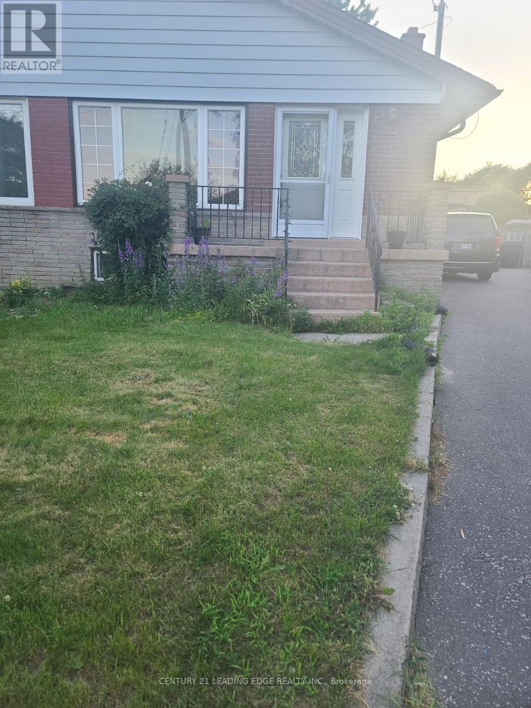
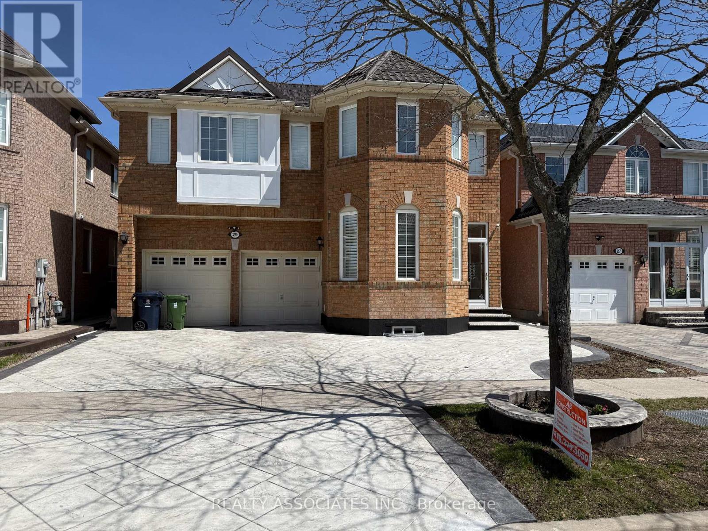
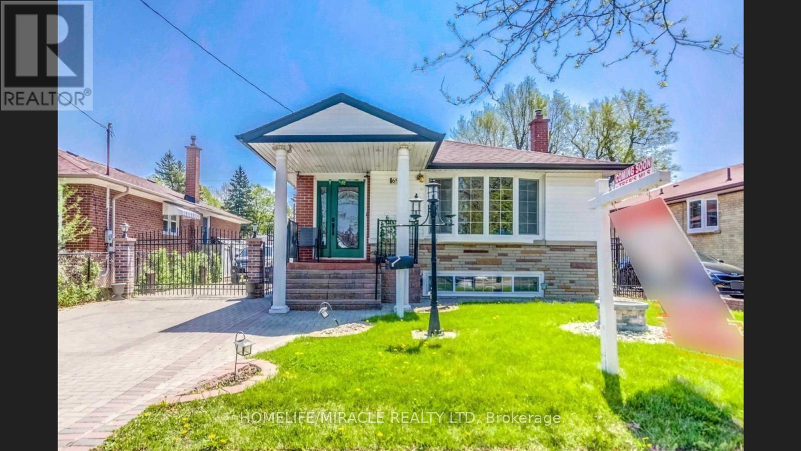
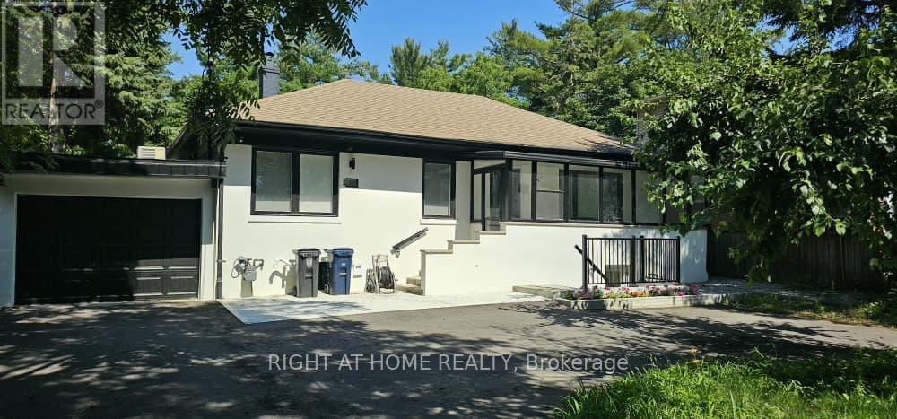
Bright & Spacious 3 Bedrooms, 1.5 Washrooms, Walk-Out Basement Apartment, Separate Entrance, Also A Sliding Door to the Backyard. Located In A High-Demand Morningside Community. Living Room, Dining Room, Kitchen, S/S Appliances. Conveniently Located Next to many amenities such as Walking Distance To TTC, University Of Toronto Scarborough Campus, Centennial College, Go Station, HWY401,Groceries, Restaurants & More. A Commuters Dream;. A++ Tenant Only (id:63050)Details
Details for 72 Lampman Drive Unit BSMT, Toronto Morningside, Ontario- Property Type
- Single Family
- Building Type
- House
- Storeys
- 2
- Neighborhood
- Morningside
- Land Size
- -
- Year Built
- -
- Annual Property Taxes
- -
- Parking Type
- No Garage
Inside
- Appliances
- Washer, Refrigerator, Stove, Dryer, Water Heater - Tankless
- Rooms
- 7
- Bedrooms
- 3
- Bathrooms
- 2
- Fireplace
- -
- Fireplace Total
- -
- Basement
- Apartment in basement, Separate entrance, N/A, N/A
Building
- Architecture Style
- -
- Direction
- Cross Streets: Morningside and Hwy 401. ** Directions: From Morningside ave, turn eastbound on military trail and then turn right on Cindy Nicholas.
- Type of Dwelling
- house
- Roof
- -
- Exterior
- Brick
- Foundation
- Concrete
- Flooring
- Tile, Laminate
Land
- Sewer
- Sanitary sewer
- Lot Size
- -
- Zoning
- -
- Zoning Description
- -
Parking
- Features
- No Garage
- Total Parking
- 1
Utilities
- Cooling
- Central air conditioning
- Heating
- Forced air, Natural gas
- Water
- Municipal water
Feature Highlights
- Community
- -
- Lot Features
- Carpet Free
- Security
- -
- Pool
- -
- Waterfront
- -
Rooms
Rooms for 72 Lampman Drive Unit BSMT, Toronto Morningside, OntarioMap

Listatto.comCopyright 2026