
Jolanda
Learie
Amy
3425 Sheppard Avenue Unit 307 - $2,900
3425 Sheppard Avenue Unit 307 - $2,900
3425 Sheppard Avenue Unit 307
$2,900
Tam O'Shanter-Sullivan
Toronto Tam O Shanter Sullivan, OntarioM1T3K5
2 beds
2 baths
2 parking
MLS#: E13535674Listed: 14 days agoUpdated:14 days ago
Description
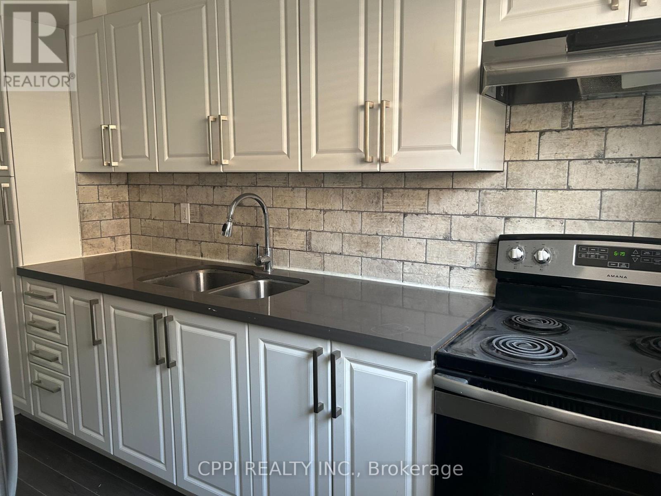
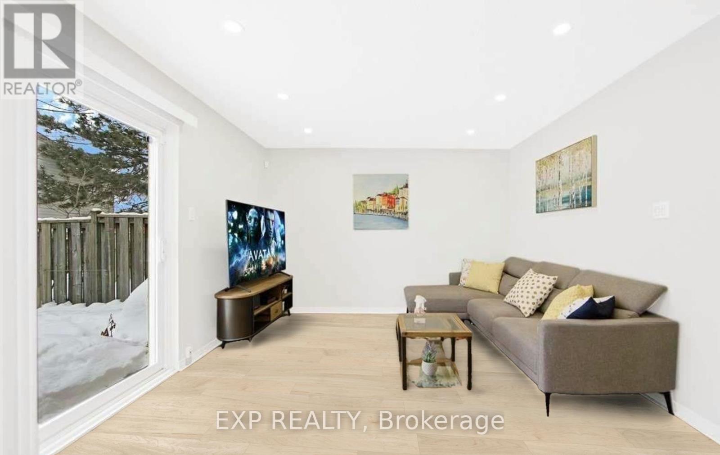
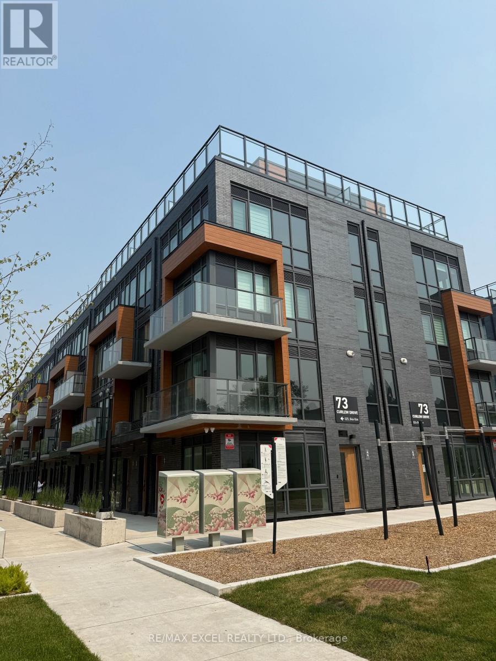
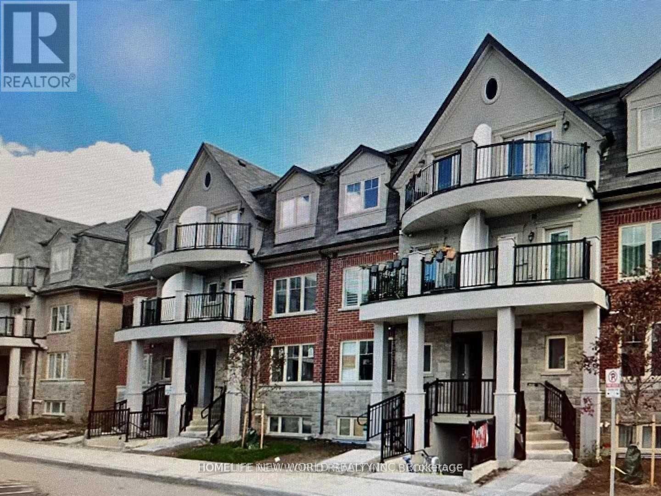
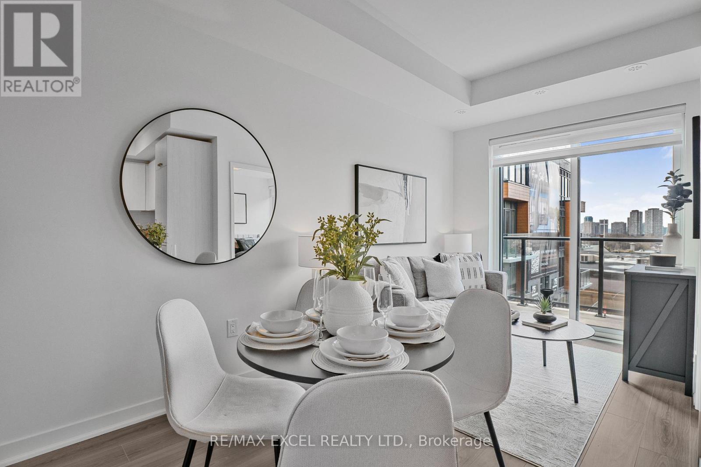
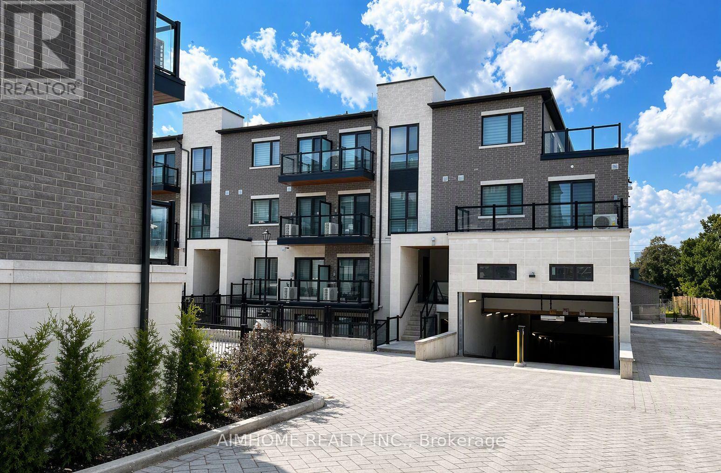
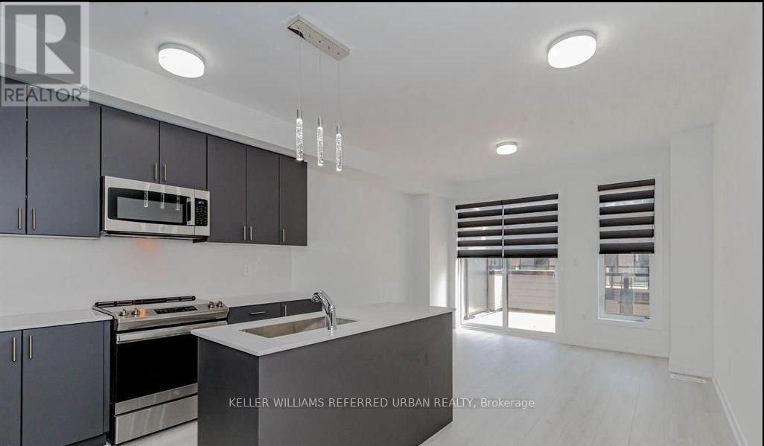
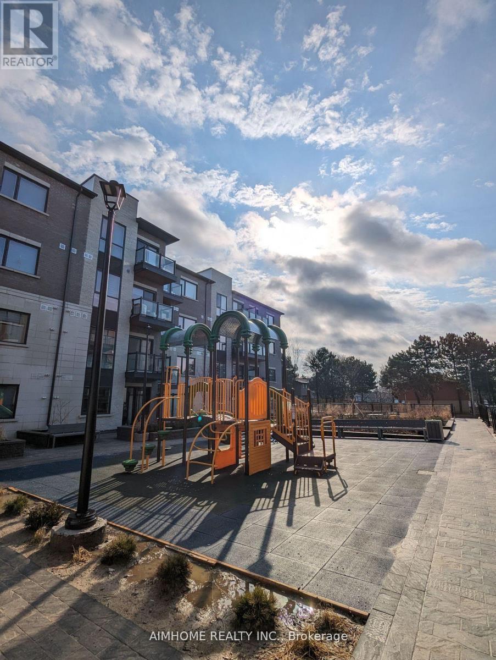
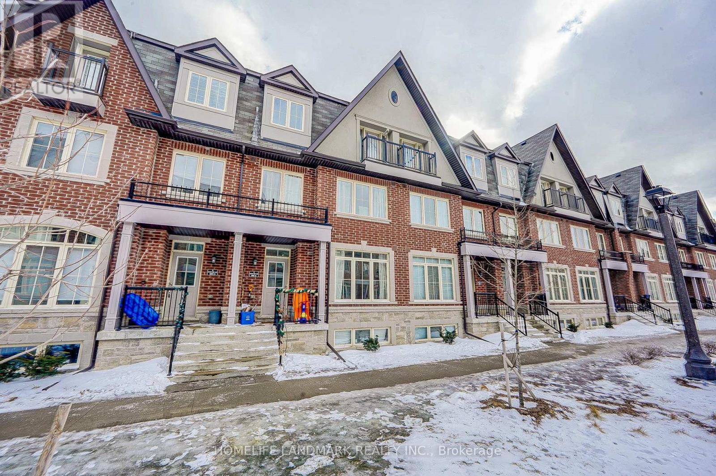
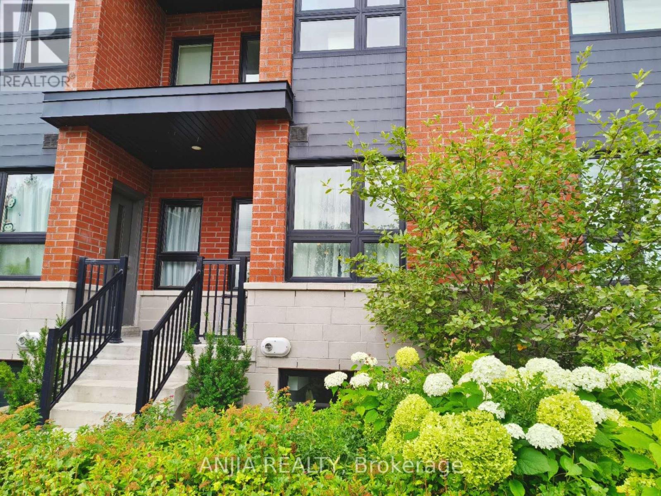
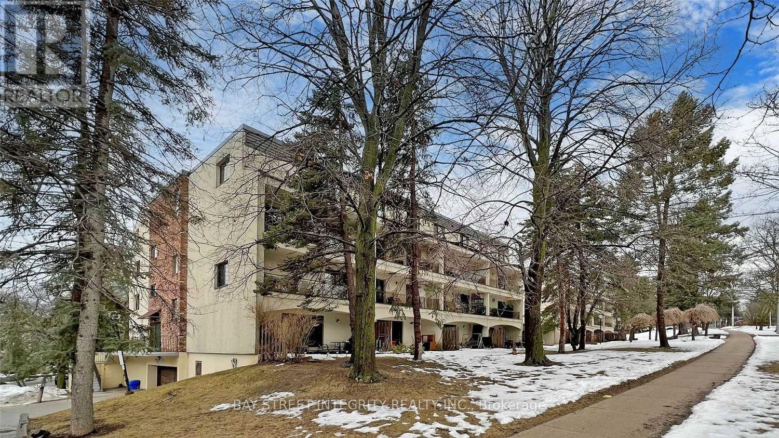
Welcome to this stunning stacked condo townhouse in one of Scarborough's most desirable communities at Warden & Sheppard. ***WITH 2 PARKINGS***, 2 BEDS, 2 FULL BATHS, 1 LOCKER. Laminate flooring throughout, a contemporary kitchen with stainless steel appliances, and bright living and dining areas with a walkout to a private balcony. Upstairs, enjoy an impressive private rooftop terrace (22'10" x 18'6"). Conveniently located just steps to TTC, public transit, parks, and with quick access to Highways 401, 404, and the DVP. Seneca College, Fairview Mall, and Don Mills Subway Station are all just a 10-minute drive away, offering exceptional convenience for commuters, students, and professionals alike. (id:63050)Details
Details for 3425 Sheppard Avenue Unit 307, Toronto Tam O Shanter Sullivan, Ontario- Property Type
- Single Family
- Building Type
- Row Townhouse
- Storeys
- -
- Neighborhood
- Tam O'Shanter-Sullivan
- Land Size
- -
- Year Built
- -
- Annual Property Taxes
- -
- Parking Type
- Garage, Underground
Inside
- Appliances
- Washer, Refrigerator, Dishwasher, Stove, Dryer, Microwave
- Rooms
- 6
- Bedrooms
- 2
- Bathrooms
- 2
- Fireplace
- -
- Fireplace Total
- -
- Basement
- None
Building
- Architecture Style
- -
- Direction
- Sheppard Ave E & Warden Ave
- Type of Dwelling
- row_townhouse
- Roof
- -
- Exterior
- Concrete, Brick
- Foundation
- -
- Flooring
- Laminate
Land
- Sewer
- -
- Lot Size
- -
- Zoning
- -
- Zoning Description
- -
Parking
- Features
- Garage, Underground
- Total Parking
- 2
Utilities
- Cooling
- Central air conditioning
- Heating
- Forced air, Natural gas
- Water
- -
Feature Highlights
- Community
- Pets Allowed With Restrictions
- Lot Features
- -
- Security
- -
- Pool
- -
- Waterfront
- -
Rooms
Rooms for 3425 Sheppard Avenue Unit 307, Toronto Tam O Shanter Sullivan, OntarioMap

Listatto.comCopyright 2026