
Learie
Mohamed
Jolanda
263 John Bowser Crescent - $1,188,000
263 John Bowser Crescent - $1,188,000
263 John Bowser Crescent
$1,188,000
Glenway Estates
Newmarket Glenway Estates, OntarioL3Y7N7
4 beds
3 baths
4 parking
MLS#: N13536062Listed: 1 day agoUpdated:about 3 hours ago
Description
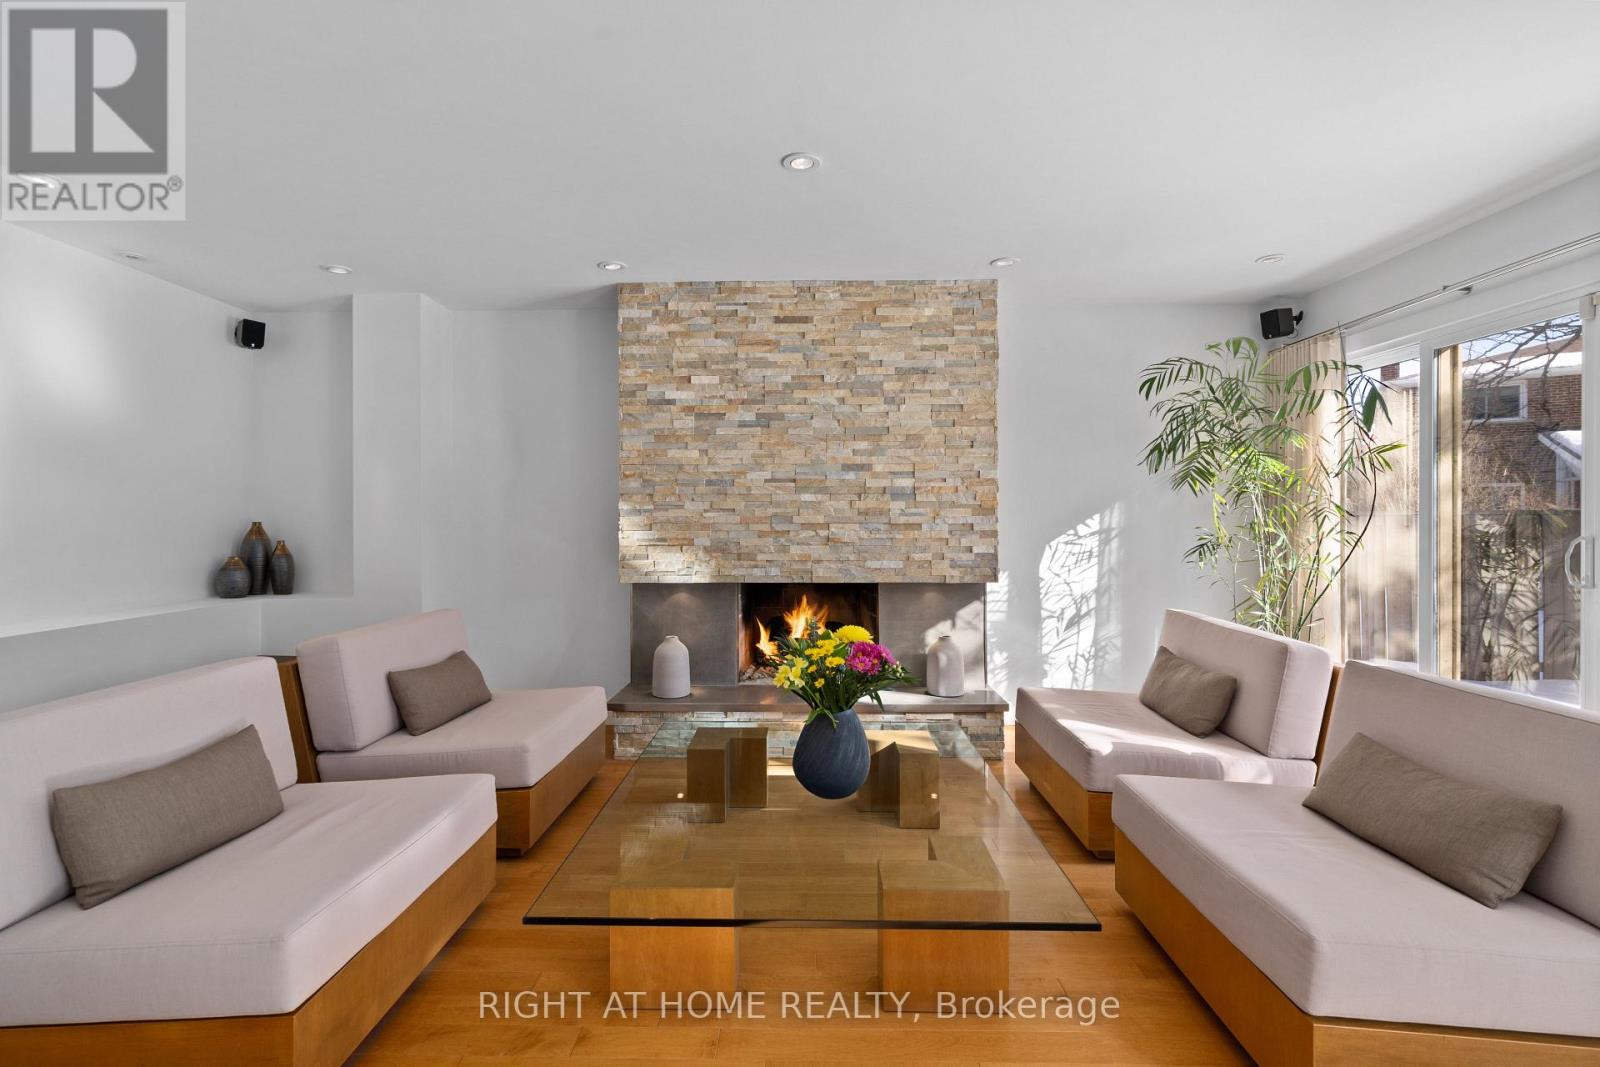
You will not believe what lies behind this extensively upgraded home's subtle streetscape. Nestled on a premium, oversized lot in desirable Glenway Estates, the home's open floor plan wows immediately with views through to the kitchen and family room sliding doors and to the upper floors! A breathtaking living room with soaring ceilings almost 11 feet high greets guests and light spills into this home reflecting on the solid hardwood floors running throughout the main and lower levels. Don't let the perfect proportions and generous scale of the living spaces distract your from noticing the kitchen's multiple wow factors: classic full height cabinetry, an exceptionally large eat-in area, the fact it is open to and overlooks the lower level family room, a walkout to deck and property, natural stone countertops & undermounted lighting! The spacious family room has its own walkout and a wall of custom cabinetry built around a gas fireplace and stone hearth. New wood staircases, crisp trims and updated lighting add polish and whimsey blending modern and traditional sensibilities for today's families. Primary bedroom is a true retreat with not only an ensuite bath and walk-in closet, but its own large, private deck with a pretty trellis, ready for morning coffee. You can't get this kind of serene privacy in a new subdivision. The lower level also features another large bedroom/den with a walk-in closet and picture window overlooking patio and property, and a laundry room of a size seldom seen in even the largest homes. Convenient interior access direct to garage is a bonus! The property is almost 50 ft. wide and 133 ft. deep, a luxury in today's housing market, and set well away from busy streets despite its central Newmarket location. Almost everything you need is within a short walk including the Newmarket YRT Terminal with GO & YRT buses. This is a truly incredible location. (id:63050)Details
Details for 263 John Bowser Crescent, Newmarket Glenway Estates, Ontario- Property Type
- Single Family
- Building Type
- House
- Storeys
- -
- Neighborhood
- Glenway Estates
- Land Size
- 49.3 x 132.9 FT
- Year Built
- -
- Annual Property Taxes
- $5,965
- Parking Type
- Attached Garage, Garage, Inside Entry
Inside
- Appliances
- Washer, Central Vacuum, Dryer, Garage door opener remote(s)
- Rooms
- 11
- Bedrooms
- 4
- Bathrooms
- 3
- Fireplace
- -
- Fireplace Total
- 1
- Basement
- Unfinished, N/A
Building
- Architecture Style
- -
- Direction
- Cross Streets: Eagle St. and John Bowser Cres. ** Directions: Davis Dr. south on Eagle St. to John Bowser; west on John Bowser.
- Type of Dwelling
- house
- Roof
- -
- Exterior
- Brick
- Foundation
- Poured Concrete
- Flooring
- -
Land
- Sewer
- Sanitary sewer
- Lot Size
- 49.3 x 132.9 FT
- Zoning
- -
- Zoning Description
- -
Parking
- Features
- Attached Garage, Garage, Inside Entry
- Total Parking
- 4
Utilities
- Cooling
- Central air conditioning
- Heating
- Forced air, Natural gas
- Water
- Municipal water
Feature Highlights
- Community
- Community Centre
- Lot Features
- Sloping
- Security
- -
- Pool
- -
- Waterfront
- -
Rooms
Rooms for 263 John Bowser Crescent, Newmarket Glenway Estates, OntarioMap

Listatto.comCopyright 2026