
Learie
Travis
Amy
5183 Cherryhill Crescent - $3,900
5183 Cherryhill Crescent - $3,900
5183 Cherryhill Crescent
$3,900
Appleby
Burlington Appleby, OntarioL7L4C3
4 beds
2 baths
4 parking
MLS#: W13536084Listed: 13 days agoUpdated:13 days ago
Description
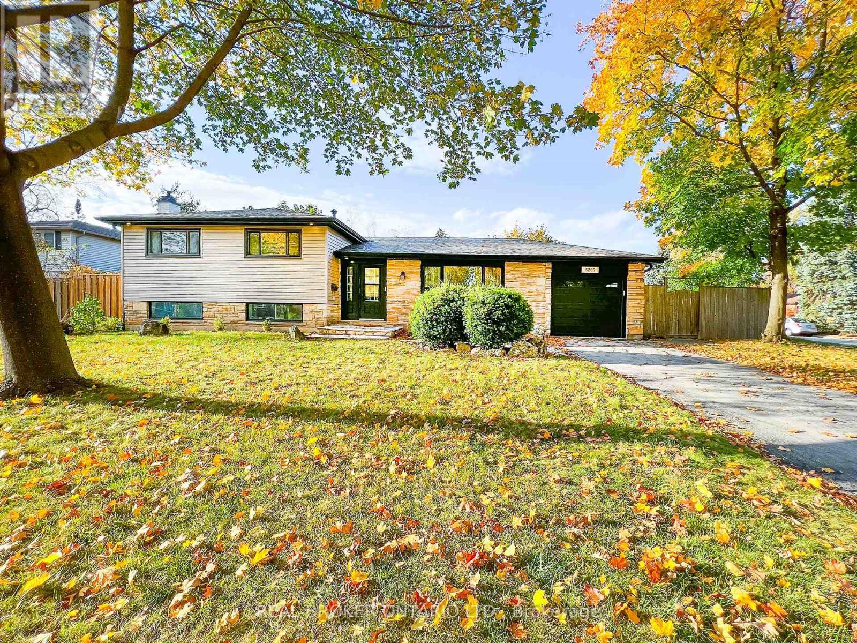
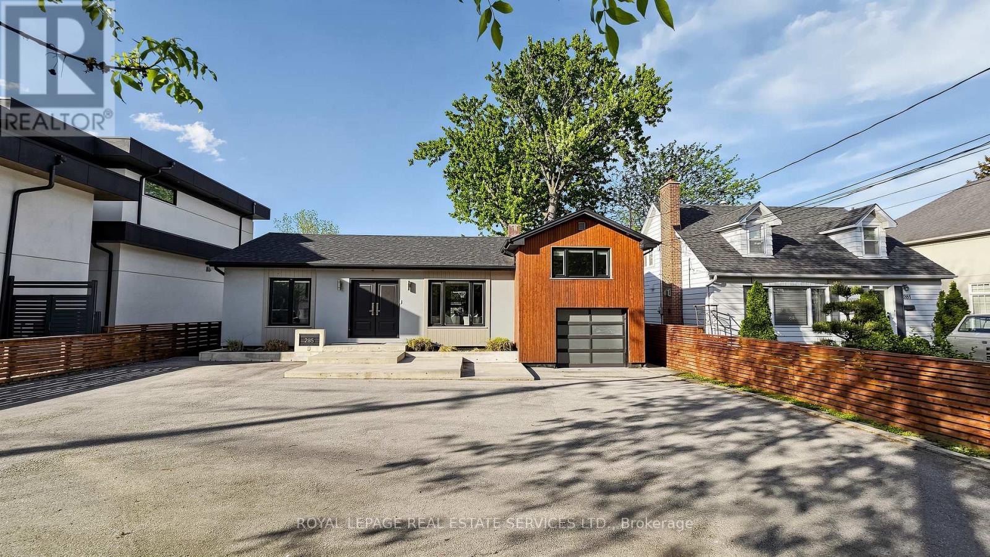
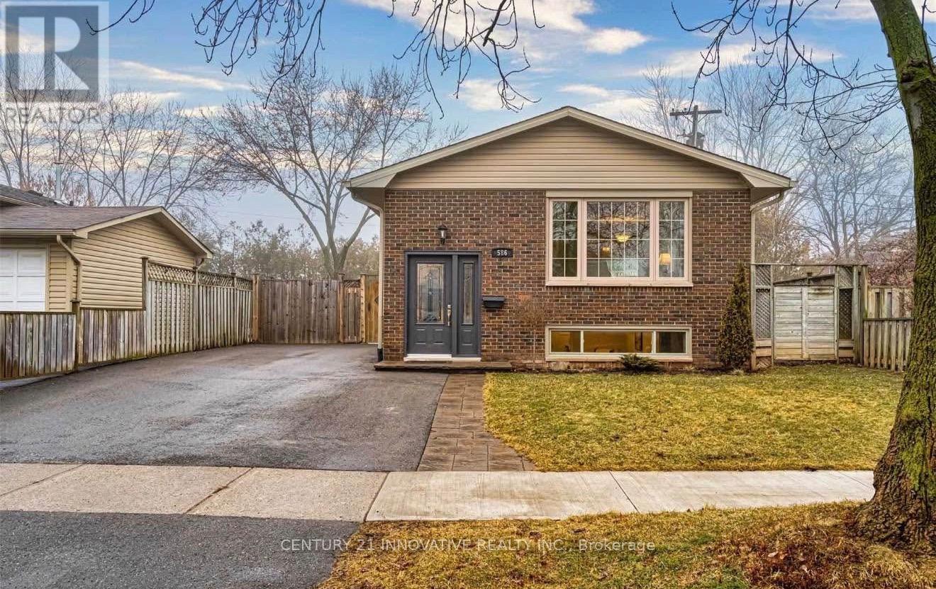
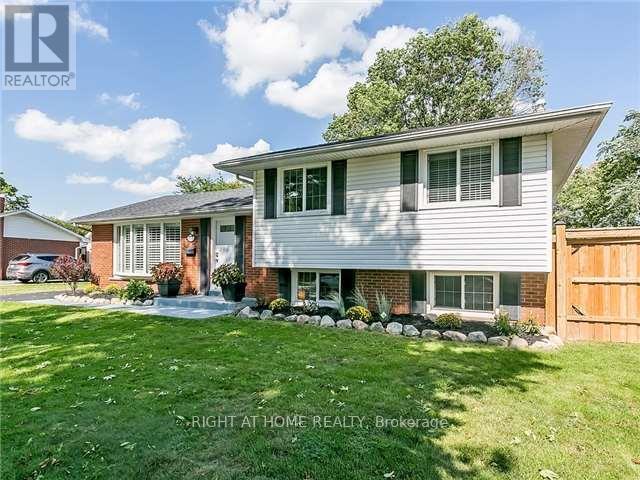
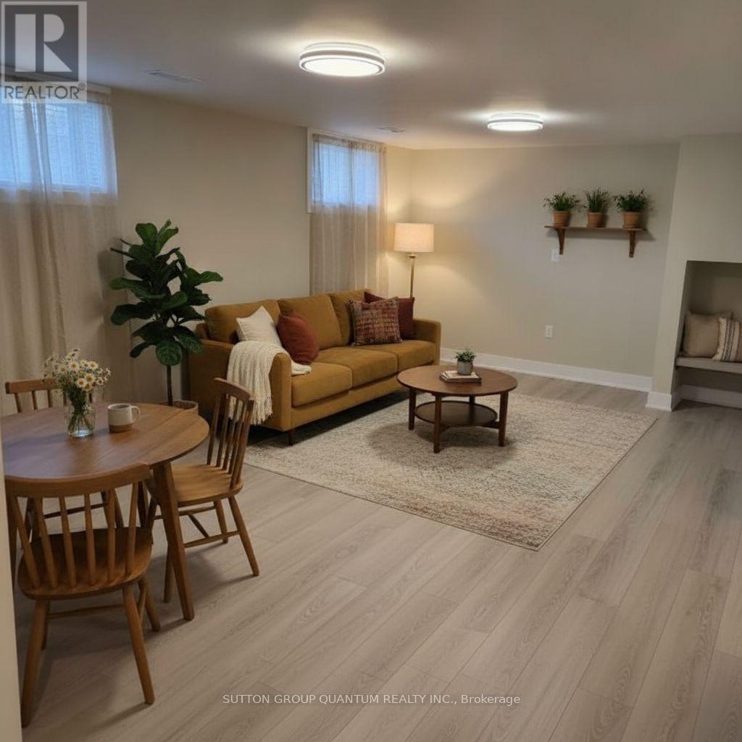
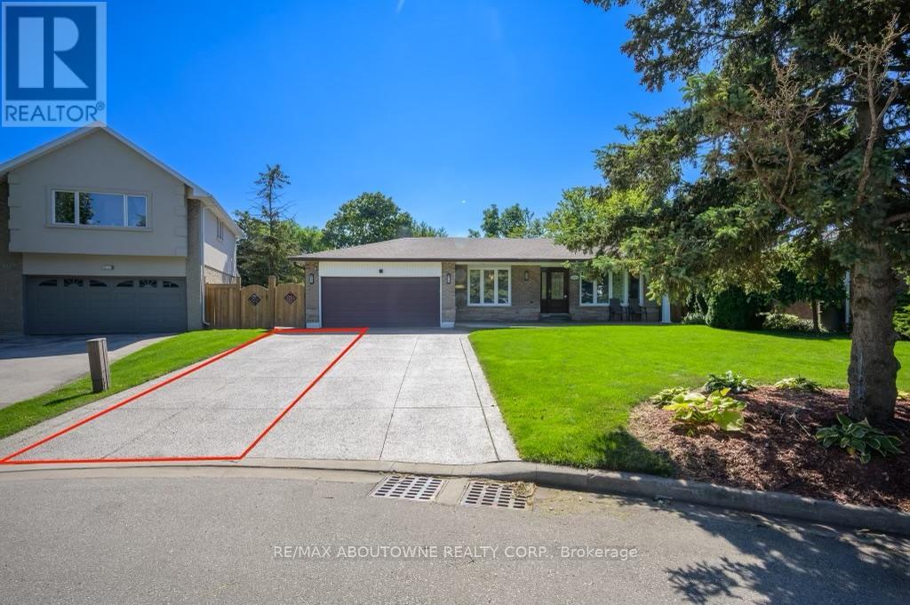
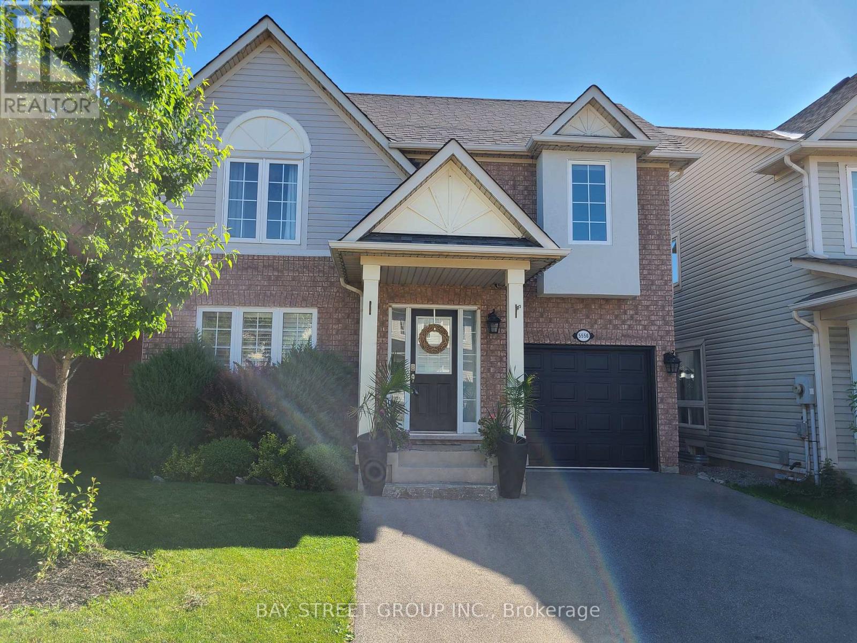
Here is an incredible Chance to Live in a South Prime Burlington Location! Well Maintained Home, Featuring Open Concept Living On main Level with gleaming Hardwood floors. Updated Kitchen, a large island, Granite Countertop, and sleek California blinds, Four good sized bedrooms and a 4pc bathroom. This property has been newly painted, and the flooring on the second floor and in the basement has been replaced with new flooring. The Fully finished basement features a huge living room, there are lots of space for a family room with Fireplace, Recreation room and Bar! A Large detached garage Has 60 AMP service and Additional Storage. This beautiful and scenic community is worth making your home. (id:63050)Details
Details for 5183 Cherryhill Crescent, Burlington Appleby, Ontario- Property Type
- Single Family
- Building Type
- House
- Storeys
- -
- Neighborhood
- Appleby
- Land Size
- 60 x 121 FT
- Year Built
- -
- Annual Property Taxes
- -
- Parking Type
- Detached Garage, Garage
Inside
- Appliances
- Washer, Refrigerator, Dishwasher, Stove, Oven, Dryer, Microwave, Window Coverings
- Rooms
- -
- Bedrooms
- 4
- Bathrooms
- 2
- Fireplace
- -
- Fireplace Total
- -
- Basement
- Finished, N/A
Building
- Architecture Style
- -
- Direction
- Cross Streets: Appleby & New. ** Directions: new st to meadowhill rd to cherryhill crescent.
- Type of Dwelling
- house
- Roof
- -
- Exterior
- Brick
- Foundation
- Concrete
- Flooring
- -
Land
- Sewer
- Sanitary sewer
- Lot Size
- 60 x 121 FT
- Zoning
- -
- Zoning Description
- -
Parking
- Features
- Detached Garage, Garage
- Total Parking
- 4
Utilities
- Cooling
- Central air conditioning
- Heating
- Forced air, Natural gas
- Water
- Municipal water
Feature Highlights
- Community
- -
- Lot Features
- -
- Security
- -
- Pool
- -
- Waterfront
- -
Rooms
Rooms for 5183 Cherryhill Crescent, Burlington Appleby, OntarioMap

Listatto.comCopyright 2026