
Mohamed
Natasha
Travis
25 Oswald Crescent - $2,188,000
25 Oswald Crescent - $2,188,000
25 Oswald Crescent
$2,188,000
Mount Pleasant West
Toronto Mount Pleasant West, OntarioM4S2H5
5 beds
3 baths
0 parking
MLS#: C13537584Listed: about 16 hours agoUpdated:about 13 hours ago
Description
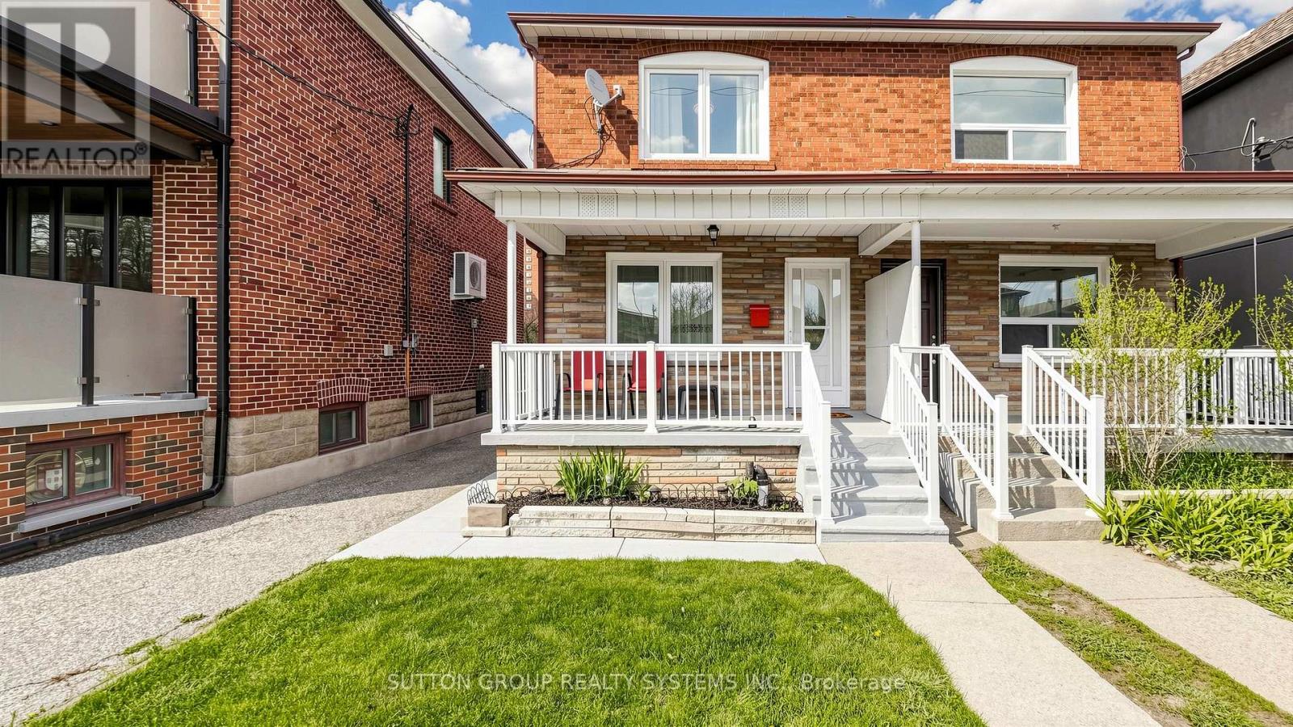
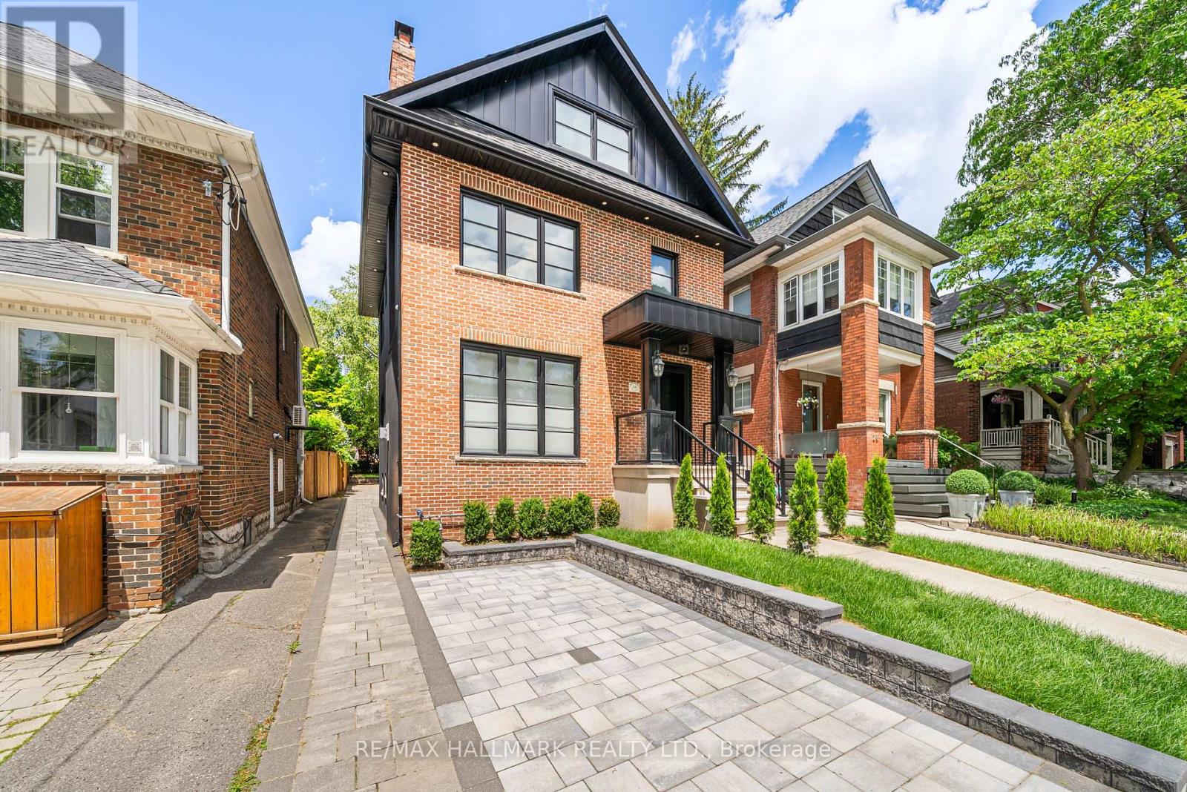
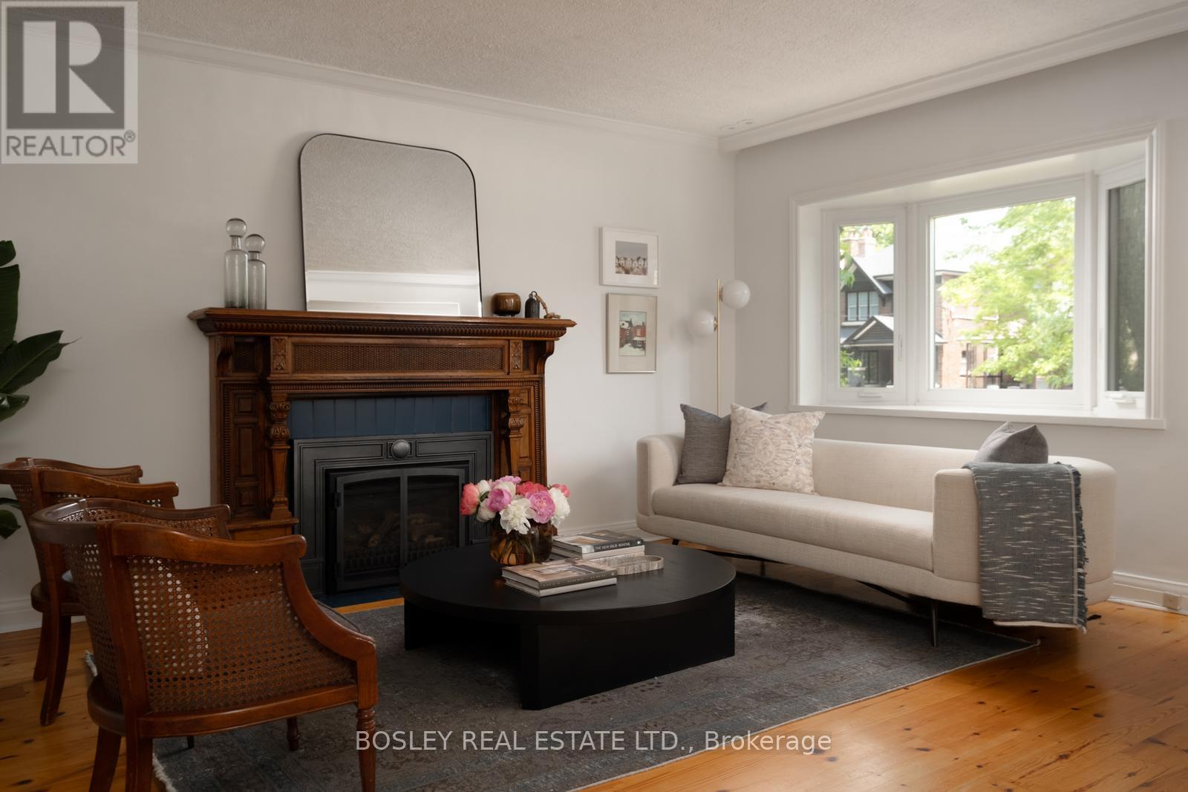
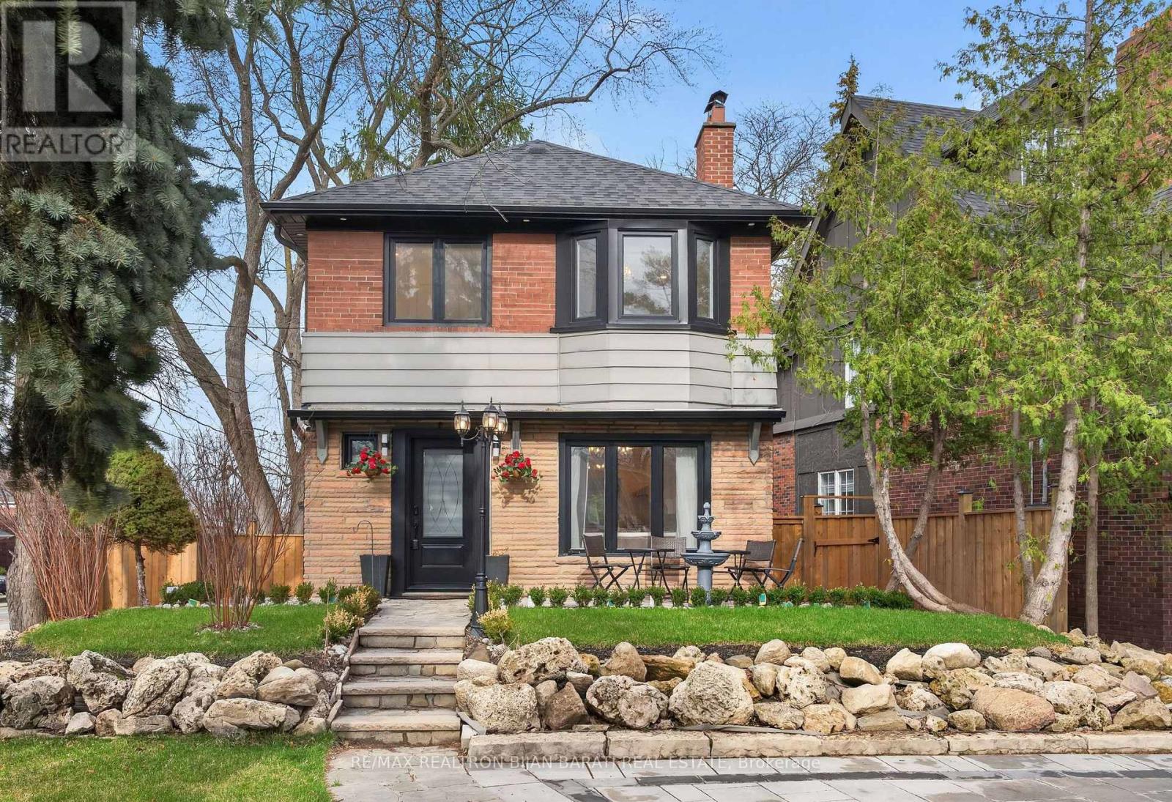
Welcome to this Beautifully upgraded, from Top to Bottom, home, Nestled on a Quiet, Family-Friendly street in one of Toronto's most sought-after neighbourhoods, this bright and spacious 4-bedroom gem offers the perfect blend of modern updates and timeless charm. Step inside and take in the airy open layout, pot lights, and large windows that welcomes the home with natural light. The open-concept living and dining area is perfect for entertaining or relaxing in style, while the updated kitchen offers ample space for both casual meals and lively gatherings - complete with a convenient walk-out to a private backyard. This home has seen hundreds of thousands in renovations, including upgraded windows, wiring, plumbing, and a high-efficiency burner, and a lot More for peace of mind. Just minutes from Yonge and Eglinton subway station, and within walking distance to the Area's Best! (id:63050)Details
Details for 25 Oswald Crescent, Toronto Mount Pleasant West, Ontario- Property Type
- Single Family
- Building Type
- House
- Storeys
- 2
- Neighborhood
- Mount Pleasant West
- Land Size
- 30.4 x 125 FT ; Irregular Lot
- Year Built
- -
- Annual Property Taxes
- $10,382
- Parking Type
- No Garage
Inside
- Appliances
- Washer, Refrigerator, Dishwasher, Stove, Dryer, Hood Fan, Window Coverings
- Rooms
- 9
- Bedrooms
- 5
- Bathrooms
- 3
- Fireplace
- -
- Fireplace Total
- -
- Basement
- Finished, Separate entrance, N/A, N/A
Building
- Architecture Style
- -
- Direction
- Cross Streets: Yonge/Manor. ** Directions: Off of Manor Rd E.
- Type of Dwelling
- house
- Roof
- -
- Exterior
- Brick, Aluminum siding
- Foundation
- -
- Flooring
- Hardwood
Land
- Sewer
- Sanitary sewer
- Lot Size
- 30.4 x 125 FT ; Irregular Lot
- Zoning
- -
- Zoning Description
- -
Parking
- Features
- No Garage
- Total Parking
- -
Utilities
- Cooling
- Central air conditioning
- Heating
- Radiant heat, Natural gas
- Water
- Municipal water
Feature Highlights
- Community
- -
- Lot Features
- -
- Security
- -
- Pool
- -
- Waterfront
- -
Rooms
Rooms for 25 Oswald Crescent, Toronto Mount Pleasant West, OntarioMap

Listatto.comCopyright 2026