
Natasha
Jolanda
Amy
50 Lauderdale Drive - $1,119,000
50 Lauderdale Drive - $1,119,000
50 Lauderdale Drive
$1,119,000
Patterson
Vaughan Patterson, OntarioL6A4G7
3 beds
4 baths
3 parking
MLS#: N13537342Listed: 2 days agoUpdated:about 10 hours ago
Description
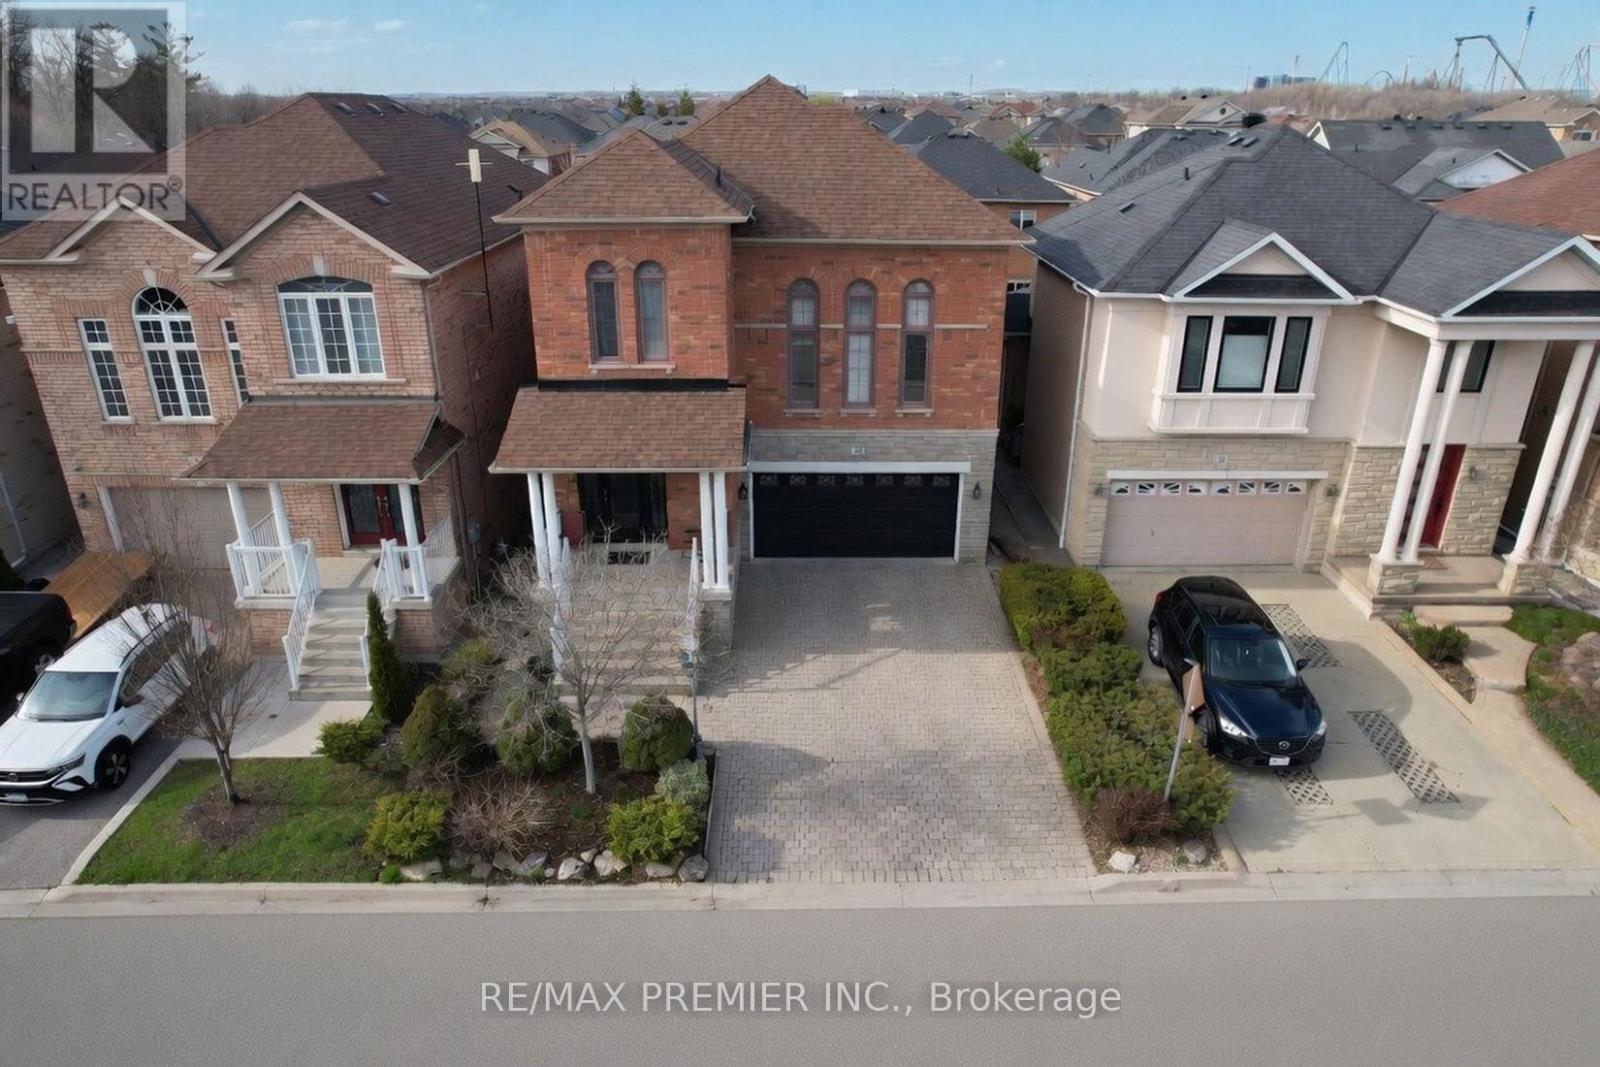
Embrace family living at 50 Lauderdale Drive! From the moment you walk into this beautiful 2-storey semi, you will love the warm, sun-kissed rooms flooded with natural light. The heart of the home is the main floor family room, where a beautiful fireplace creates the perfect backdrop for family memories. Downstairs, the fully finished basement provides the ultimate flexible zone for a home office, gym, or kids' play area, complete with its own 2-piece washroom. Park up to 3 cars across the garage and driveway. Entertain from your kitchen and onto the back patio. Located in a young and energetic Thornberry Woods community, your kids can safely walk to excellent schools and parks, while you enjoy quick access to shopping and Maple Go. Your search ends here! (id:63050)Details
Details for 50 Lauderdale Drive, Vaughan Patterson, Ontario- Property Type
- Single Family
- Building Type
- House
- Storeys
- 2
- Neighborhood
- Patterson
- Land Size
- 24.9 x 108.8 FT
- Year Built
- -
- Annual Property Taxes
- $4,938
- Parking Type
- Garage
Inside
- Appliances
- Washer, Refrigerator, Whirlpool, Dishwasher, Stove, Dryer, Microwave, Humidifier, Blinds, Garage door opener, Garage door opener remote(s)
- Rooms
- 11
- Bedrooms
- 3
- Bathrooms
- 4
- Fireplace
- -
- Fireplace Total
- 1
- Basement
- Finished, N/A
Building
- Architecture Style
- -
- Direction
- Cross Streets: Major Mackenzie Dr./ Peter Rupert Ave. ** Directions: Major Mackenzie Drive/ South on Peter Rupert Ave./ West on Lauderdale Dr.
- Type of Dwelling
- house
- Roof
- -
- Exterior
- Brick, Stone
- Foundation
- Poured Concrete
- Flooring
- Hardwood, Laminate, Carpeted, Ceramic
Land
- Sewer
- Sanitary sewer
- Lot Size
- 24.9 x 108.8 FT
- Zoning
- -
- Zoning Description
- -
Parking
- Features
- Garage
- Total Parking
- 3
Utilities
- Cooling
- Central air conditioning
- Heating
- Forced air, Natural gas
- Water
- Municipal water
Feature Highlights
- Community
- -
- Lot Features
- -
- Security
- Security system
- Pool
- -
- Waterfront
- -
Rooms
Rooms for 50 Lauderdale Drive, Vaughan Patterson, OntarioMap

Listatto.comCopyright 2026