
Natasha
Learie
Amy
2160 Highcliffe Way - $1,665,000
2160 Highcliffe Way - $1,665,000
2160 Highcliffe Way
$1,665,000
1019 - WM Westmount
Oakville WM Westmount, OntarioL6M5B6
5 beds
3 baths
4 parking
MLS#: W13537554Listed: 6 days agoUpdated:about 21 hours ago
Description
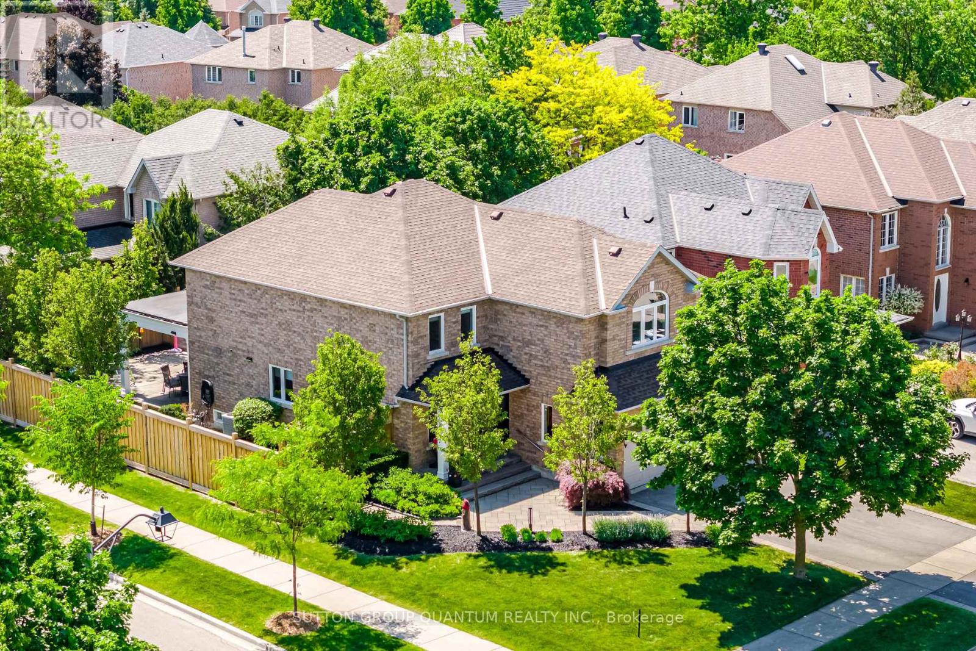
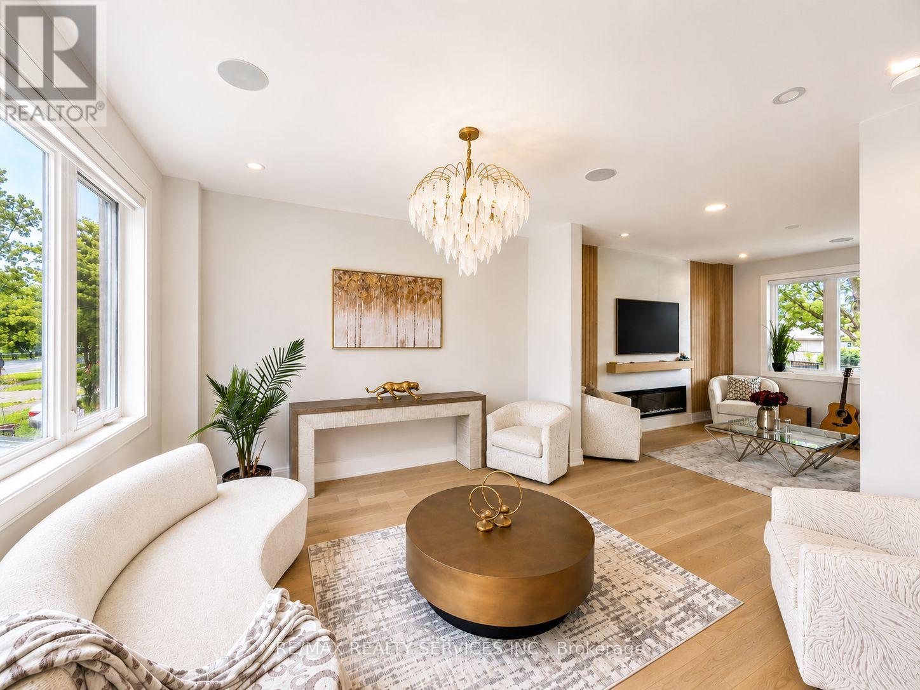
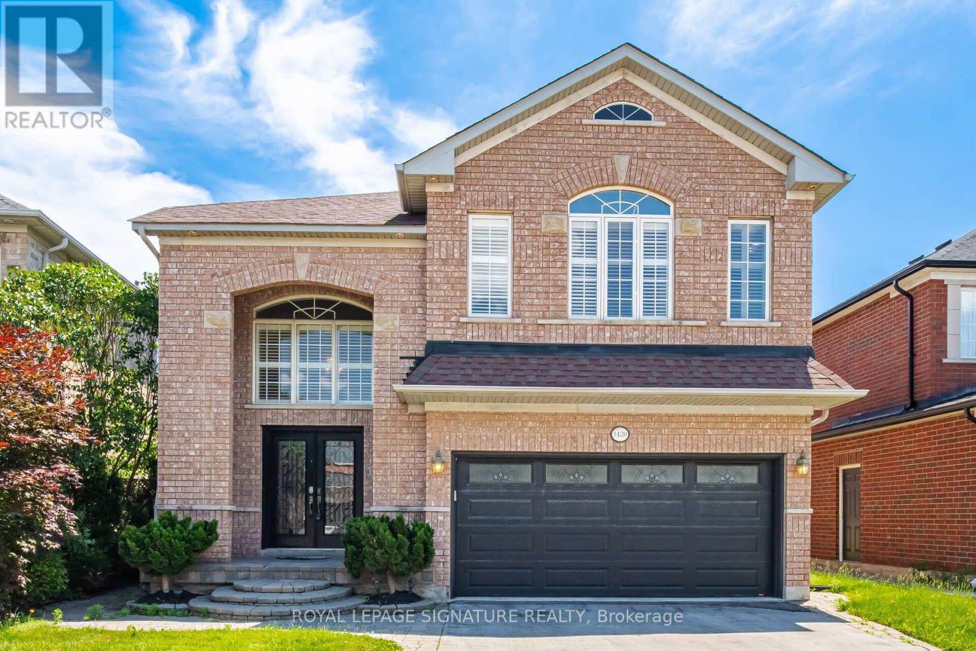
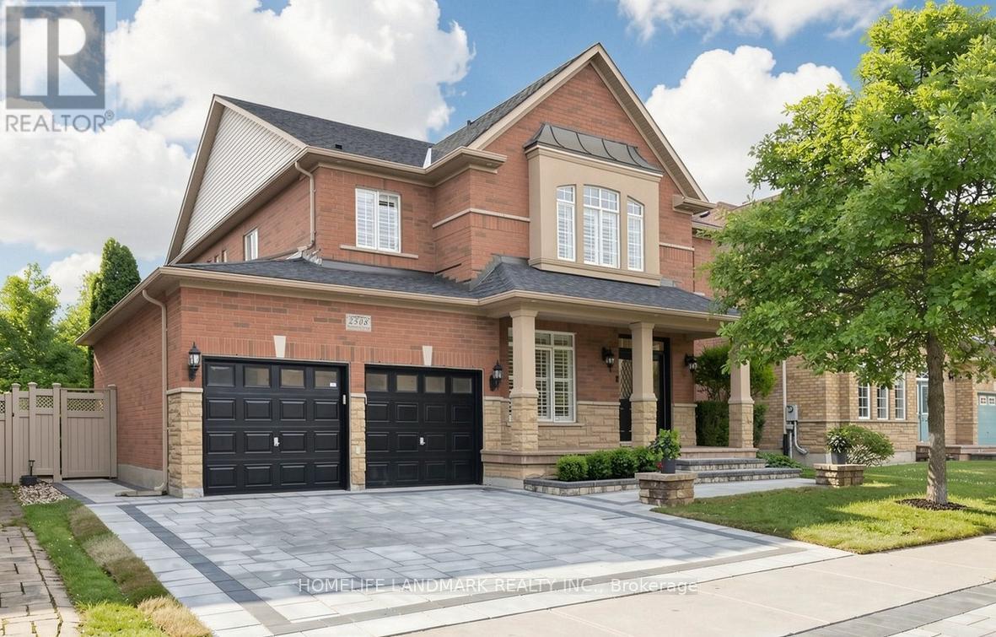
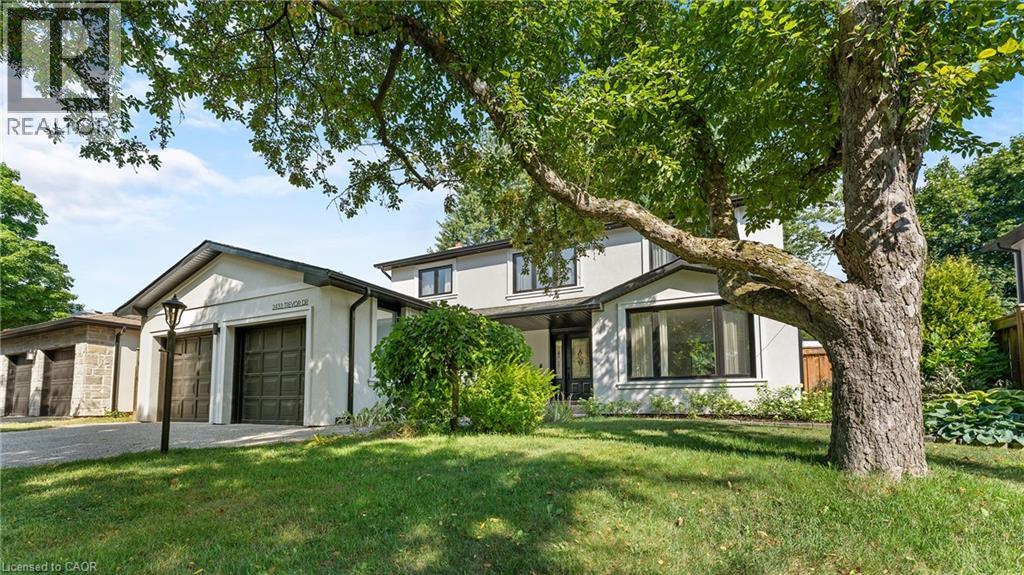
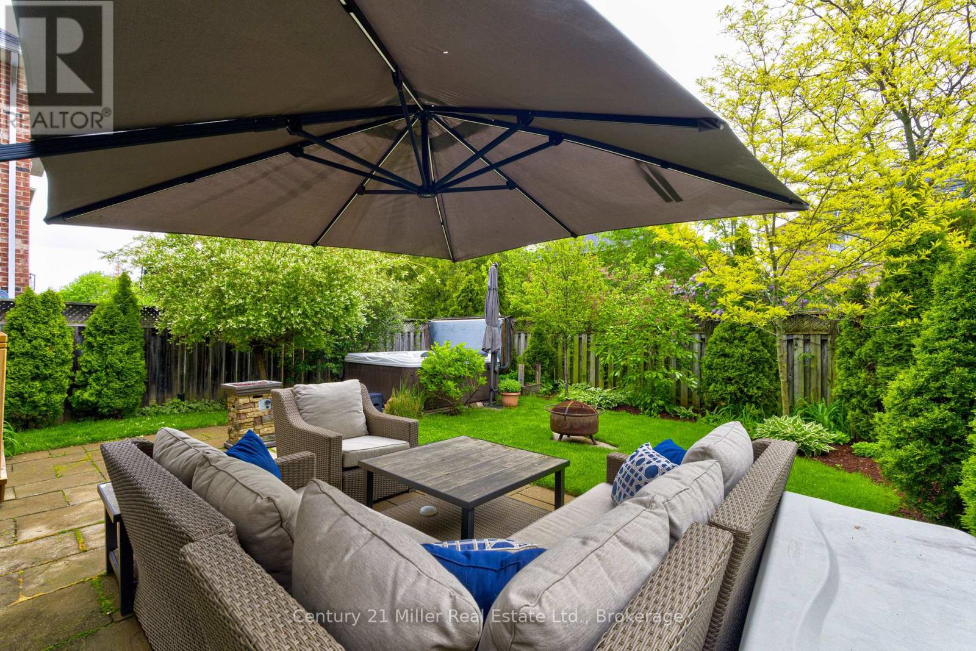
Meticulously Maintained One-Owner Detached Home On A Premium Corner Lot In Oakville's Highly Sought-After Westmount Community. Once You Step In, You Are Welcomed By A Grand Foyer, Cathedral Ceilings, An Oak Staircase, 9' Ceilings, Hardwood Floors And A Formal Dining Room. Enjoy A Massive Kitchen With A Walk Out To Your Own Private Oasis. The Backyard Is A Staycation Paradise With A Freshly Stained Deck, A Hot Tub, Manicured Gardens, And A Covered Patio. The Fully Finished Basement Adds A Wet Bar, Extra Bedroom, Cold Cellar, And Ample Storage. Walk To Amazing Schools, Parks, And A Hospital Just 2 Minutes Away! (id:63050)Details
Details for 2160 Highcliffe Way, Oakville WM Westmount, Ontario- Property Type
- Single Family
- Building Type
- House
- Storeys
- 2
- Neighborhood
- 1019 - WM Westmount
- Land Size
- 58.6 x 80.4 FT
- Year Built
- -
- Annual Property Taxes
- $7,097
- Parking Type
- Attached Garage, Garage
Inside
- Appliances
- Washer, Refrigerator, Water meter, Central Vacuum, Dishwasher, Stove, Dryer, Microwave, Window Coverings, Garage door opener remote(s)
- Rooms
- -
- Bedrooms
- 5
- Bathrooms
- 3
- Fireplace
- -
- Fireplace Total
- -
- Basement
- Finished, Full
Building
- Architecture Style
- -
- Direction
- Bronte & Dundas St
- Type of Dwelling
- house
- Roof
- -
- Exterior
- Brick
- Foundation
- Poured Concrete
- Flooring
- -
Land
- Sewer
- Sanitary sewer
- Lot Size
- 58.6 x 80.4 FT
- Zoning
- -
- Zoning Description
- -
Parking
- Features
- Attached Garage, Garage
- Total Parking
- 4
Utilities
- Cooling
- Central air conditioning
- Heating
- Forced air, Natural gas
- Water
- Municipal water
Feature Highlights
- Community
- -
- Lot Features
- Irregular lot size, Carpet Free, Gazebo
- Security
- -
- Pool
- -
- Waterfront
- -
Rooms
Rooms for 2160 Highcliffe Way, Oakville WM Westmount, OntarioMap

Listatto.comCopyright 2026