
Travis
Natasha
Learie
33 Greene Drive - $599,900
33 Greene Drive - $599,900
33 Greene Drive
$599,900
Madoc
Brampton Madoc, OntarioL6V2P2
3 beds
3 baths
4 parking
MLS#: W13537566Listed: 3 days agoUpdated:2 days ago
Description
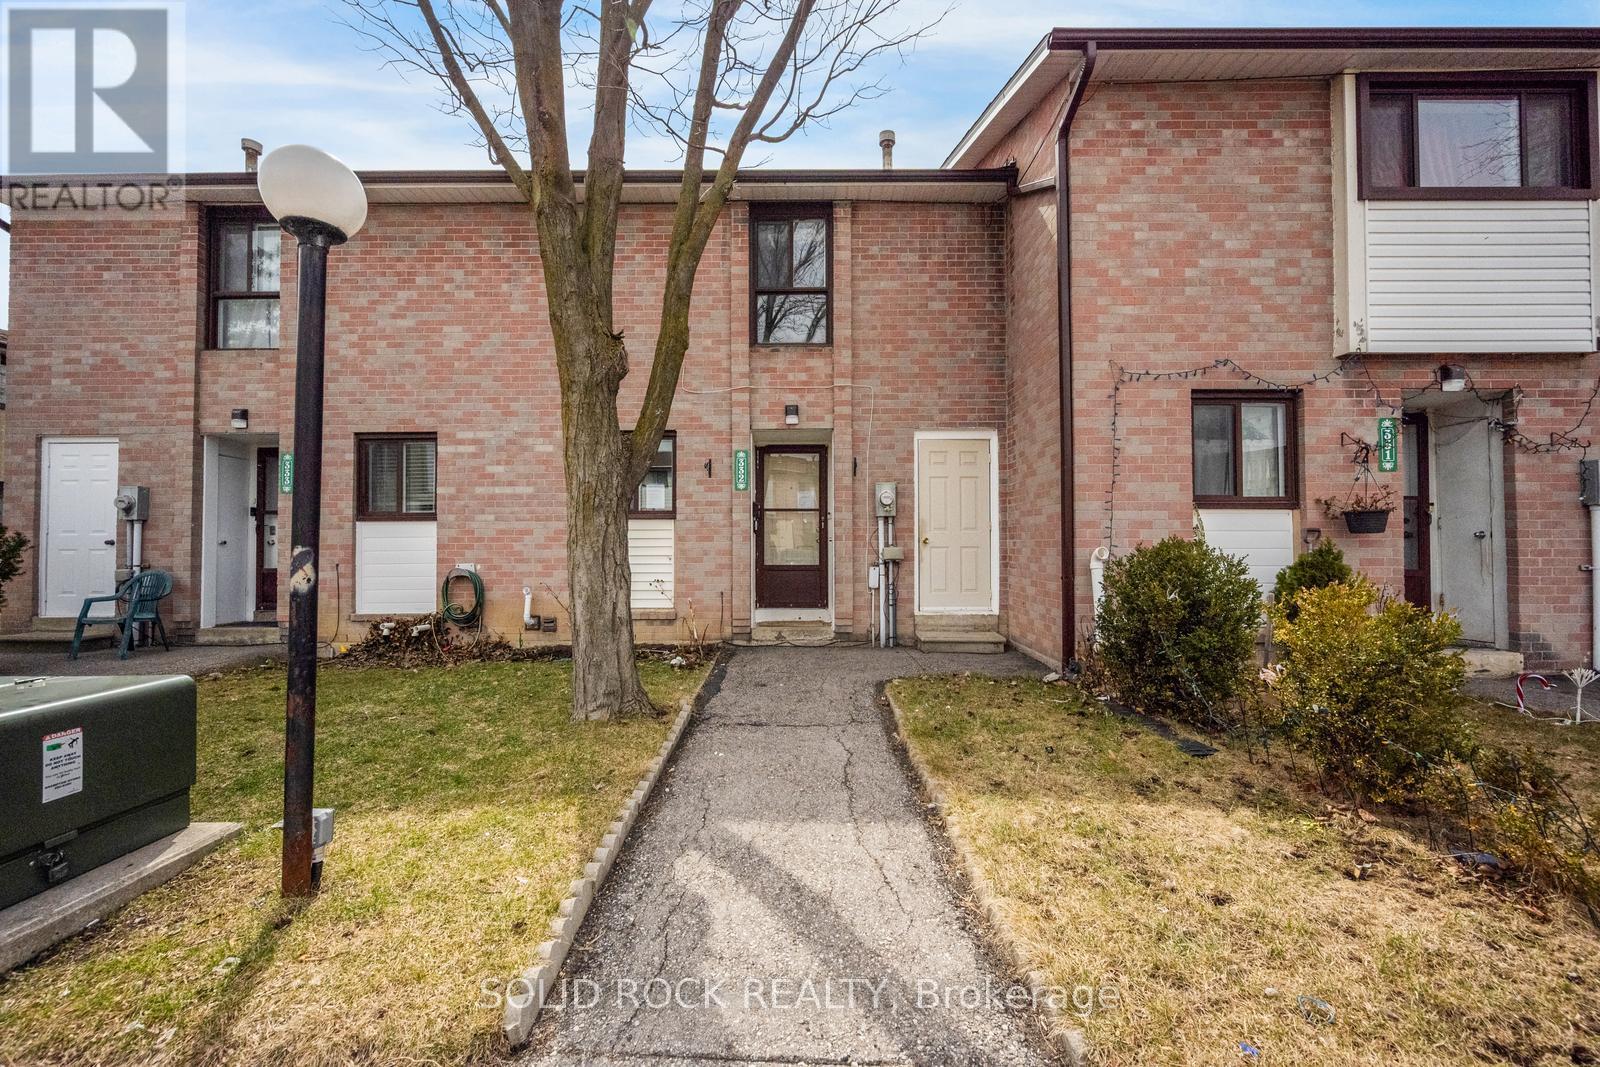
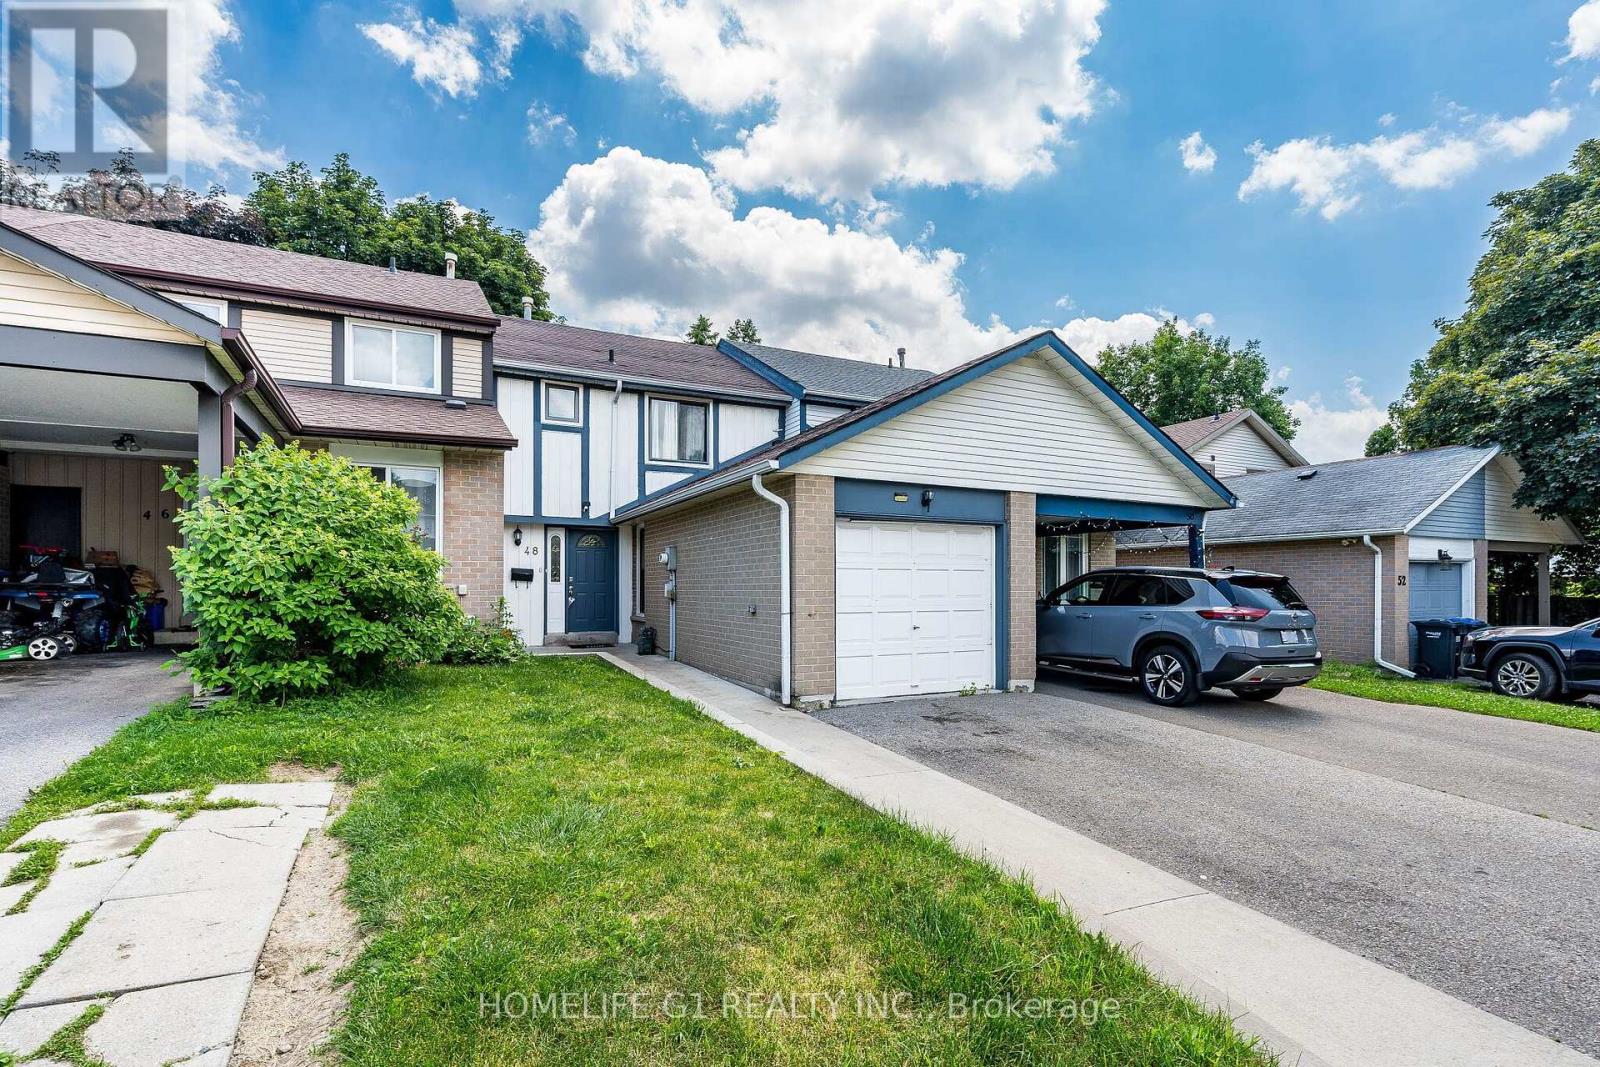
Gorgeous fully renovated freehold townhome on a quiet street in Brampton's desirable Madoc community! This bright, open-concept 3-bed, 3-bath home features modern finishes, neutral tones, engineered hardwood, and pot lights throughout. Brand-new kitchen boasts quartz countertops, new stainless steel appliances, and ample cabinetry. Spacious living and dining room area offers a walkout to a private backyard. Upstairs features a primary bedroom with a & 4-pc ensuite and custom closet. The other 2 bedrooms generous size and also come with custom closet organizers. Finished basement with laminate flooring. Incredible location: walk to schools, parks, Kingspoint Plaza, transit, and Brampton GO. Quick access to Hwy 410. Absolute turnkey perfection, just move in and enjoy! (id:63050)Details
Details for 33 Greene Drive, Brampton Madoc, Ontario- Property Type
- Single Family
- Building Type
- Row Townhouse
- Storeys
- 2
- Neighborhood
- Madoc
- Land Size
- 15.1 x 150 FT
- Year Built
- -
- Annual Property Taxes
- $4,286
- Parking Type
- Attached Garage, Garage
Inside
- Appliances
- Refrigerator, Dishwasher, Stove
- Rooms
- 7
- Bedrooms
- 3
- Bathrooms
- 3
- Fireplace
- -
- Fireplace Total
- -
- Basement
- Finished, Full
Building
- Architecture Style
- -
- Direction
- HANSEN/VODDEN
- Type of Dwelling
- row_townhouse
- Roof
- -
- Exterior
- Brick
- Foundation
- Poured Concrete
- Flooring
- Hardwood, Laminate
Land
- Sewer
- Sanitary sewer
- Lot Size
- 15.1 x 150 FT
- Zoning
- -
- Zoning Description
- -
Parking
- Features
- Attached Garage, Garage
- Total Parking
- 4
Utilities
- Cooling
- Central air conditioning
- Heating
- Forced air, Natural gas
- Water
- Municipal water
Feature Highlights
- Community
- -
- Lot Features
- Carpet Free
- Security
- -
- Pool
- -
- Waterfront
- -
Rooms
Rooms for 33 Greene Drive, Brampton Madoc, OntarioMap

Listatto.comCopyright 2026