
Natasha
Travis
Learie
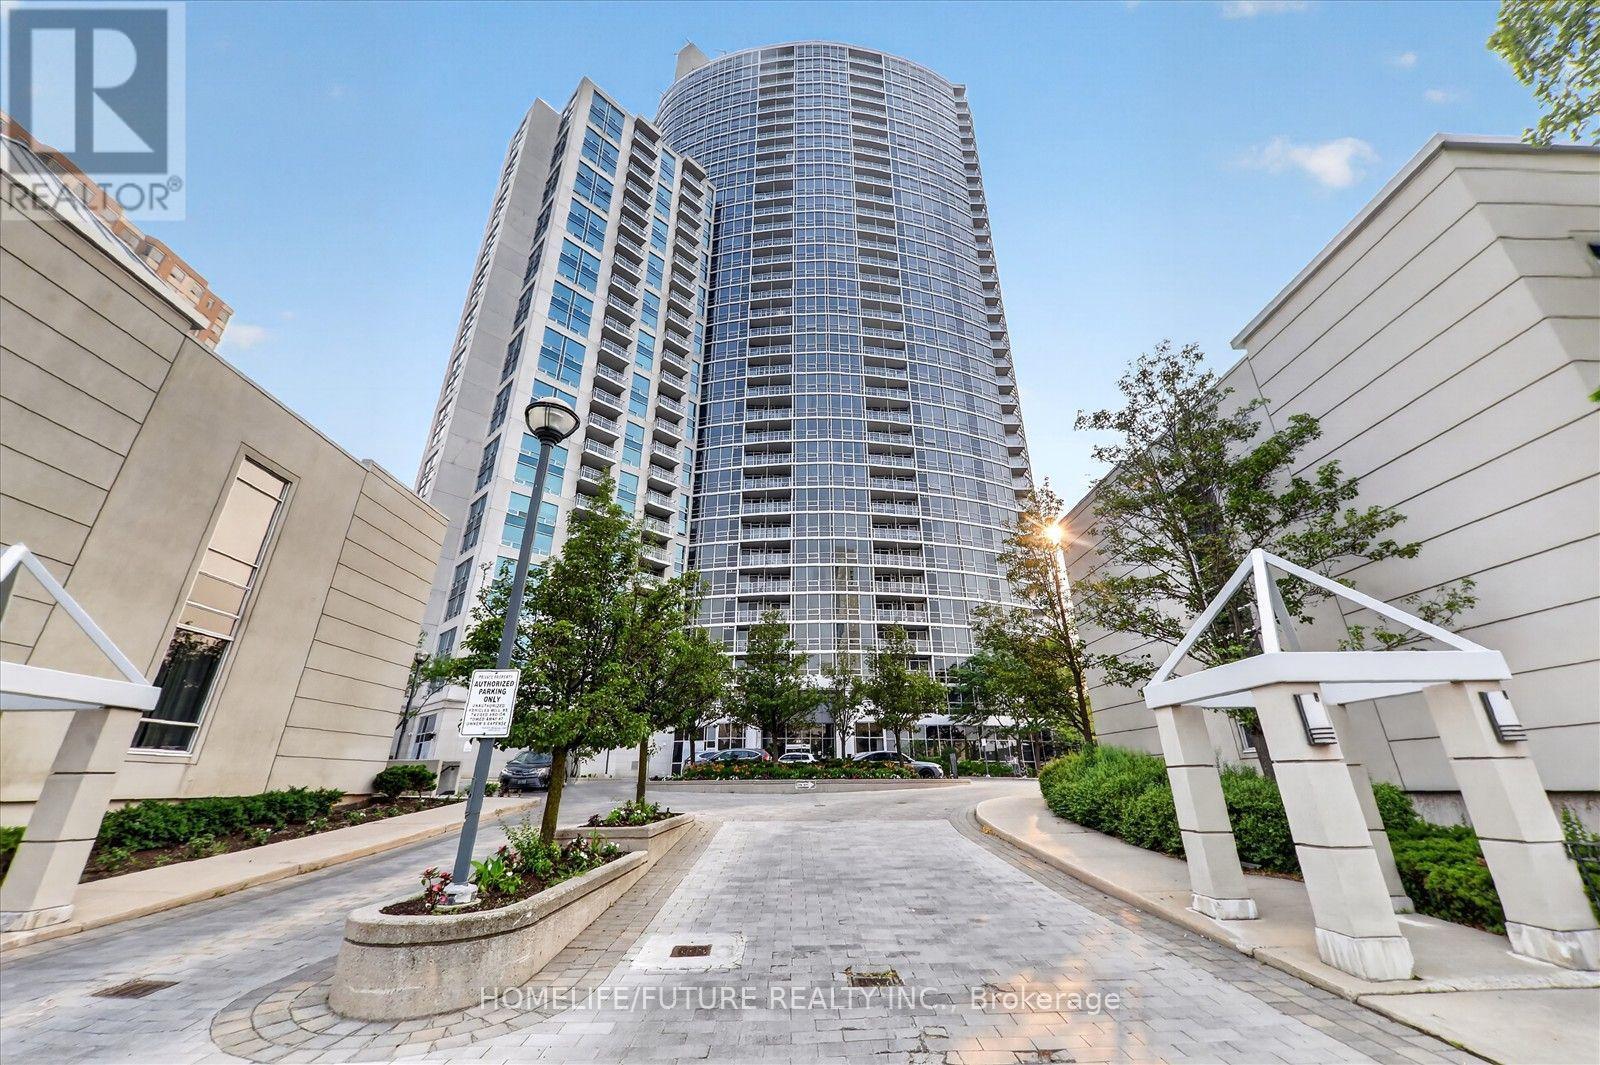
18 Lee Centre Drive Unit 2110 - $2,850
18 Lee Centre Drive Unit 2110 - $2,850
18 Lee Centre Drive Unit 2110
$2,850
Woburn
Toronto Woburn, OntarioM1H3H5
2 beds
2 baths
1 parking
MLS#: E13537774Listed: 13 days agoUpdated:13 days ago
Description
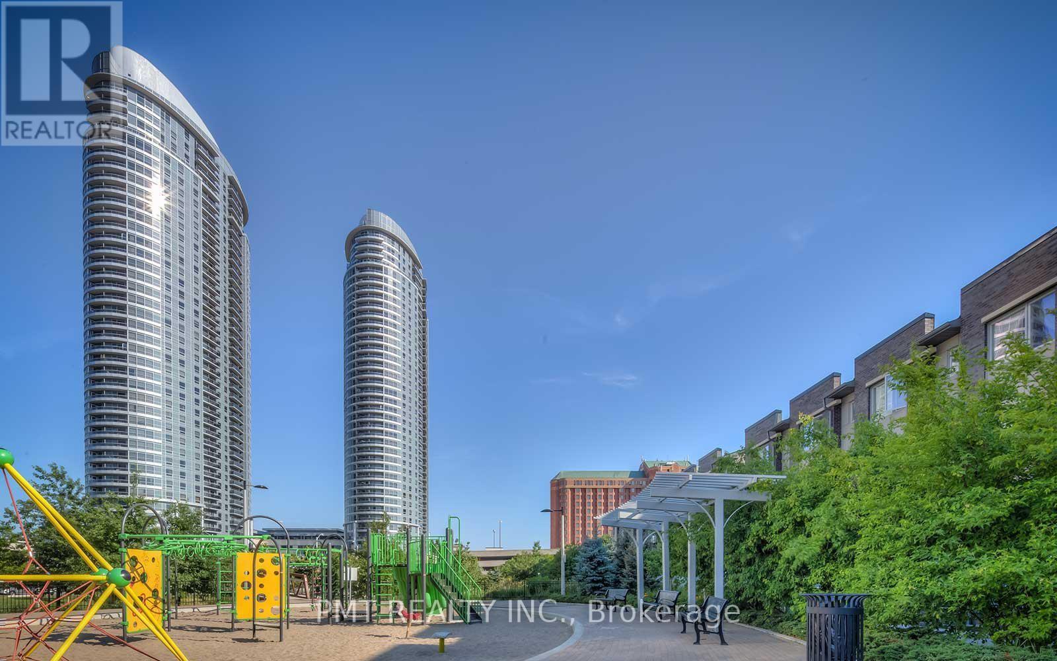
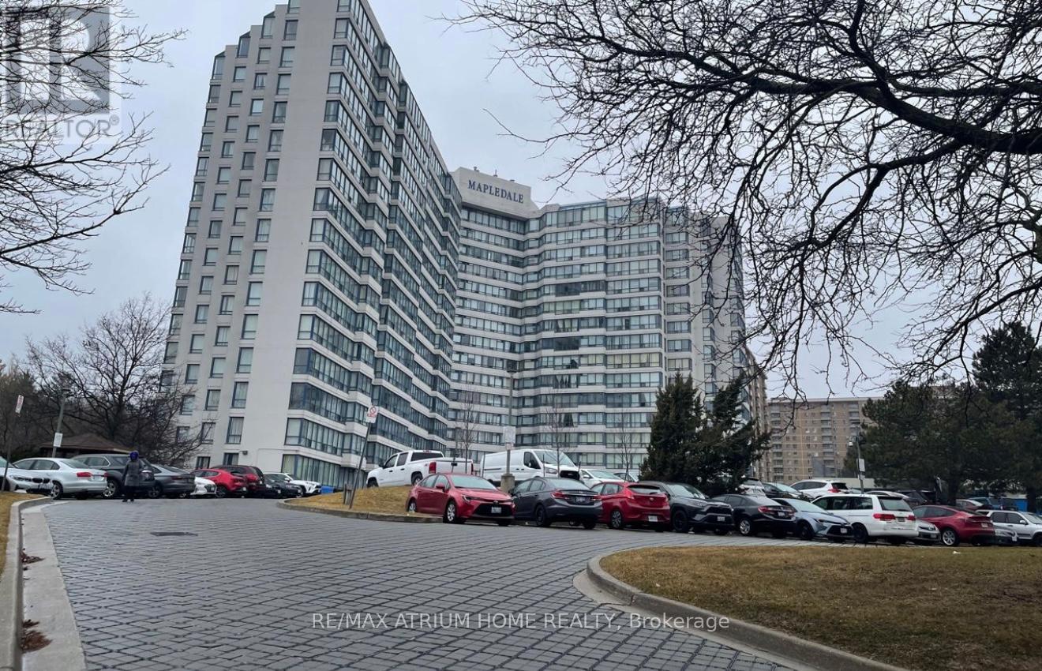
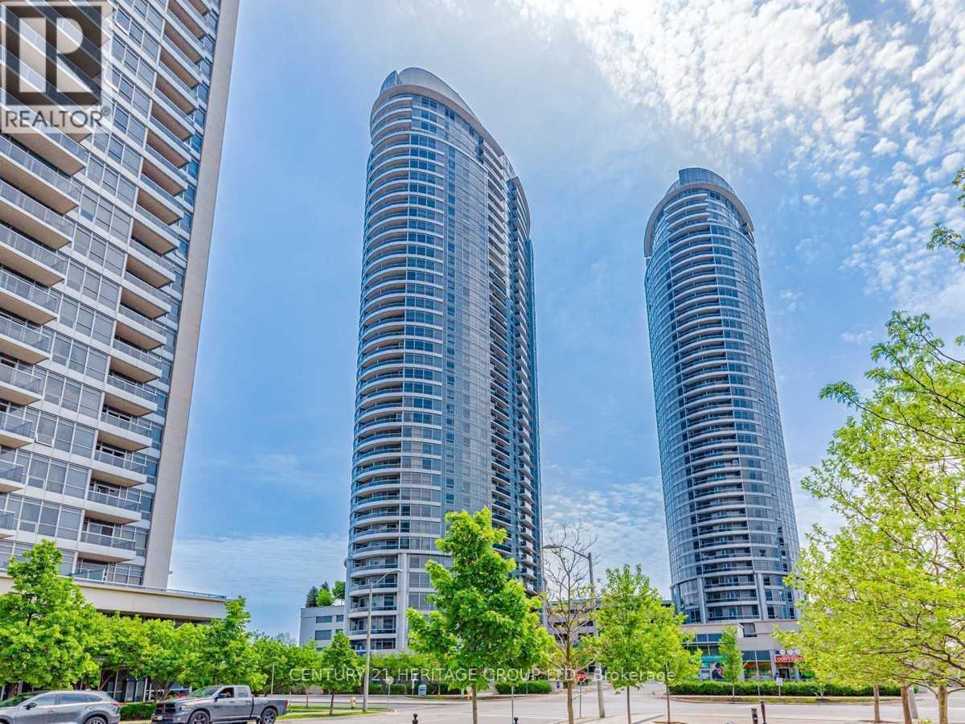
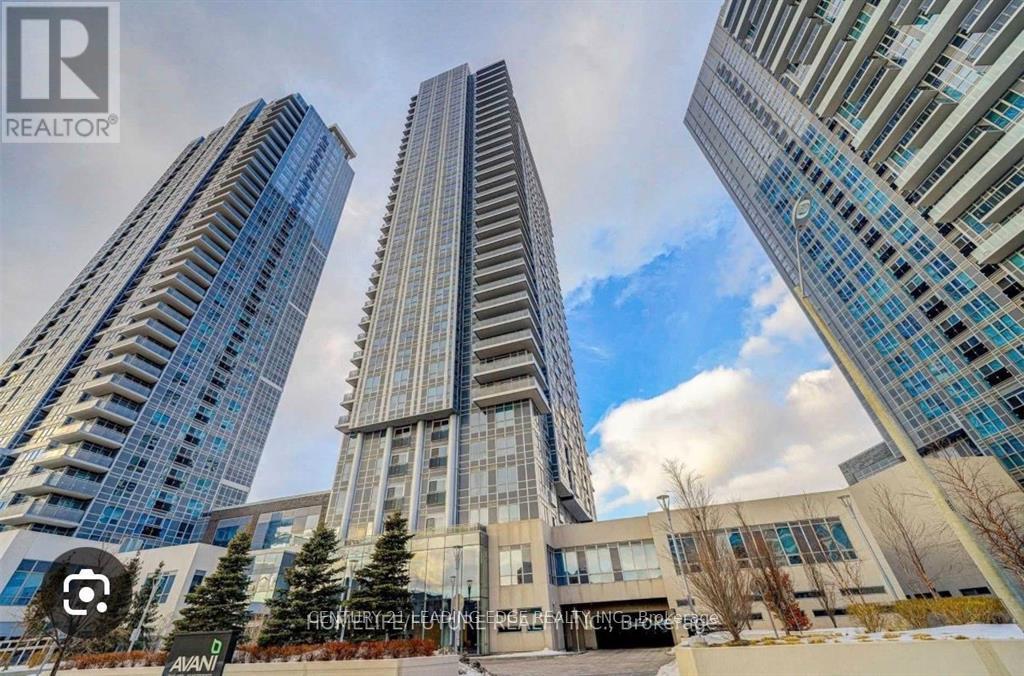
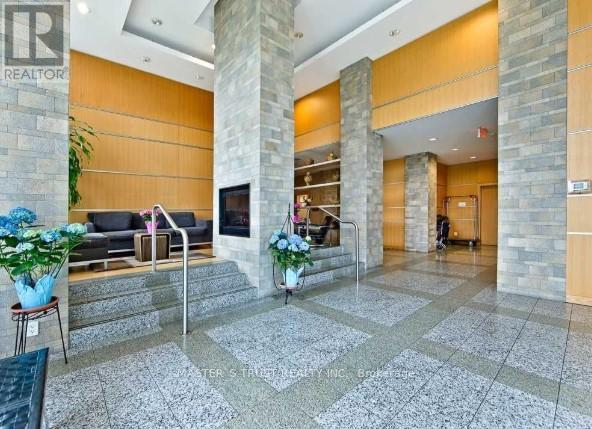
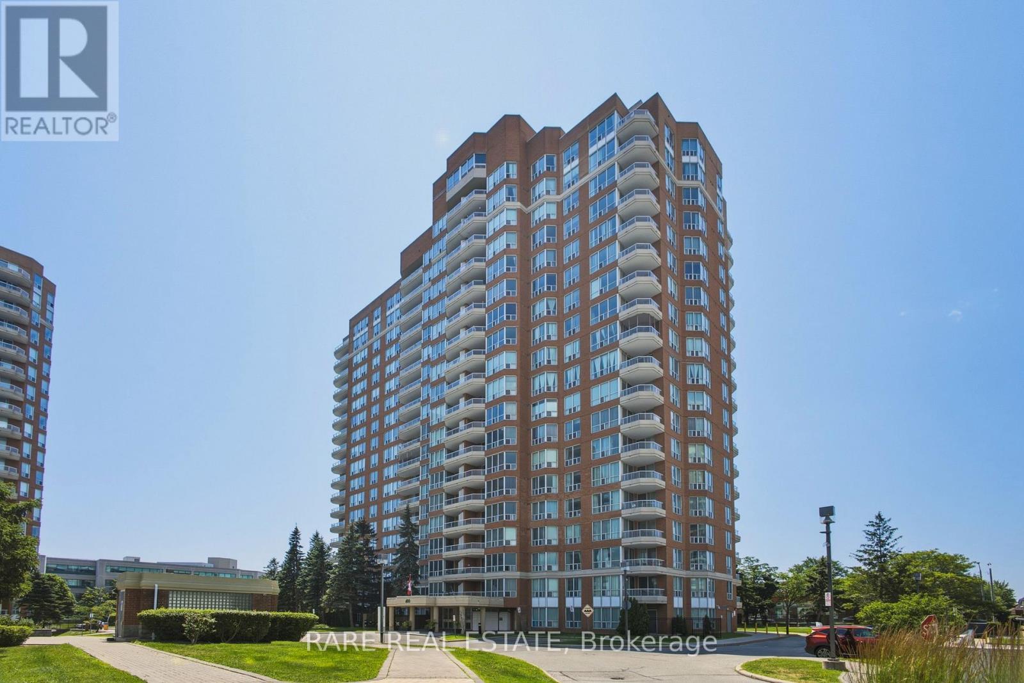
Fully Furnished 2 Bed, 2 Bath, 1 Parking unit situated in the heart of the Scarborough. Located steps from Scarborough Town Centre, indulge in top-tier shopping, dining, and entertainment without the added expense of lengthy commutes. Schools, libraries, recreation centres and parks minute away. Easy access to Highway 401, TTC, GO, and Subway. UNIT IS PRICED TO LEASE AND INCLUDES: Queen Bed, Twin Bed, Loveseat, Nightstands, Sideboard Console, End Table, Coffee Table, Dining Table and Chairs. ALL UTILITIES INCLUDED: Hydro, AC, Heat and Water. In-unit Washer and Dryer is an added bonus! BUILDING FEATURES: 24 Hr Security, Indoor Pool, Billiards Room, Card Room, Squash Court, Ping-Pong Table, Sauna, Gym and Tennis Court. **** EXTRAS **** Includes Range Hood, Stove, Fridge, Dishwasher, and Locker. (id:63050)Details
Details for 18 Lee Centre Drive Unit 2110, Toronto Woburn, Ontario- Property Type
- Single Family
- Building Type
- Apartment
- Storeys
- -
- Neighborhood
- Woburn
- Land Size
- -
- Year Built
- -
- Annual Property Taxes
- -
- Parking Type
- Garage, Underground
Inside
- Appliances
- Washer, Refrigerator, Dishwasher, Stove, Dryer, Hood Fan
- Rooms
- 5
- Bedrooms
- 2
- Bathrooms
- 2
- Fireplace
- -
- Fireplace Total
- -
- Basement
- None
Building
- Architecture Style
- -
- Direction
- Cross Streets: McCowan Rd & HWY 401 Eastbound. ** Directions: GPS.
- Type of Dwelling
- apartment
- Roof
- -
- Exterior
- Concrete
- Foundation
- -
- Flooring
- Laminate, Ceramic
Land
- Sewer
- -
- Lot Size
- -
- Zoning
- -
- Zoning Description
- -
Parking
- Features
- Garage, Underground
- Total Parking
- 1
Utilities
- Cooling
- Central air conditioning
- Heating
- Forced air, Natural gas
- Water
- -
Feature Highlights
- Community
- Pets not Allowed
- Lot Features
- Wheelchair access
- Security
- -
- Pool
- -
- Waterfront
- -
Rooms
Rooms for 18 Lee Centre Drive Unit 2110, Toronto Woburn, OntarioMap

Listatto.comCopyright 2026