
Natasha
Jolanda
Learie
88 Alton Towers Circle Unit 703 - $2,225
88 Alton Towers Circle Unit 703 - $2,225
88 Alton Towers Circle Unit 703
$2,225
Milliken
Toronto Milliken, OntarioM1V5C5
2 beds
1 baths
1 parking
MLS#: E13538338Listed: 13 days agoUpdated:13 days ago
Description
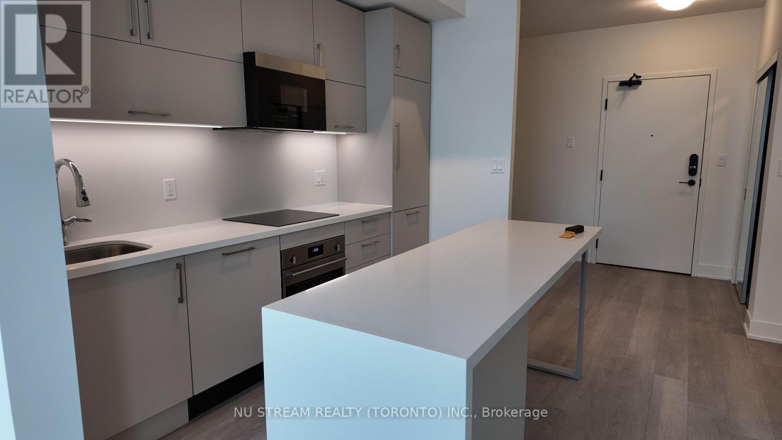
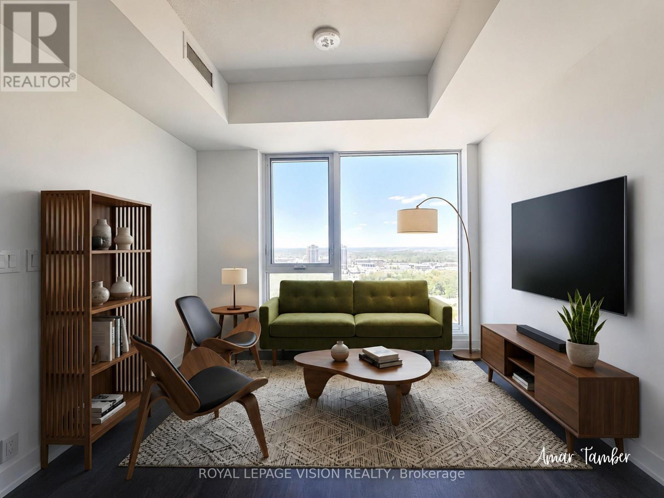
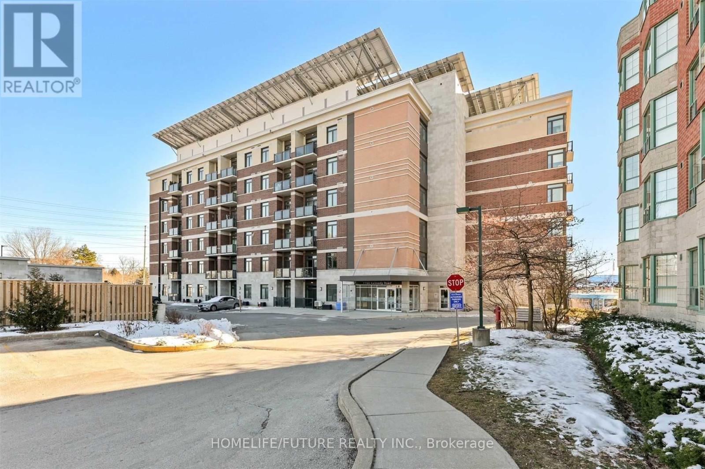
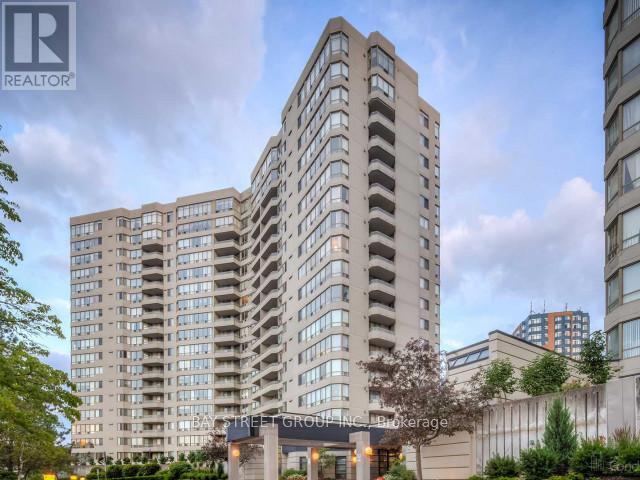
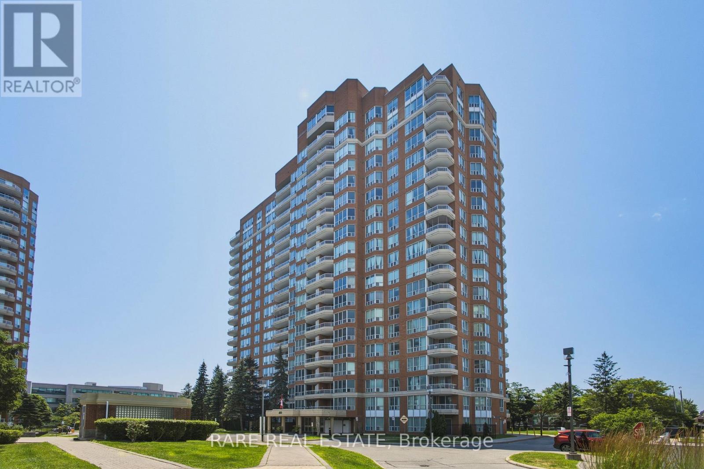
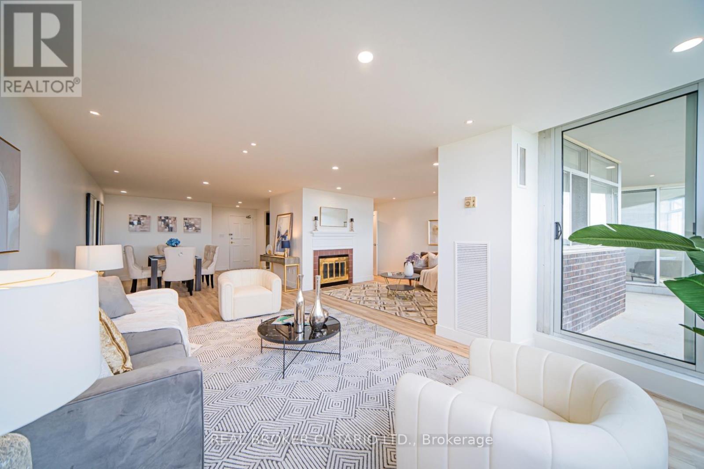
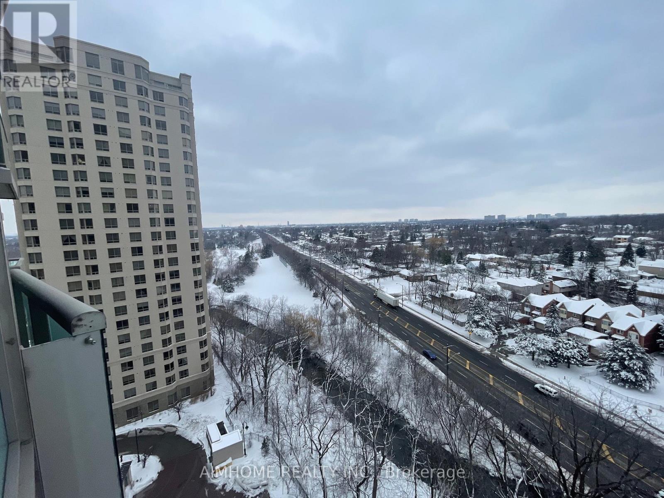
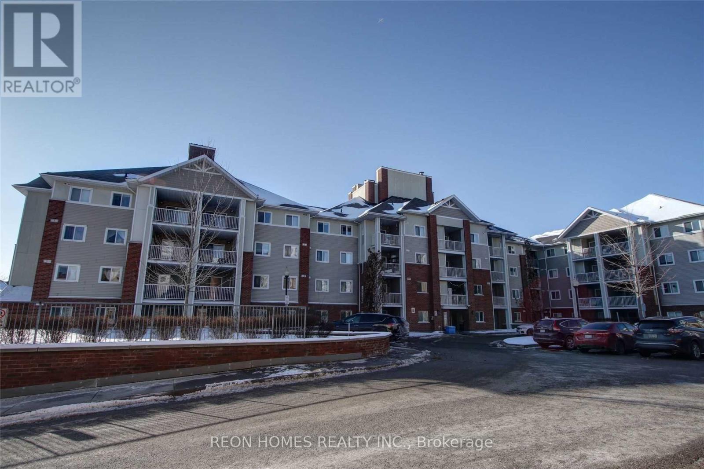
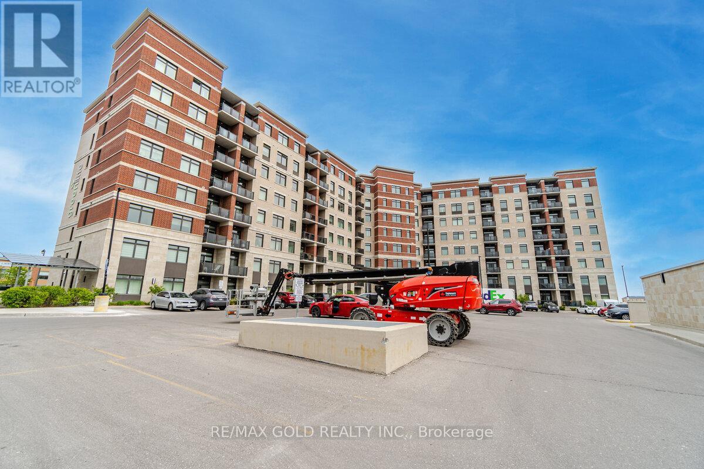
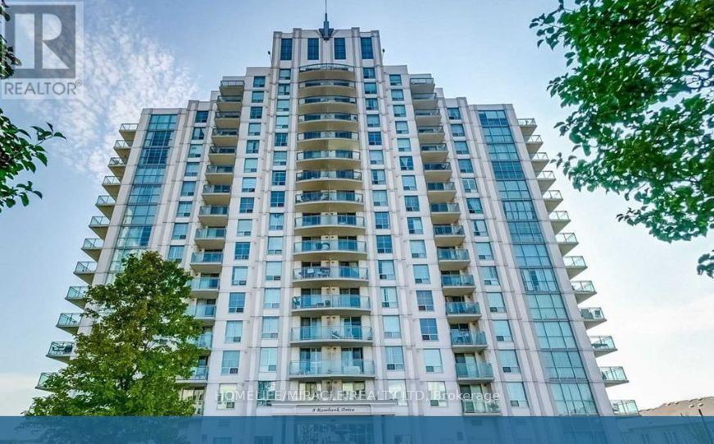
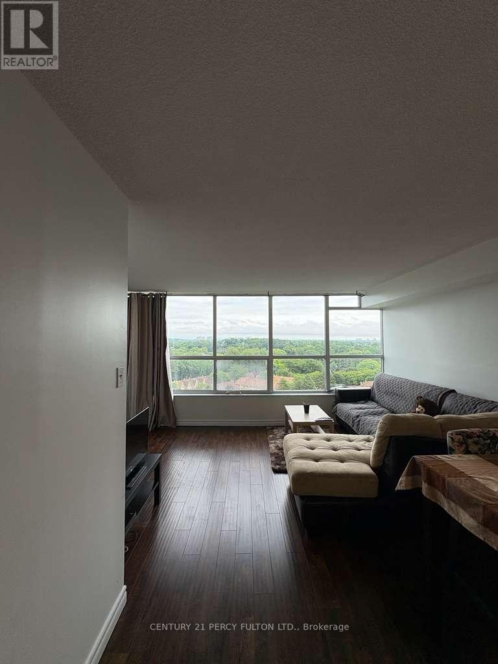
One of Scarborough's most sought-after The Milliken Neighborhood location, High Demand Area. Well Maintained Building. Move in Ready -Spacious 1 Bedroom plus Den Unit. Bright And Sunny South West Exposure. Large windows for more light. Ensuite laundry. Steps To TTC.Conveniently Located steps away from Supermarket/Restaurants/Shops. One Bus To Scarborough Town Centre, Woodside Square Mall. Nearby Community Centre, Library, Schools, Parks. One Underground Parking. Excellent Facilities Includes: Sauna, Indoor Pool, Badminton courts,Tennis Courts, Exercise Rm, Party Room, Concierge. (id:63050)Details
Details for 88 Alton Towers Circle Unit 703, Toronto Milliken, Ontario- Property Type
- Single Family
- Building Type
- Apartment
- Storeys
- -
- Neighborhood
- Milliken
- Land Size
- -
- Year Built
- -
- Annual Property Taxes
- -
- Parking Type
- Garage, Underground
Inside
- Appliances
- Washer, Refrigerator, Dishwasher, Stove, Dryer, Window Coverings
- Rooms
- 5
- Bedrooms
- 2
- Bathrooms
- 1
- Fireplace
- -
- Fireplace Total
- -
- Basement
- None
Building
- Architecture Style
- -
- Direction
- Cross Streets: Mccowan/Alton Towers. ** Directions: Mccowan Rd & Steeles Ave E.
- Type of Dwelling
- apartment
- Roof
- -
- Exterior
- Concrete
- Foundation
- -
- Flooring
- Ceramic
Land
- Sewer
- -
- Lot Size
- -
- Zoning
- -
- Zoning Description
- -
Parking
- Features
- Garage, Underground
- Total Parking
- 1
Utilities
- Cooling
- Central air conditioning
- Heating
- Forced air, Natural gas
- Water
- -
Feature Highlights
- Community
- Pets Allowed With Restrictions
- Lot Features
- Carpet Free, In suite Laundry
- Security
- Security guard, Smoke Detectors
- Pool
- Indoor pool
- Waterfront
- -
Rooms
Rooms for 88 Alton Towers Circle Unit 703, Toronto Milliken, OntarioMap

Listatto.comCopyright 2026