
Travis
Mohamed
Learie
49 Frederick Tisdale Drive - $4,100
49 Frederick Tisdale Drive - $4,100
49 Frederick Tisdale Drive
$4,100
Downsview-Roding-CFB
Toronto Downsview Roding CFB, OntarioM3K0B2
6 beds
6 baths
2 parking
MLS#: W13538656Listed: 14 days agoUpdated:10 days ago
Description
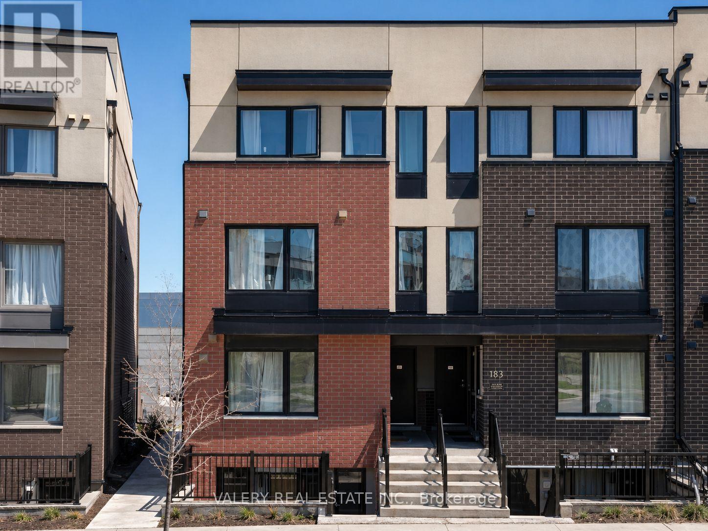
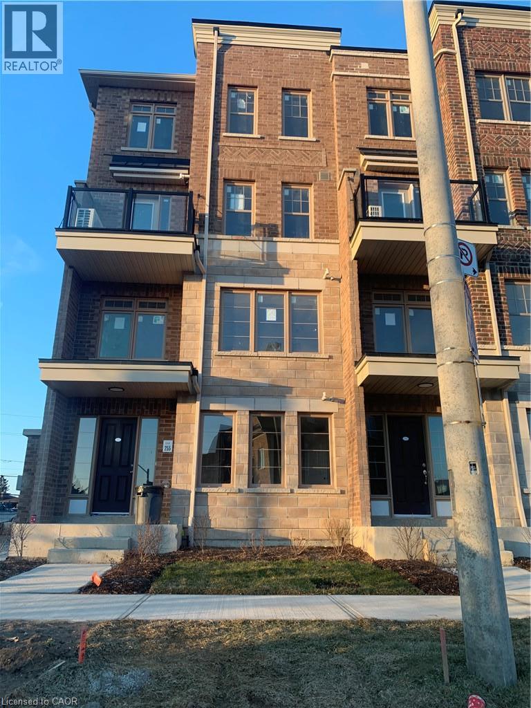
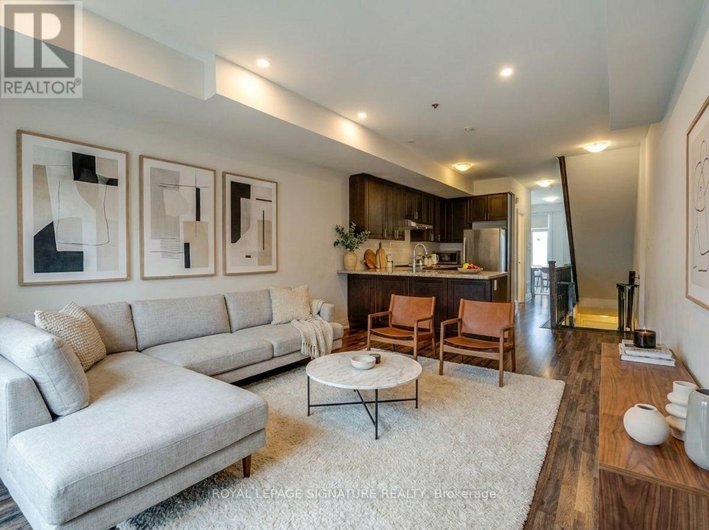
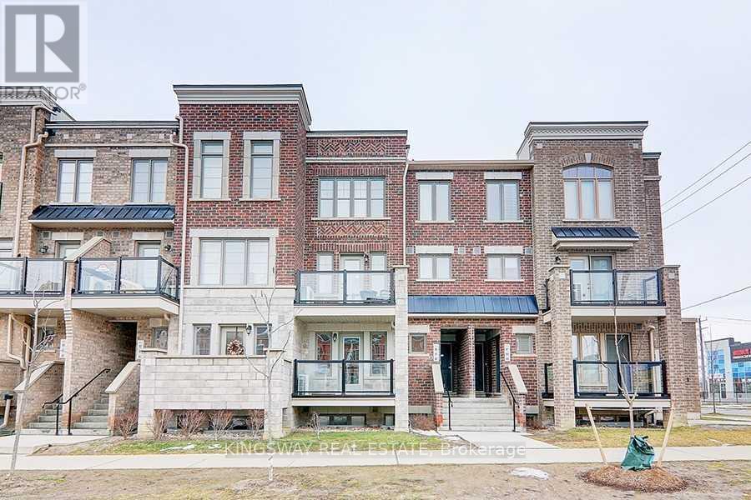
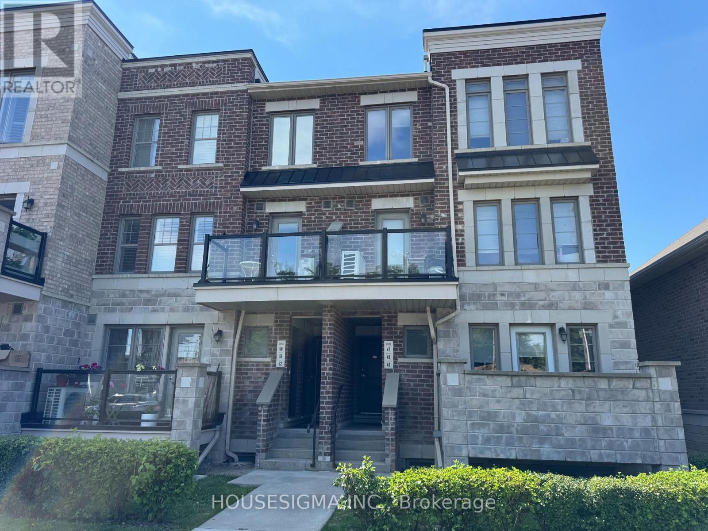
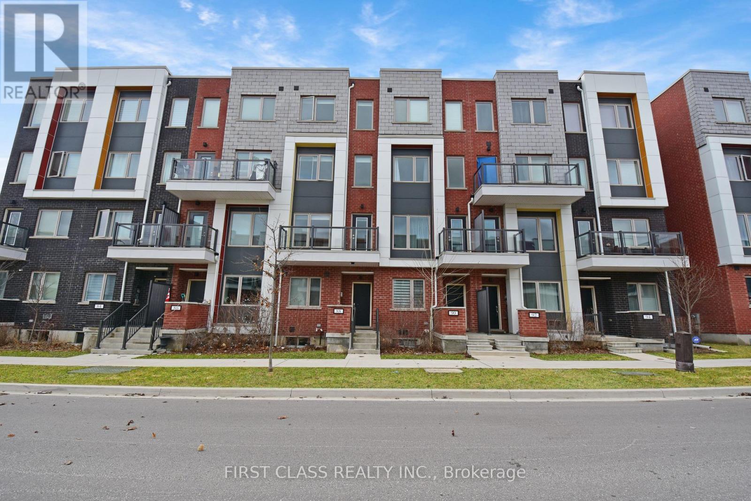
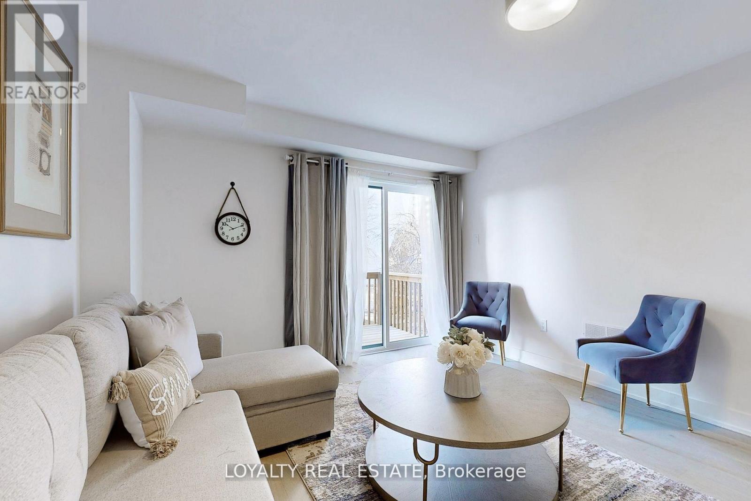
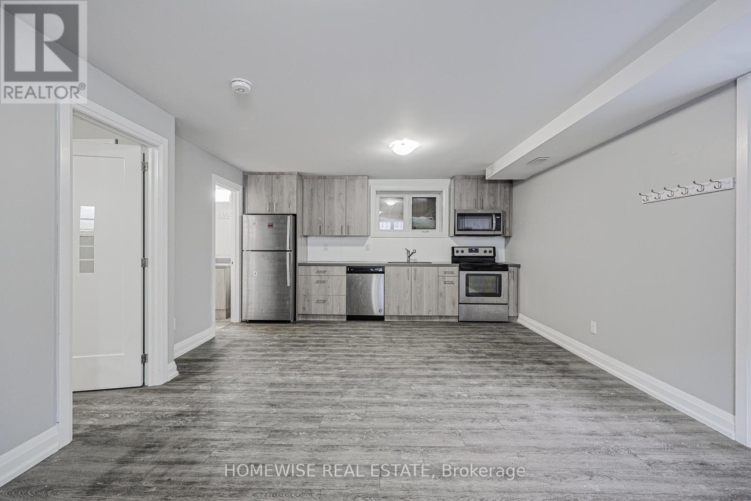
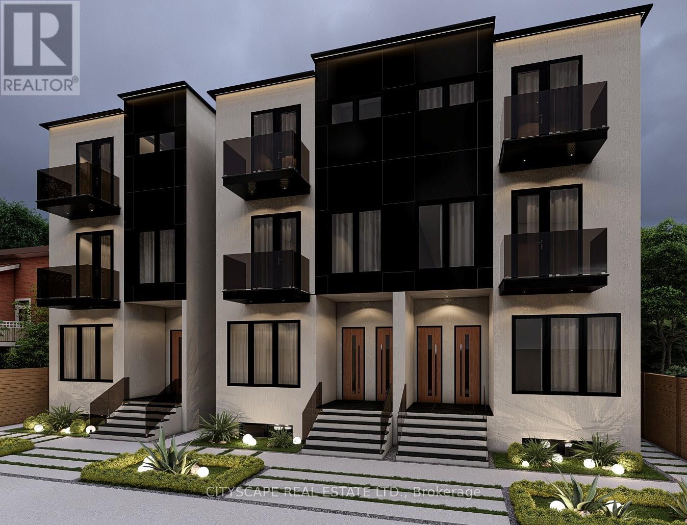
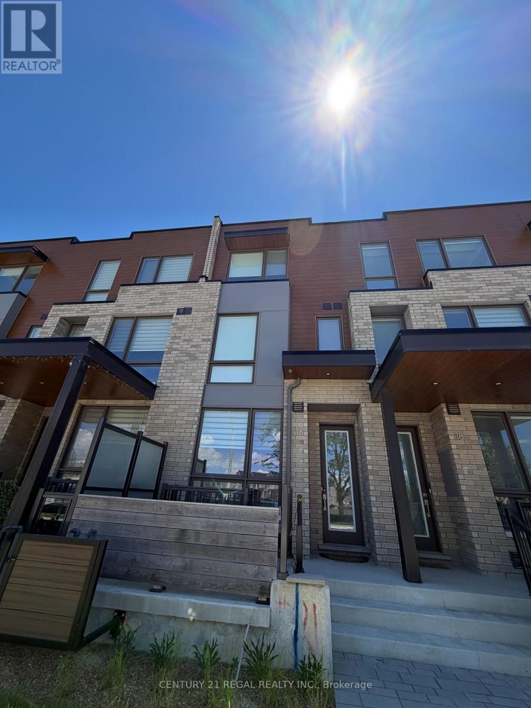
Over 3,000 sq. ft. of pure luxury awaits - 6 spacious bedrooms, 6 bathrooms, soaring ceilings, and a show-stopping open-concept layout designed to impress. Unwind in your private third-floor primary retreat, complete with upgraded stone counters and stunning pot lighting throughout.The oversized double-car garage steals the show with dramatic ceilings and its own 100-amp panel. Steps from transit, York U, the 400-series highways, Downsview Park, and Yorkdale Mall - this is luxury living at its finest! (id:63050)Details
Details for 49 Frederick Tisdale Drive, Toronto Downsview Roding CFB, Ontario- Property Type
- Single Family
- Building Type
- Row Townhouse
- Storeys
- -
- Neighborhood
- Downsview-Roding-CFB
- Land Size
- -
- Year Built
- -
- Annual Property Taxes
- -
- Parking Type
- Detached Garage, Garage
Inside
- Appliances
- -
- Rooms
- 10
- Bedrooms
- 6
- Bathrooms
- 6
- Fireplace
- -
- Fireplace Total
- -
- Basement
- Finished, N/A
Building
- Architecture Style
- -
- Direction
- Wilson Ave/ Keele St
- Type of Dwelling
- row_townhouse
- Roof
- -
- Exterior
- Steel, Brick
- Foundation
- Concrete
- Flooring
- Hardwood, Carpeted
Land
- Sewer
- Sanitary sewer
- Lot Size
- -
- Zoning
- -
- Zoning Description
- -
Parking
- Features
- Detached Garage, Garage
- Total Parking
- 2
Utilities
- Cooling
- Central air conditioning
- Heating
- Forced air, Natural gas
- Water
- Municipal water
Feature Highlights
- Community
- -
- Lot Features
- Lane
- Security
- -
- Pool
- -
- Waterfront
- -
Rooms
Rooms for 49 Frederick Tisdale Drive, Toronto Downsview Roding CFB, OntarioMap

Listatto.comCopyright 2026