
Natasha
Mohamed
Jolanda
19 Thomas Mulholland Drive - $3,200
19 Thomas Mulholland Drive - $3,200
19 Thomas Mulholland Drive
$3,200
Downsview-Roding-CFB
Toronto Downsview Roding CFB, OntarioM3K0B5
4 beds
3 baths
1 parking
MLS#: W13572634Listed: 5 days agoUpdated:5 days ago
Description
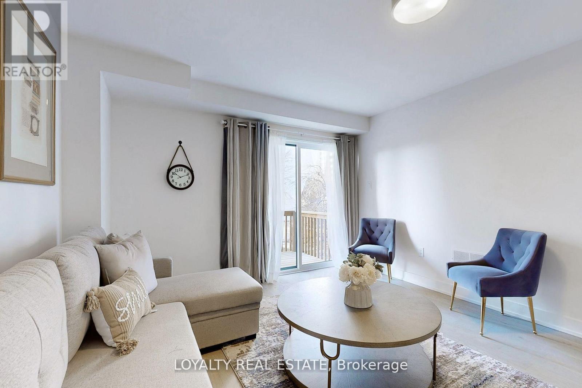
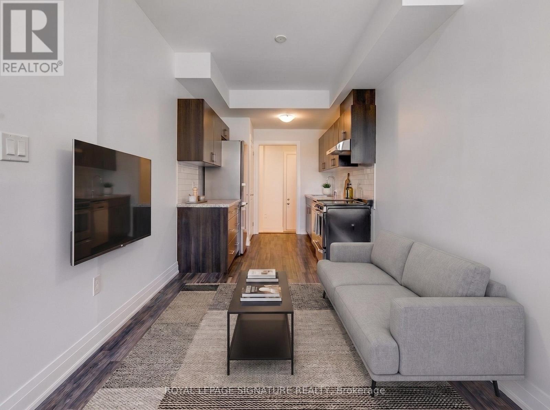
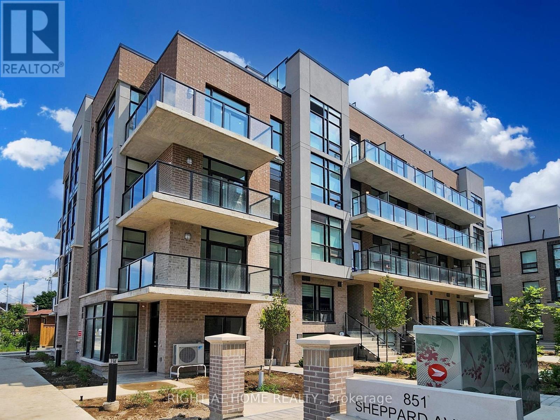
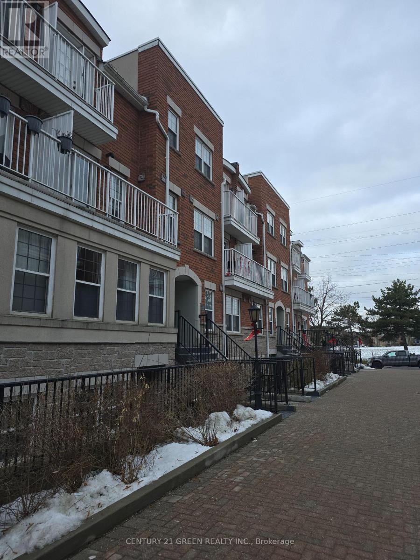
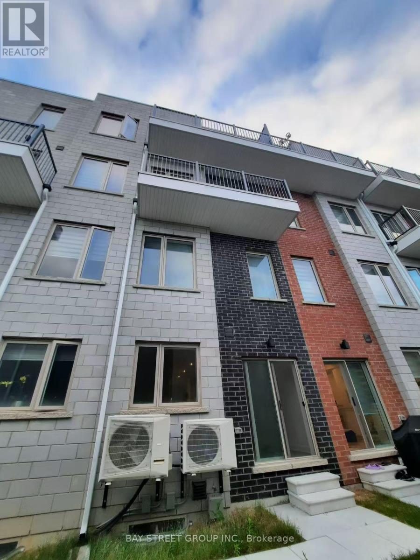
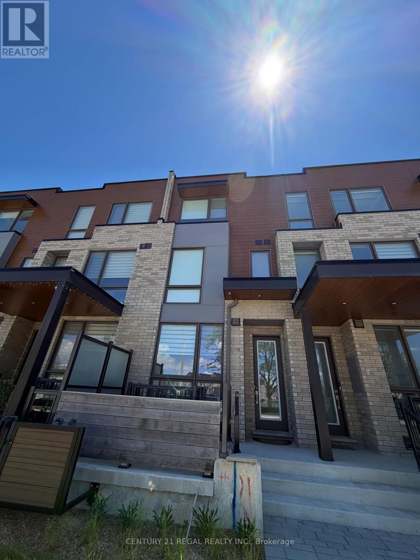
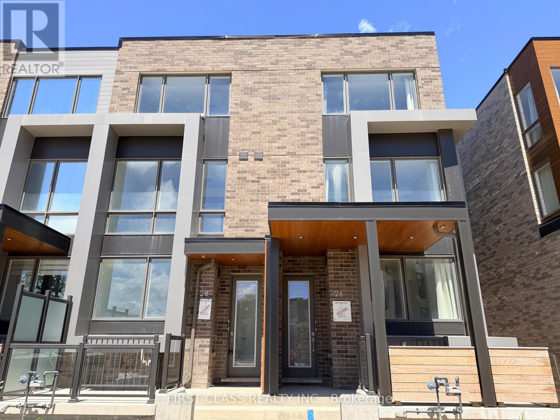
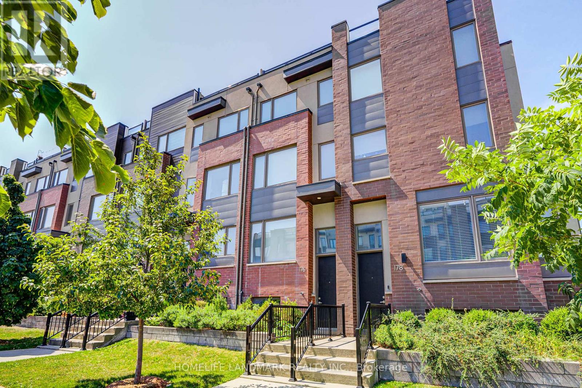
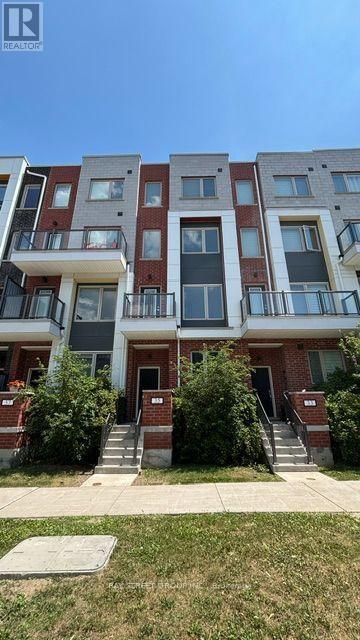
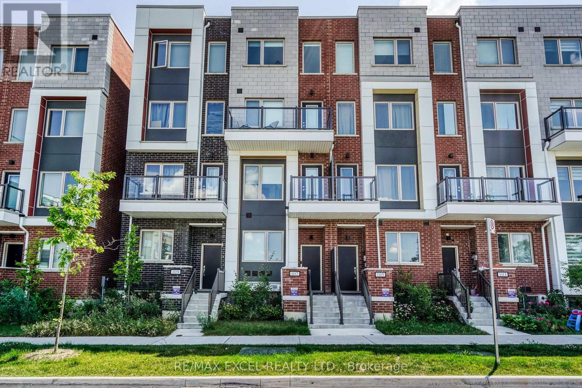
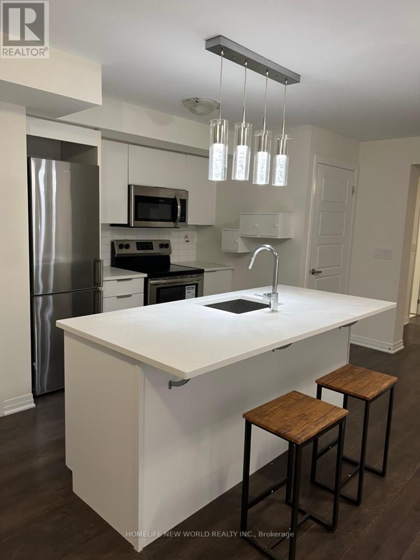
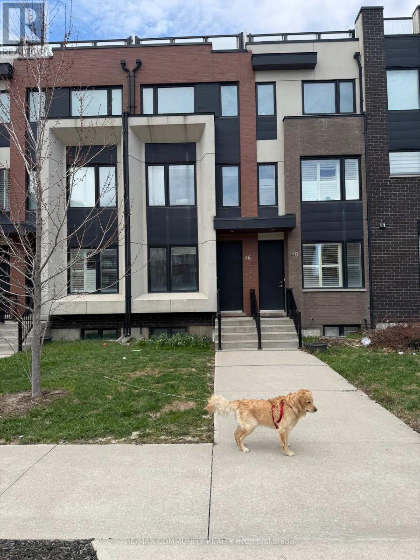
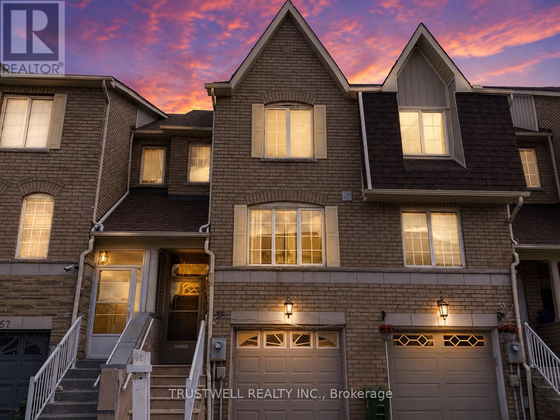
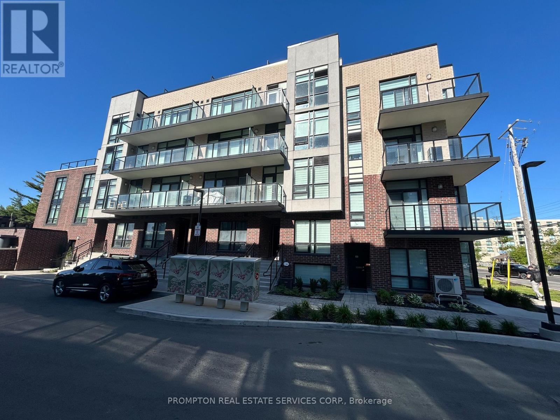
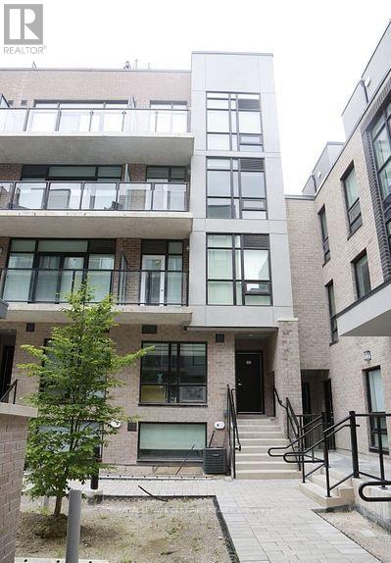
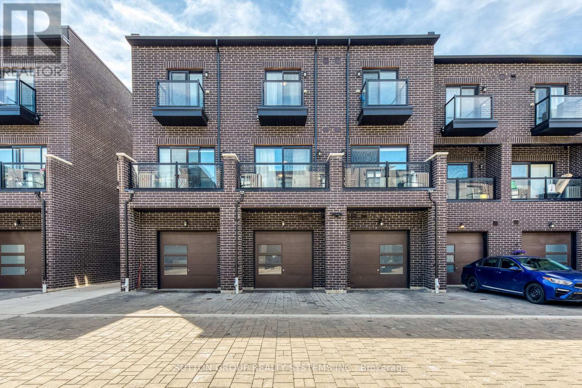
Bright & Spacious Freehold Townhouse With 3 Bedroom + Den In Vibrant Downsview Park Community. 9 Ft Ceiling Main Floor, Primary Suite With W/I Closet, Spa-Like 5PC Ensuite. Quartz Counters, Portable Kitchen Island, Walkout To Backyard. Access To Garage From Den. Front & Back Rooftop Terrance. Steps to Breath-Taking 300 Acre Downsview Park. 4 Mins Walk To Bus Stop To Subway. Close To Hwy 400 & 401, TTC, York University, Yorkdale Mall, Groceries. Located steps to 300-acre Downsview Park, TTC, subway, GO Transit, shopping, schools, and major highways. Designated Visitor Parking for guests staying overnight. A great opportunity to live in a vibrant, growing and family-oriented neighbourhood. (id:63050)Details
Details for 19 Thomas Mulholland Drive, Toronto Downsview Roding CFB, Ontario- Property Type
- Single Family
- Building Type
- Row Townhouse
- Storeys
- 3
- Neighborhood
- Downsview-Roding-CFB
- Land Size
- 13.1 x 61.2 FT
- Year Built
- -
- Annual Property Taxes
- -
- Parking Type
- Garage, Inside Entry
Inside
- Appliances
- Washer, Refrigerator, Dishwasher, Stove, Dryer, Microwave, Window Coverings, Garage door opener remote(s), Water Heater
- Rooms
- 8
- Bedrooms
- 4
- Bathrooms
- 3
- Fireplace
- -
- Fireplace Total
- -
- Basement
- Finished, N/A
Building
- Architecture Style
- -
- Direction
- Keele St. & Downsview Park
- Type of Dwelling
- row_townhouse
- Roof
- -
- Exterior
- Brick
- Foundation
- -
- Flooring
- Laminate, Ceramic
Land
- Sewer
- Sanitary sewer
- Lot Size
- 13.1 x 61.2 FT
- Zoning
- -
- Zoning Description
- -
Parking
- Features
- Garage, Inside Entry
- Total Parking
- 1
Utilities
- Cooling
- Central air conditioning
- Heating
- Forced air, Natural gas
- Water
- Municipal water
Feature Highlights
- Community
- Community Centre
- Lot Features
- -
- Security
- -
- Pool
- -
- Waterfront
- -
Rooms
Rooms for 19 Thomas Mulholland Drive, Toronto Downsview Roding CFB, OntarioMap

Listatto.comCopyright 2026