
Travis
Learie
Amy
35 Frederick Tisdale Drive - $4,250
35 Frederick Tisdale Drive - $4,250
35 Frederick Tisdale Drive
$4,250
Downsview-Roding-CFB
Toronto Downsview Roding CFB, OntarioM3K0C4
5 beds
4 baths
2 parking
MLS#: W13542246Listed: 12 days agoUpdated:9 days ago
Description
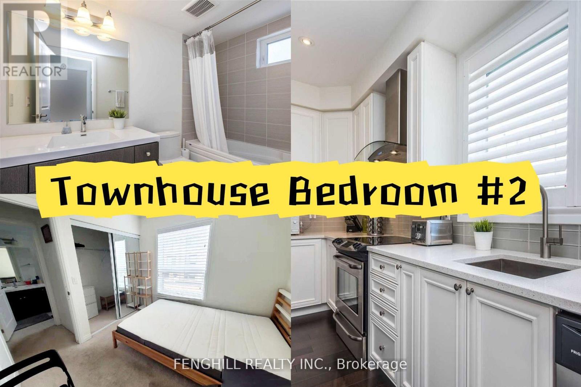
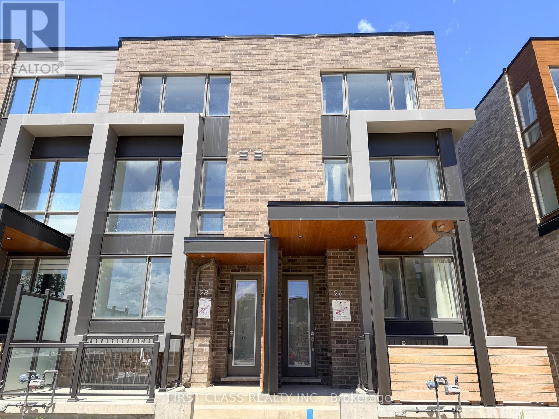
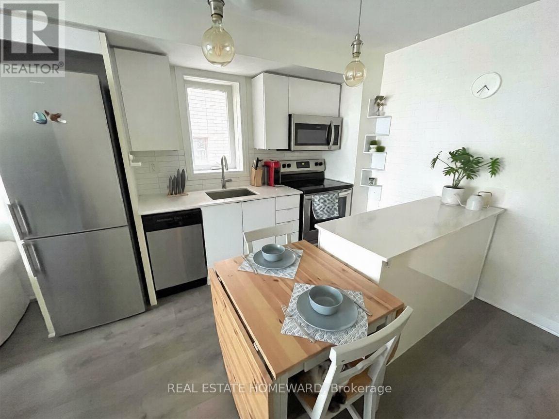
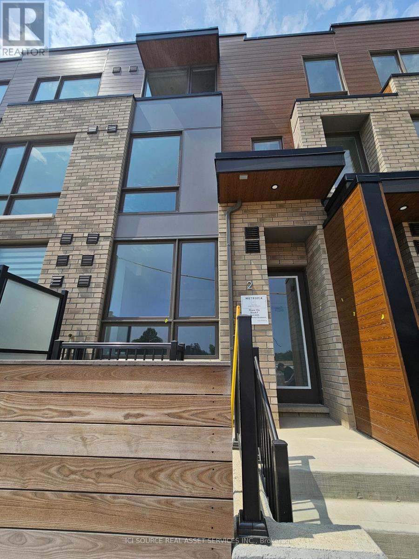
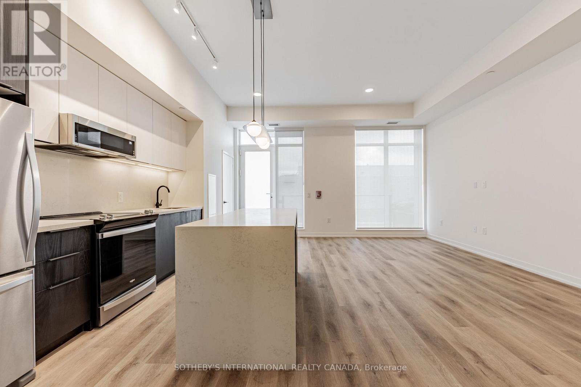
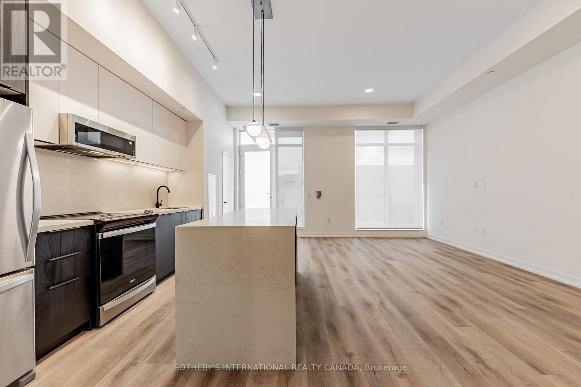
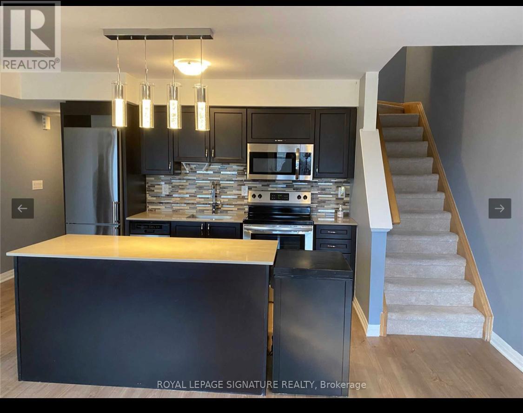
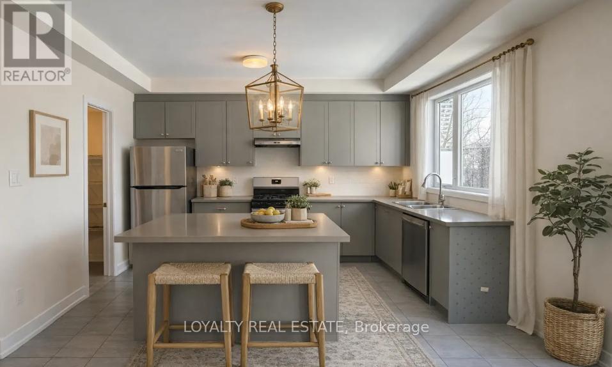
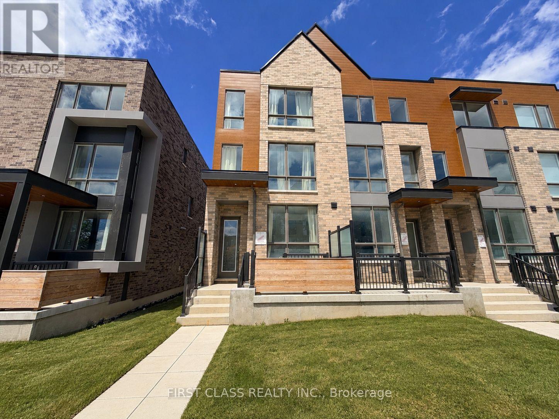
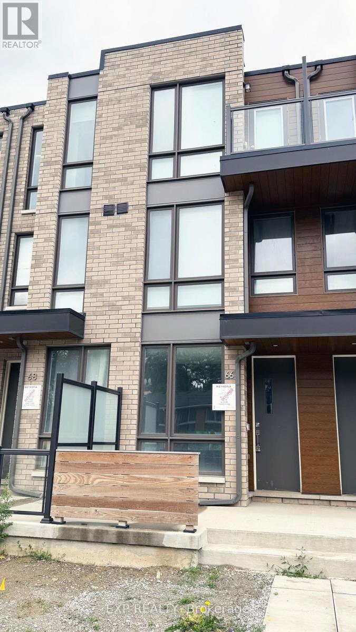
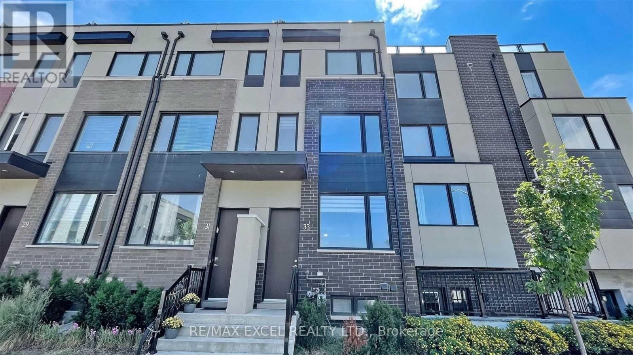
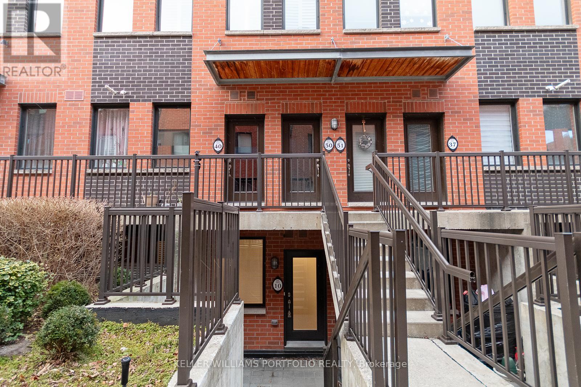
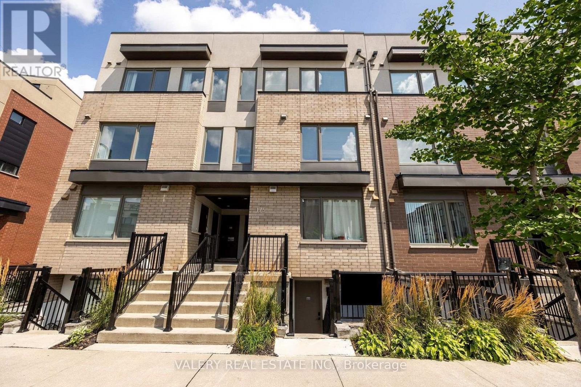
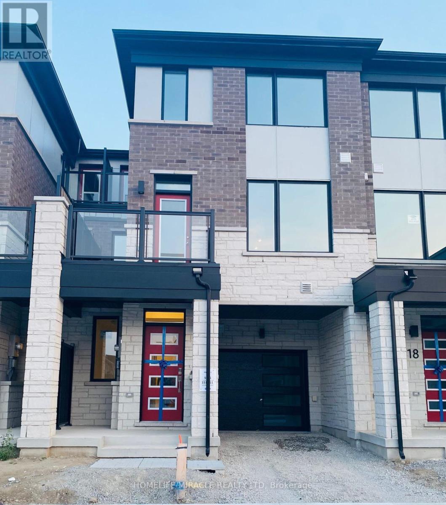
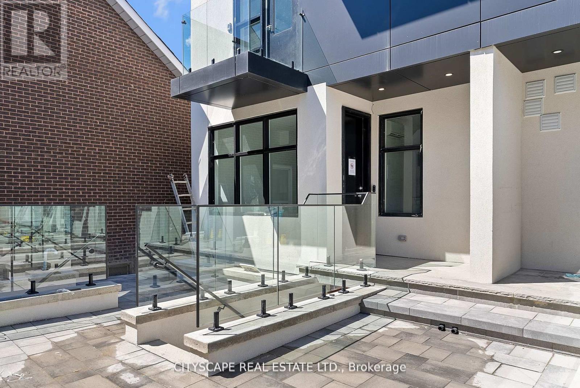
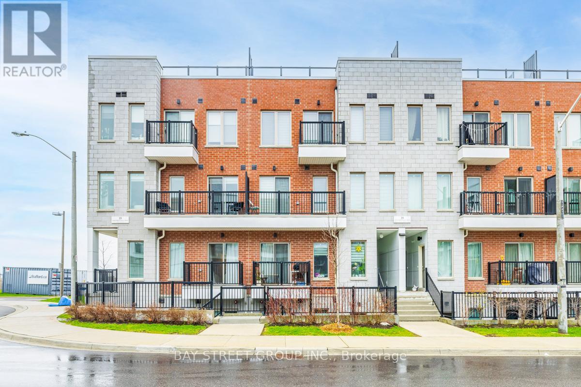
Bright & Spacious Lux. 5 Bdrm Th, NO Carpet in the whole house, Gorgeous Upgraded And Tastefully Decorated,9' Ceiling On Every Level, Just Steps To The Sprawling Downsview Park! Close To Humber River Hospital, York University, Yorkdale Mall, And Hwy401. Hrdwd Flrs Throughout Main Floor. Modern Kit W/Quartz Countertop, Centre Island + W/O To A Private Outdoor! Super Large Town, Lift-In Garage, Each Level Has A Balcony, Double AC Units, Thermostat On Every Floor, Central Vacuum, New Community Park, Etc! (id:63050)Details
Details for 35 Frederick Tisdale Drive, Toronto Downsview Roding CFB, Ontario- Property Type
- Single Family
- Building Type
- Row Townhouse
- Storeys
- -
- Neighborhood
- Downsview-Roding-CFB
- Land Size
- -
- Year Built
- -
- Annual Property Taxes
- -
- Parking Type
- Detached Garage, Garage
Inside
- Appliances
- Washer, Refrigerator, Dishwasher, Stove, Dryer
- Rooms
- 8
- Bedrooms
- 5
- Bathrooms
- 4
- Fireplace
- -
- Fireplace Total
- -
- Basement
- Unfinished, Full
Building
- Architecture Style
- -
- Direction
- Keele/Shepard/401
- Type of Dwelling
- row_townhouse
- Roof
- -
- Exterior
- Concrete, Brick
- Foundation
- Concrete
- Flooring
- Hardwood, Vinyl
Land
- Sewer
- Sanitary sewer
- Lot Size
- -
- Zoning
- -
- Zoning Description
- -
Parking
- Features
- Detached Garage, Garage
- Total Parking
- 2
Utilities
- Cooling
- Central air conditioning
- Heating
- Forced air, Natural gas
- Water
- Municipal water
Feature Highlights
- Community
- -
- Lot Features
- Carpet Free
- Security
- -
- Pool
- -
- Waterfront
- -
Rooms
Rooms for 35 Frederick Tisdale Drive, Toronto Downsview Roding CFB, OntarioMap

Listatto.comCopyright 2026