
Travis
Mohamed
Amy
20 Ennerdale Street - $2,650
20 Ennerdale Street - $2,650
20 Ennerdale Street
$2,650
Rural Barrie Southwest
Barrie, OntarioL9J1A2
3 beds
3 baths
2 parking
MLS#: S13489226Listed: 26 days agoUpdated:26 days ago
Description
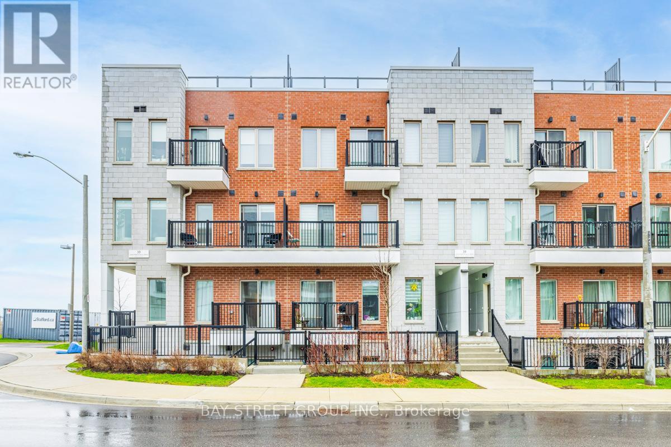
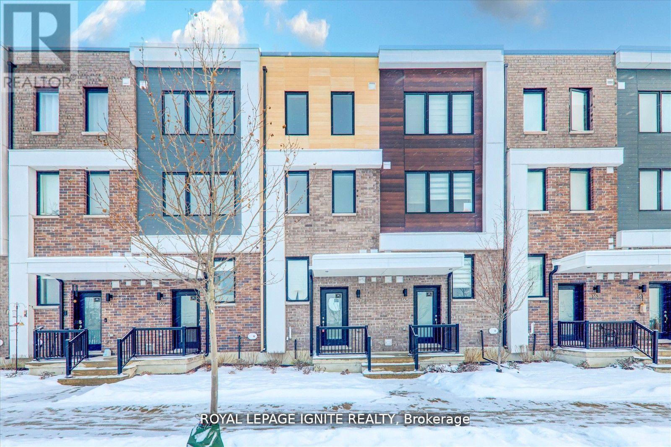
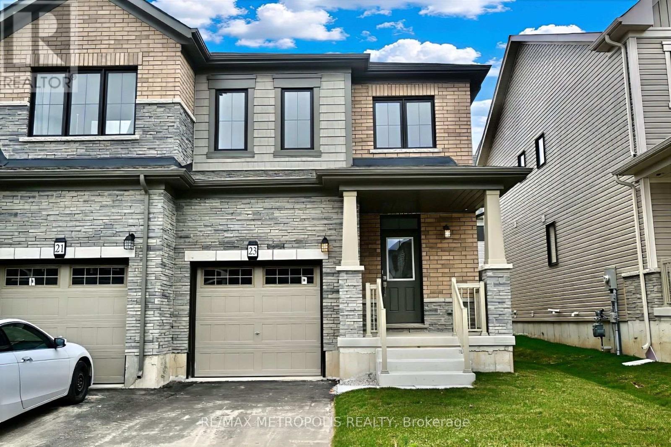
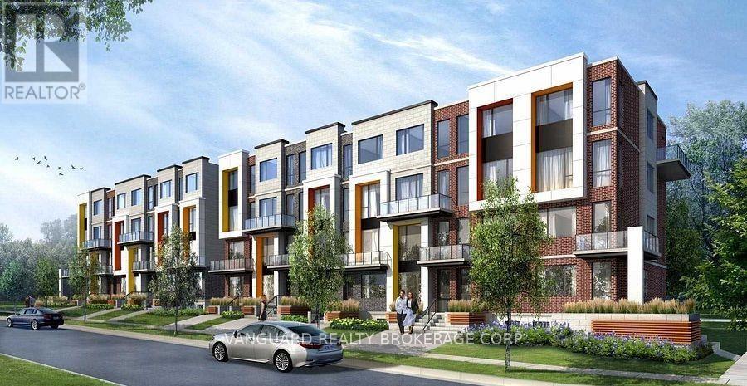
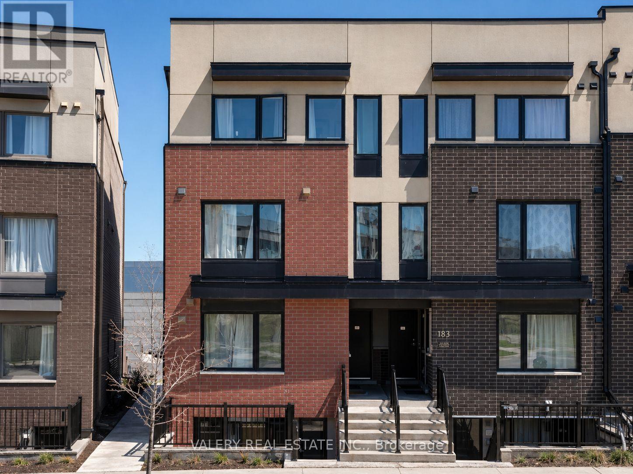
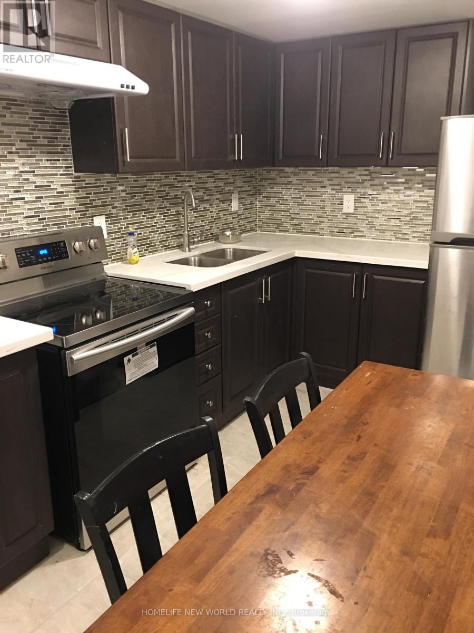
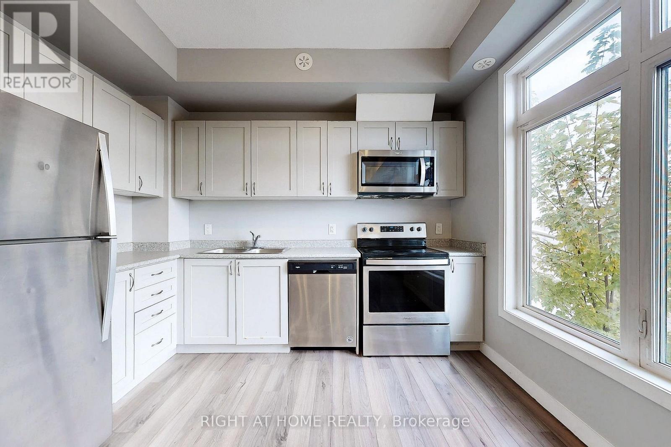
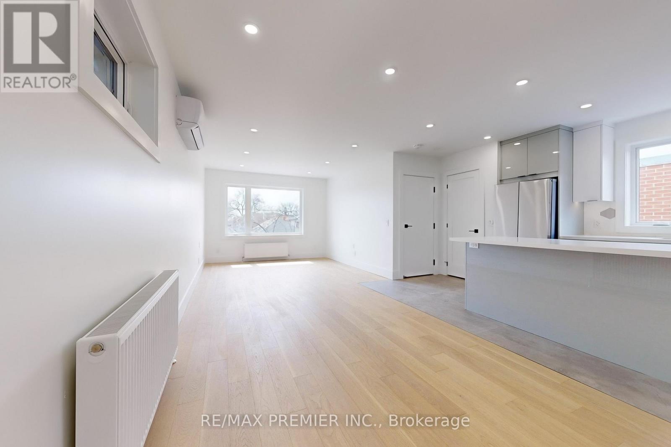
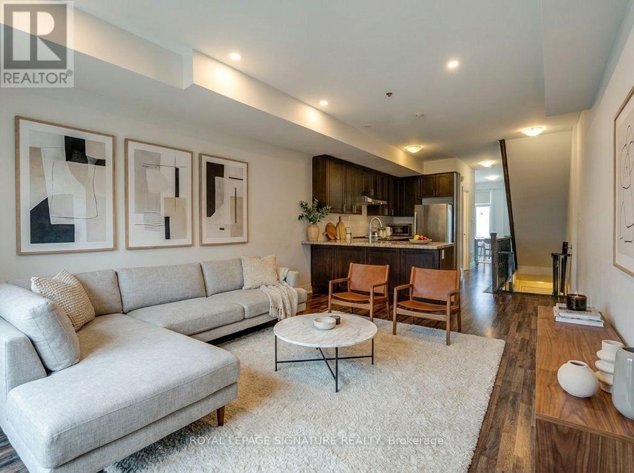
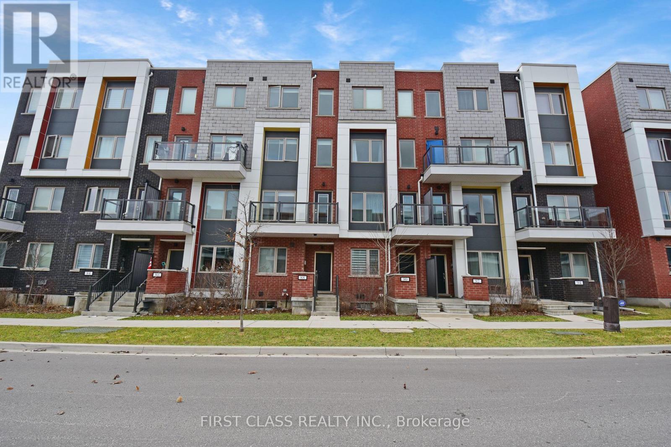
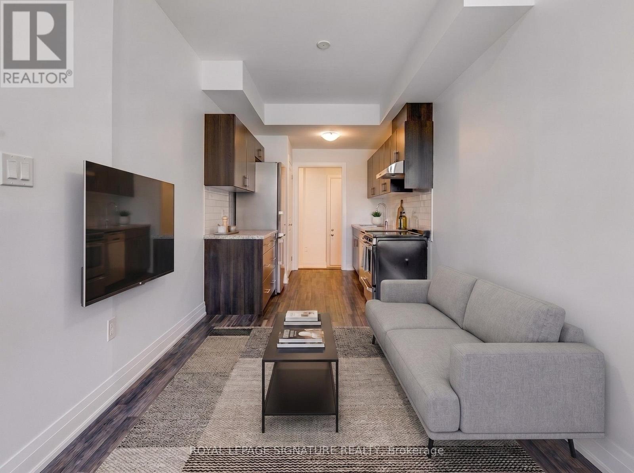
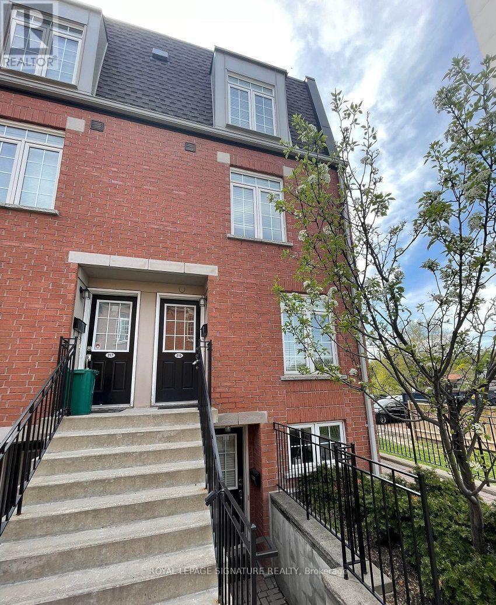
**Just 1 Year Old! This Modern 3-Bedroom, 2.5-Bathroom Townhouse In Barrie Features PremiumFinishes Throughout, Including Hardwood Floors And Large Windows That Flood The Open-ConceptLayout With Natural Light. The Stylish Gourmet Kitchen Boasts A Spacious Island With QuartzCountertops, Perfect For Cooking And Entertaining. Enjoy Fresh Air And Vibrant NeighborhoodViews From Multiple Balconies. Ideally Located Just Minutes From Walmart, Costco, GroceryStores, Restaurants, And Close To Parks And Nature Trails, This Home Offers The Perfect BlendOf Comfort, Convenience, And Style. Whether You're A Family, Professional, Or Anyone Seeking AFresh Start In A Thriving Community, This Move-In Ready End Unit Is Ready For You To Call Home. (id:63050)Details
Details for 20 Ennerdale Street, Barrie, Ontario- Property Type
- Single Family
- Building Type
- Row Townhouse
- Storeys
- 3
- Neighborhood
- Rural Barrie Southwest
- Land Size
- -
- Year Built
- -
- Annual Property Taxes
- -
- Parking Type
- Attached Garage, Garage
Inside
- Appliances
- -
- Rooms
- 7
- Bedrooms
- 3
- Bathrooms
- 3
- Fireplace
- -
- Fireplace Total
- -
- Basement
- None
Building
- Architecture Style
- -
- Direction
- McKay Rd & Sideroad 5
- Type of Dwelling
- row_townhouse
- Roof
- -
- Exterior
- Brick
- Foundation
- Concrete
- Flooring
- -
Land
- Sewer
- Sanitary sewer
- Lot Size
- -
- Zoning
- -
- Zoning Description
- -
Parking
- Features
- Attached Garage, Garage
- Total Parking
- 2
Utilities
- Cooling
- Central air conditioning
- Heating
- Forced air, Natural gas
- Water
- Municipal water
Feature Highlights
- Community
- -
- Lot Features
- Carpet Free
- Security
- -
- Pool
- -
- Waterfront
- -
Rooms
Rooms for 20 Ennerdale Street, Barrie, OntarioMap

Listatto.comCopyright 2026