
Travis
Learie
Jolanda
31 Boyne Highland Court Unit Ground - $1,900
31 Boyne Highland Court Unit Ground - $1,900
31 Boyne Highland Court Unit Ground
$1,900
Glen Shields
Vaughan Glen Shields, OntarioL4K1K4
1 beds
1 baths
1 parking
MLS#: N13539010Listed: 13 days agoUpdated:12 days ago
Description
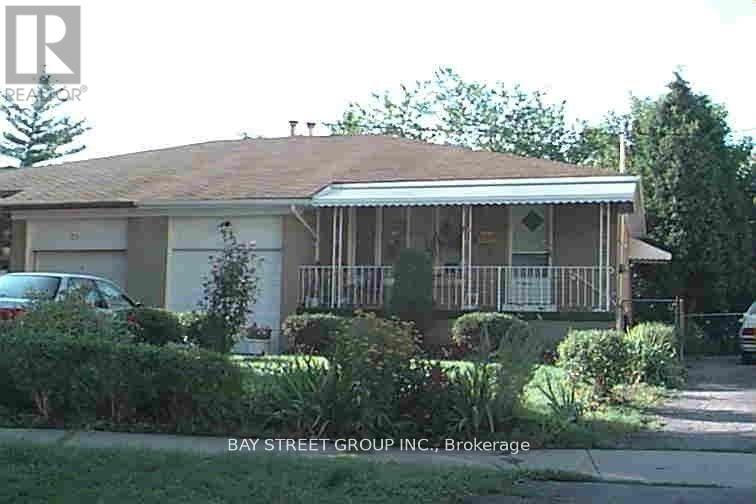
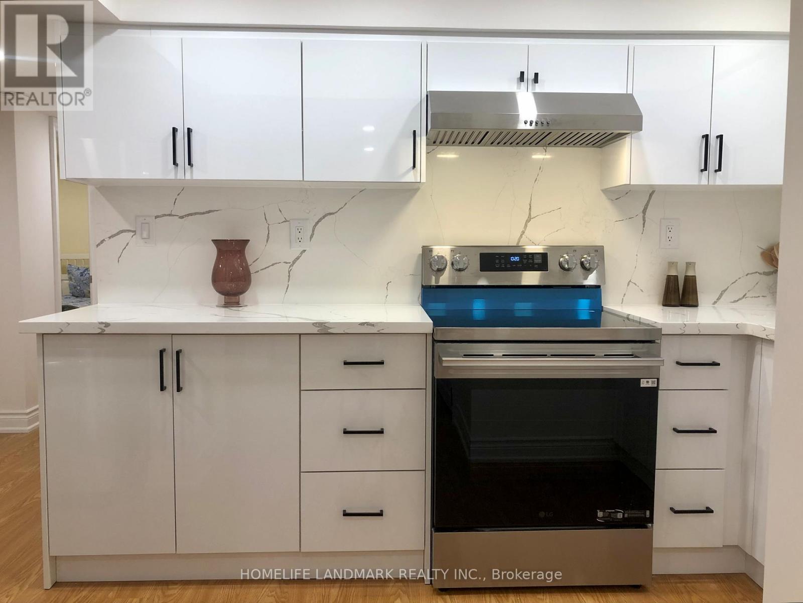
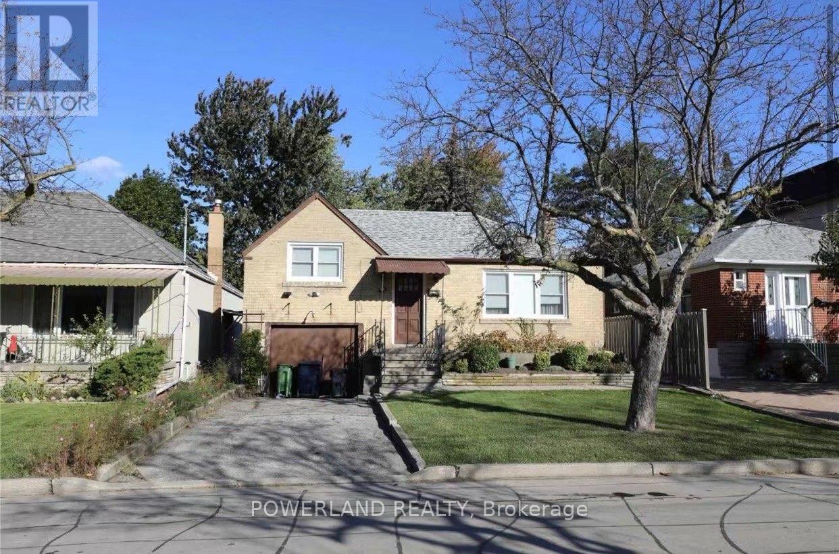
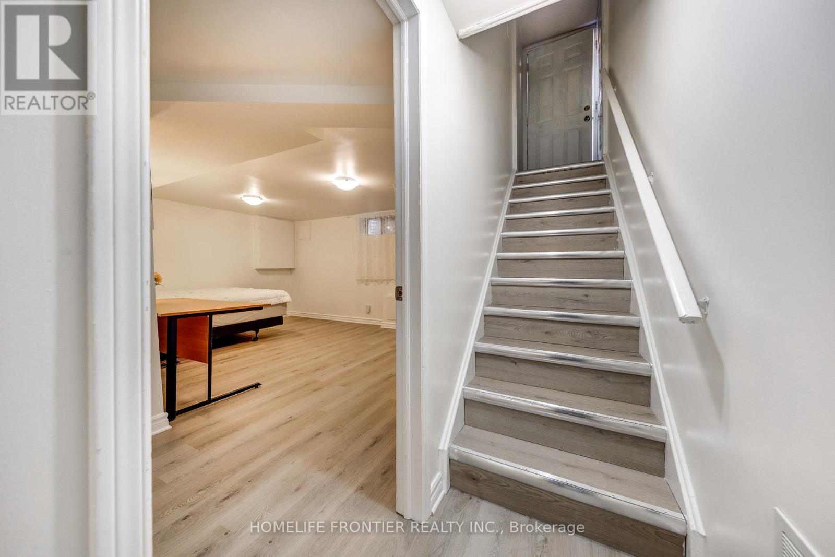
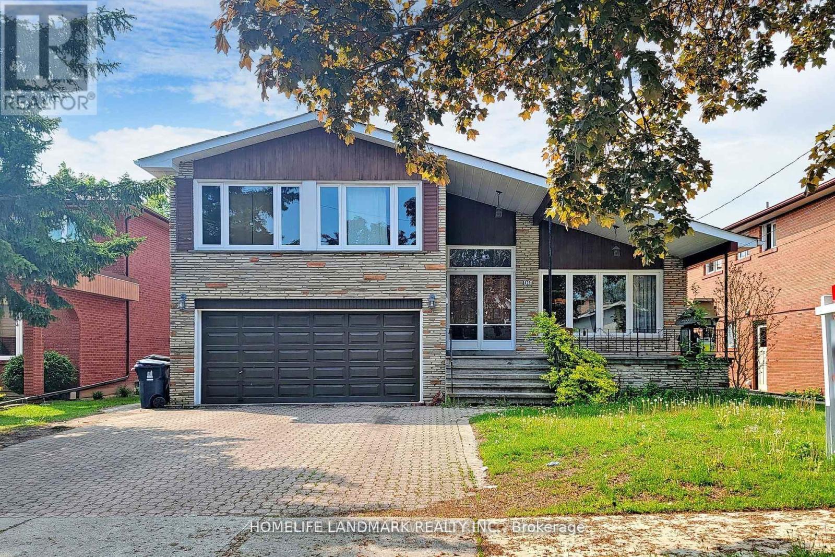
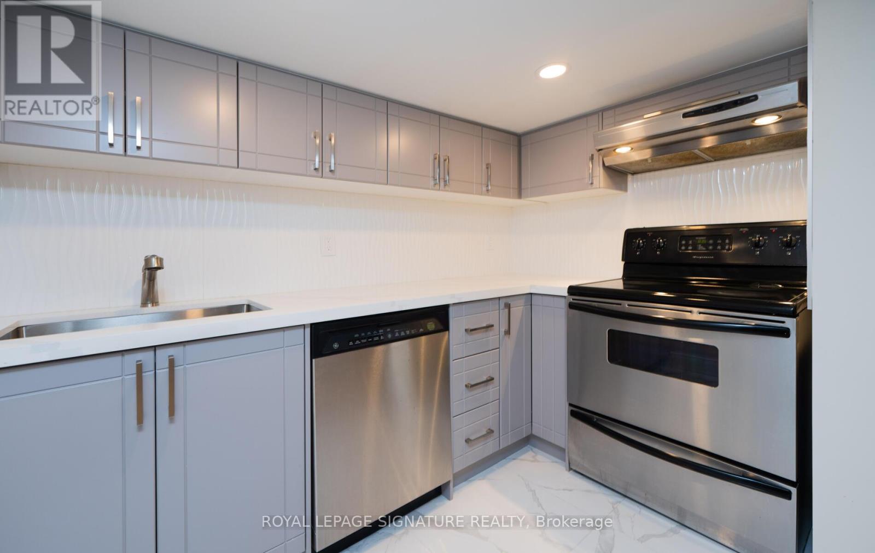
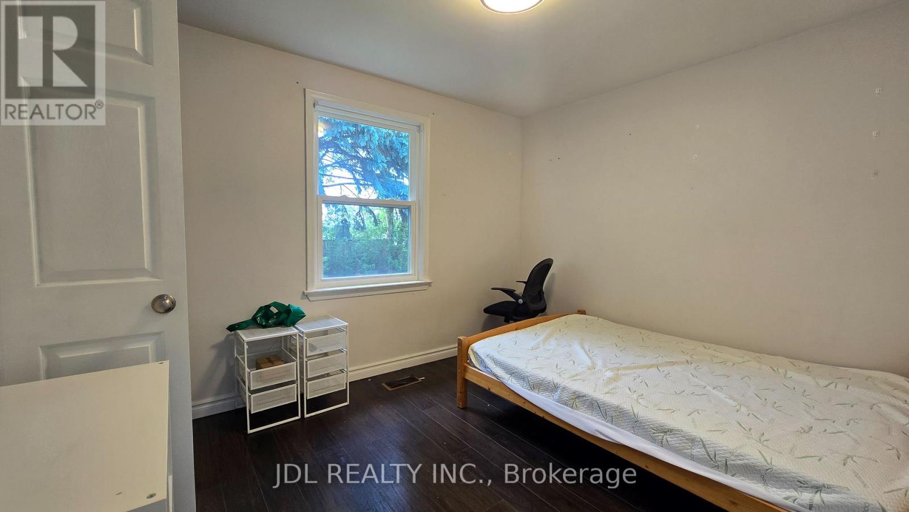
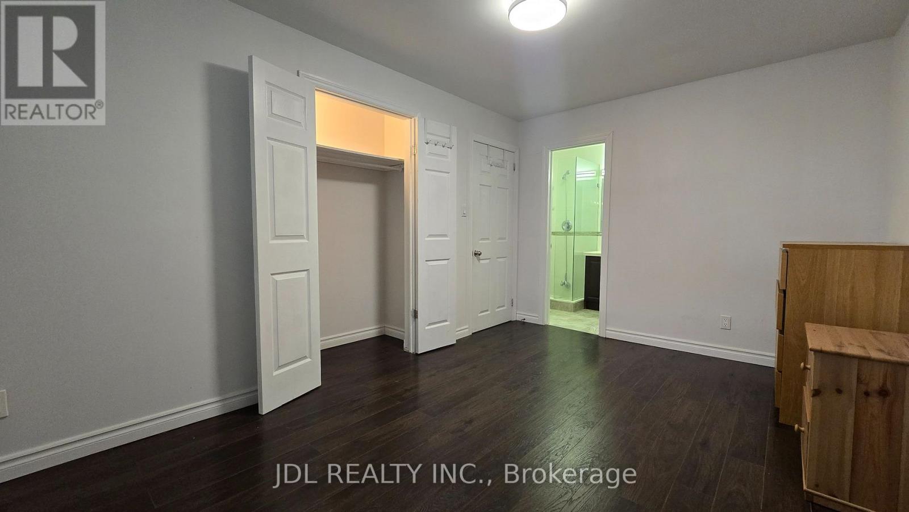
Fully Renovated Raised Bungalow On Ravine Lot In Desirable Glen Shields Neighborhood. Perfect Location With Schools, Community Centre, Trails, Shopping And Highways Nearby. Separate Entrance From the Back Yard. Exclusive Use of Backyard. New Roof (2018), All New Windows/Doors, Hardwood Throughout, Modern Kitchen With Quartz Countertops, Upgraded Light Fixtures. Flexible Possession. Tenant pays 1/3 of the utilities if occupied by one (1) tenant, or 1/2 of the utilities if occupied by two (2) tenants. ** This is a linked property.** (id:63050)Details
Details for 31 Boyne Highland Court Unit Ground, Vaughan Glen Shields, Ontario- Property Type
- Single Family
- Building Type
- House
- Storeys
- 2
- Neighborhood
- Glen Shields
- Land Size
- 29.5 x 108.4 FT
- Year Built
- -
- Annual Property Taxes
- -
- Parking Type
- Attached Garage, Garage
Inside
- Appliances
- -
- Rooms
- 5
- Bedrooms
- 1
- Bathrooms
- 1
- Fireplace
- -
- Fireplace Total
- -
- Basement
- Finished, N/A
Building
- Architecture Style
- -
- Direction
- Cross Streets: Dufferin St / Glen Shield Ave. ** Directions: Backdoor From Side Entrance.
- Type of Dwelling
- house
- Roof
- -
- Exterior
- Stucco
- Foundation
- Concrete
- Flooring
- -
Land
- Sewer
- Sanitary sewer
- Lot Size
- 29.5 x 108.4 FT
- Zoning
- -
- Zoning Description
- -
Parking
- Features
- Attached Garage, Garage
- Total Parking
- 1
Utilities
- Cooling
- Central air conditioning
- Heating
- Forced air, Wood
- Water
- Municipal water
Feature Highlights
- Community
- -
- Lot Features
- In suite Laundry
- Security
- -
- Pool
- -
- Waterfront
- -
Rooms
Rooms for 31 Boyne Highland Court Unit Ground, Vaughan Glen Shields, OntarioMap

Listatto.comCopyright 2026