
Travis
Learie
Amy
251 Jarvis Street Unit 4006 - $2,450
251 Jarvis Street Unit 4006 - $2,450
251 Jarvis Street Unit 4006
$2,450
Moss Park
Toronto Moss Park, OntarioM5B0C3
2 beds
1 baths
1 parking
MLS#: C13539782Listed: 12 days agoUpdated:9 days ago
Description
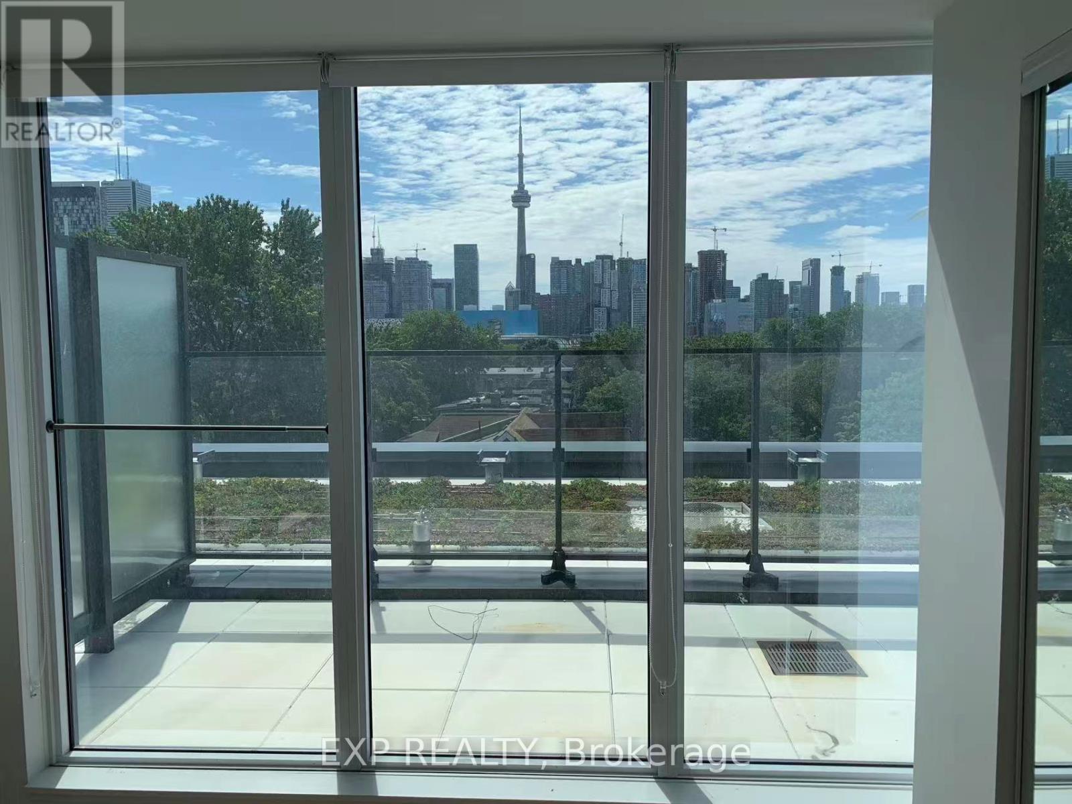
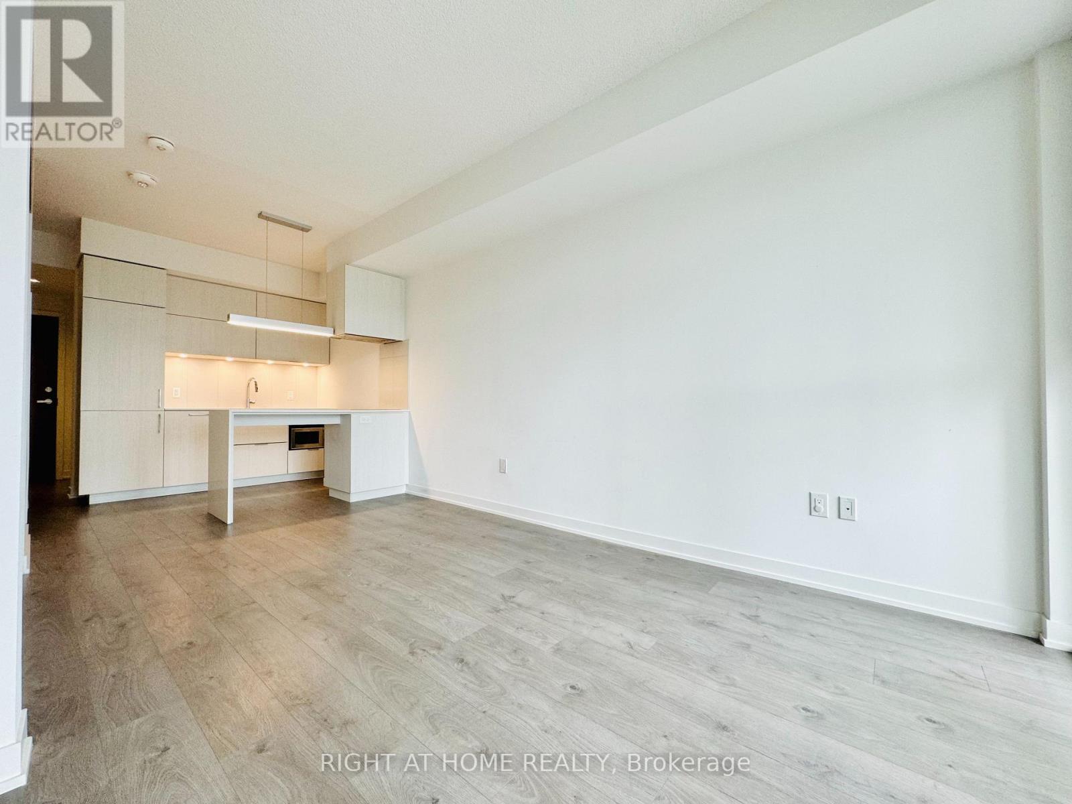
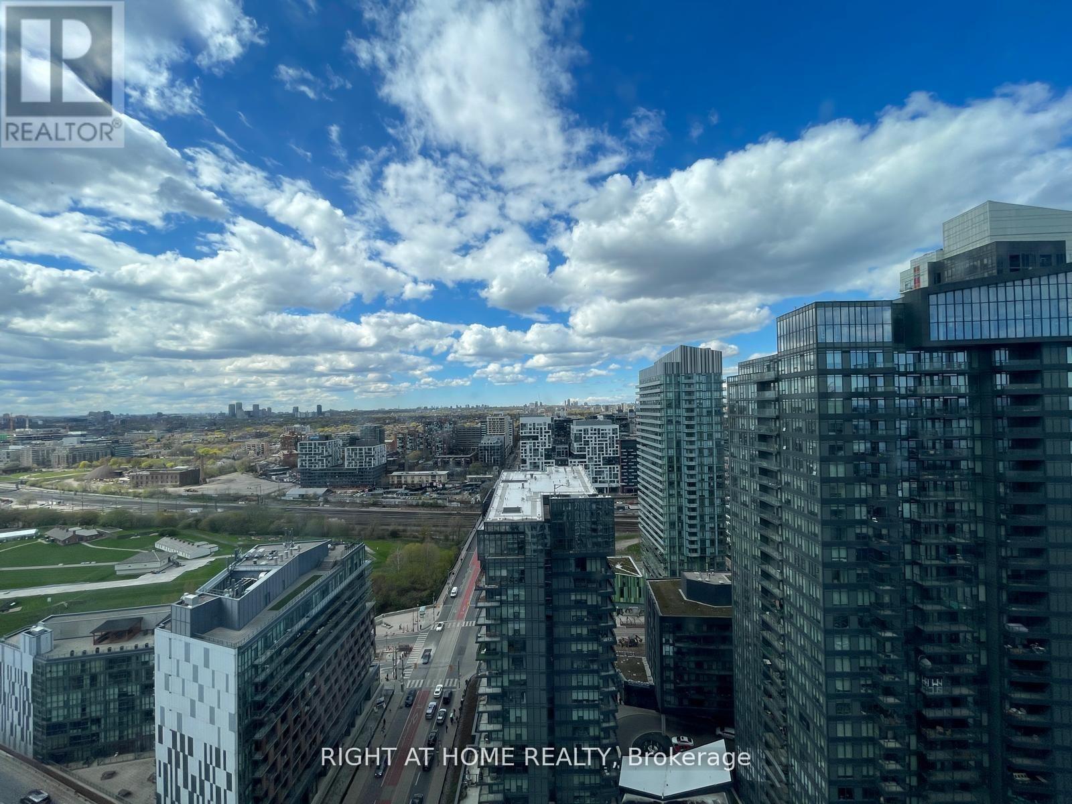
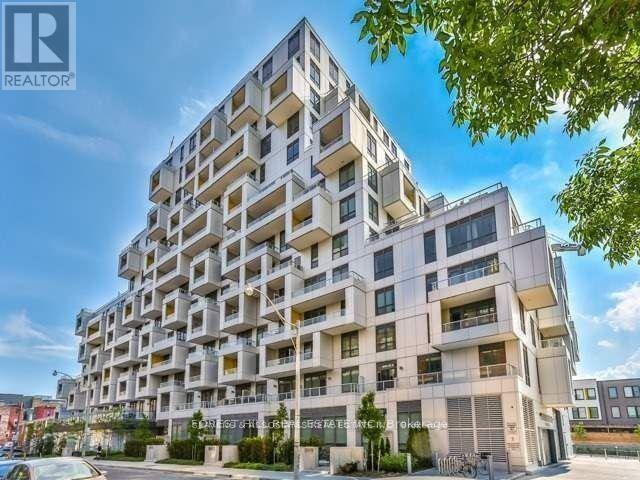
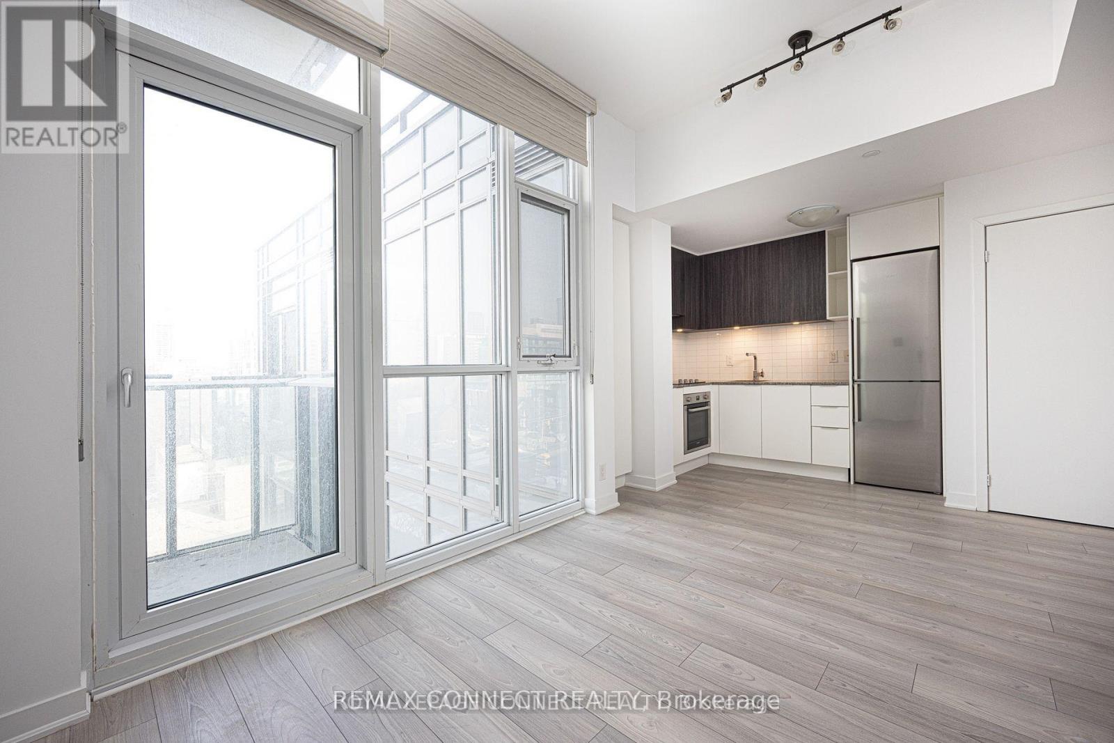
***Functional 1+Den With Parking, Locker and Gorgeous Clear City & Lake View!*** Perfect For Students & Working Professionals. This Exceptional Downtown Condo, Situated Just Moments Away From The Financial District, TMU, St Michael's Hospital, Offers The Epitome Of Convenience, Style, And Sophistication. Open Floor Plan, Smooth Ceiling, Floor-To-Ceiling Windows That Maximize Both Space And Natural Light. The Contemporary Design Elements Create An Atmosphere Of Refined Elegance. Functional Kitchen W/Quartz Countertops & Backsplash. Spacious Primary Bedroom W/ Floor-To-Ceiling Windows. Den, The Versatile Area Can Be Served As Work-From-Home/Study Space, Dining Area, Or 2nd Bedroom. Enjoy A Range Of Amenities To Enhance Lifestyle. Don't Miss This Opportunity To Lease A Downtown Condo With Unparalleled Convenience. (id:63050)Details
Details for 251 Jarvis Street Unit 4006, Toronto Moss Park, Ontario- Property Type
- Single Family
- Building Type
- Apartment
- Storeys
- -
- Neighborhood
- Moss Park
- Land Size
- -
- Year Built
- -
- Annual Property Taxes
- -
- Parking Type
- Underground, No Garage
Inside
- Appliances
- -
- Rooms
- 5
- Bedrooms
- 2
- Bathrooms
- 1
- Fireplace
- -
- Fireplace Total
- -
- Basement
- None
Building
- Architecture Style
- -
- Direction
- Jarvis/Dundas
- Type of Dwelling
- apartment
- Roof
- -
- Exterior
- Concrete
- Foundation
- -
- Flooring
- Laminate
Land
- Sewer
- -
- Lot Size
- -
- Zoning
- -
- Zoning Description
- -
Parking
- Features
- Underground, No Garage
- Total Parking
- 1
Utilities
- Cooling
- Central air conditioning
- Heating
- Forced air, Natural gas
- Water
- -
Feature Highlights
- Community
- Pets Allowed With Restrictions
- Lot Features
- Balcony
- Security
- Smoke Detectors
- Pool
- Outdoor pool
- Waterfront
- -
Rooms
Rooms for 251 Jarvis Street Unit 4006, Toronto Moss Park, OntarioMap


Listatto.comCopyright 2026