
Learie
Natasha
Travis
84 Aspen Springs Drive Unit 307 - $450,000
84 Aspen Springs Drive Unit 307 - $450,000
84 Aspen Springs Drive Unit 307
$450,000
Bowmanville
Clarington Bowmanville, OntarioL1C0V3
2 beds
1 baths
1 parking
MLS#: E13539978Listed: 2 days agoUpdated:2 days ago
Description
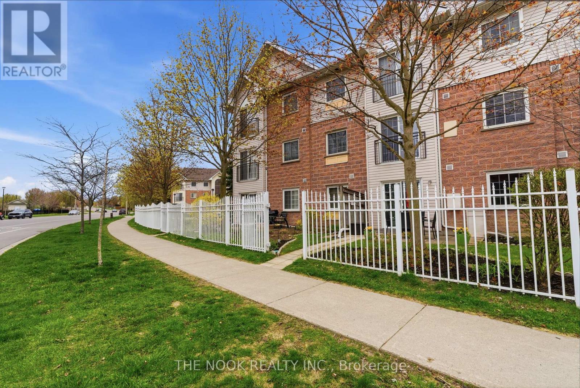
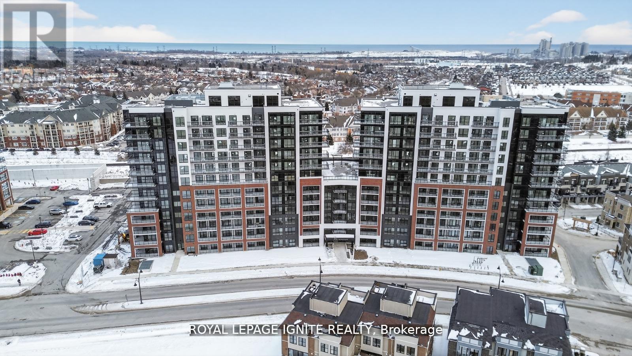
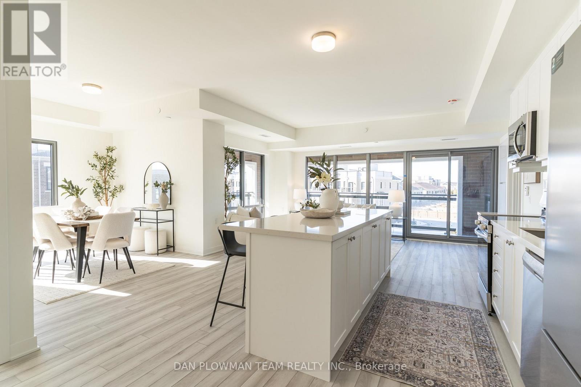
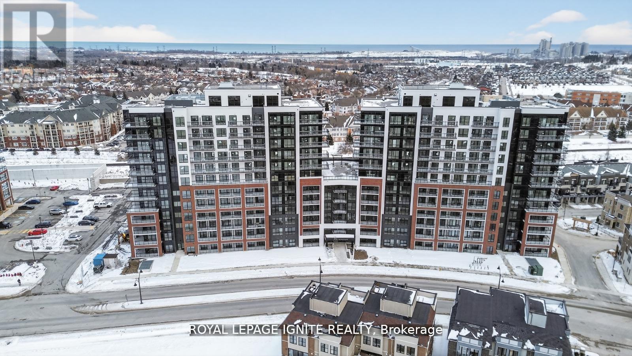
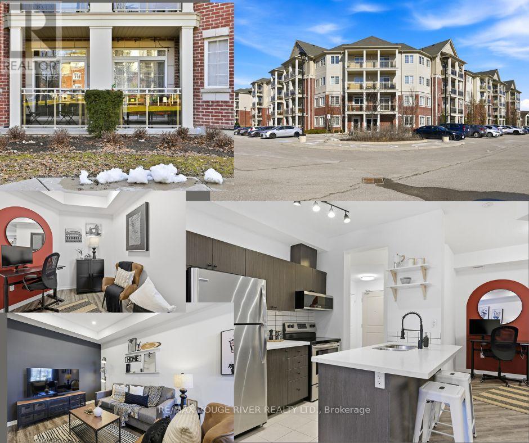
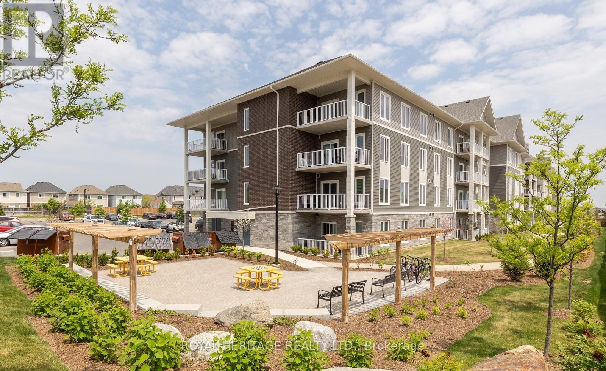
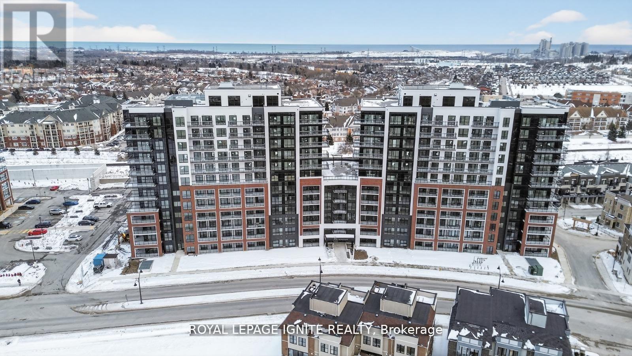
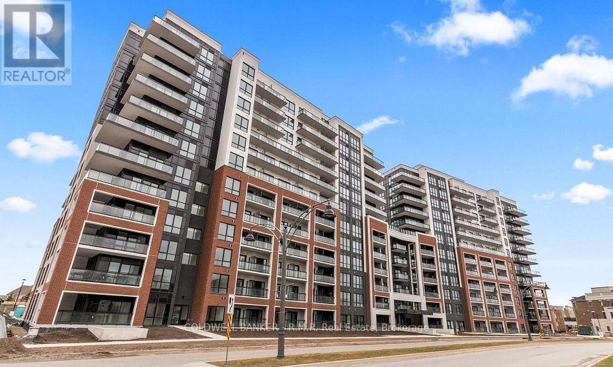
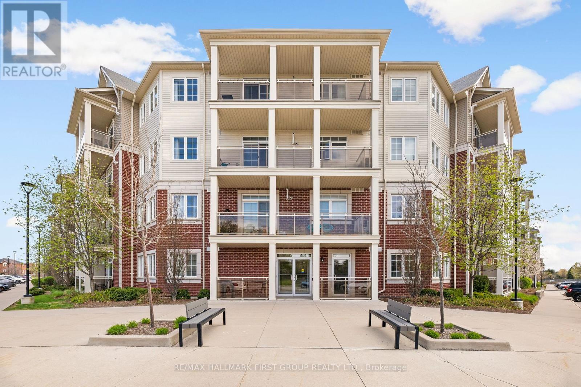
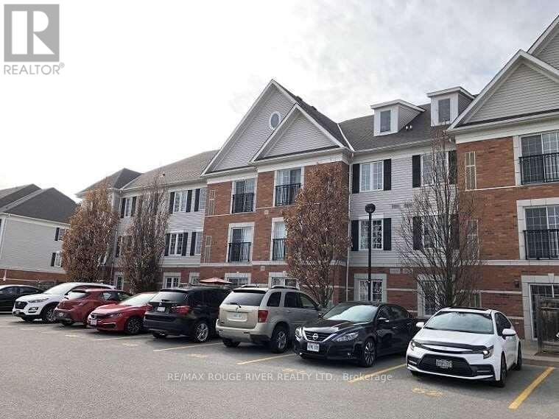
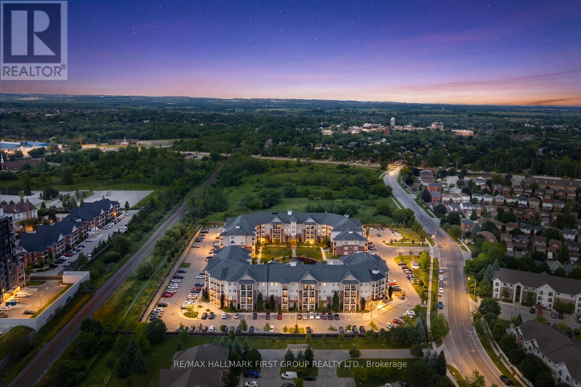
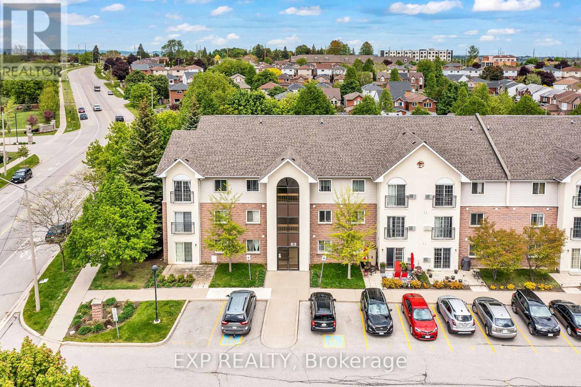
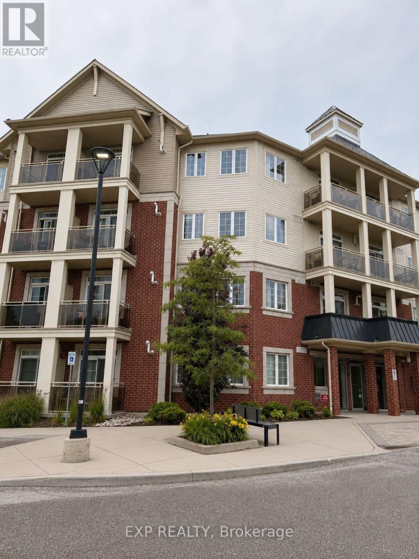
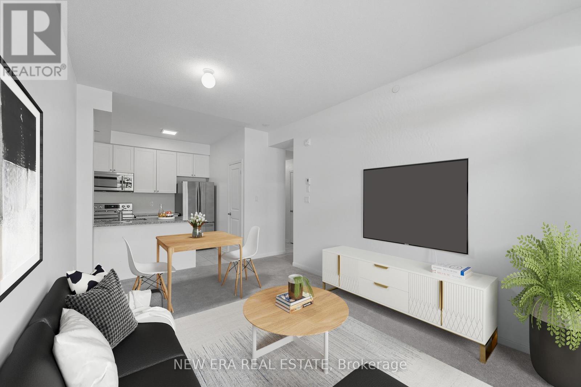
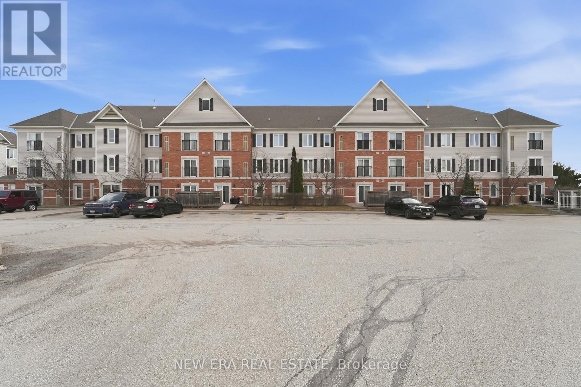
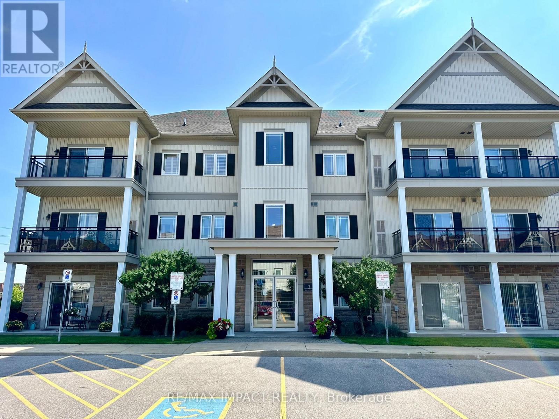
Spacious 1-bedroom plus den condo offering comfortable, low-maintenance living. Move in and enjoy! Featuring laminate flooring throughout, an open-concept kitchen, living room, and den, plus a generously sized primary bedroom. Relax on your private balcony overlooking the park. Includes one parking space and a locker. Bright, neutral décor and a unique layout make this home both inviting and functional. Perfect for anyone seeking a convenient condo lifestyle with excellent amenities, including a gym and party room. Ideally located close to Highway 401, shopping, and everyday conveniences. An added bonus: this well-maintained building features two elevators-an advantage over some neighbouring buildings. (id:63050)Details
Details for 84 Aspen Springs Drive Unit 307, Clarington Bowmanville, Ontario- Property Type
- Single Family
- Building Type
- Apartment
- Storeys
- -
- Neighborhood
- Bowmanville
- Land Size
- -
- Year Built
- -
- Annual Property Taxes
- $3,364
- Parking Type
- No Garage
Inside
- Appliances
- Washer, Refrigerator, Dishwasher, Stove, Dryer
- Rooms
- 5
- Bedrooms
- 2
- Bathrooms
- 1
- Fireplace
- -
- Fireplace Total
- -
- Basement
- None
Building
- Architecture Style
- -
- Direction
- Cross Streets: Hwy 2 & Bowmanville Ave. ** Directions: HWY2 &BOWMANVILLE AVE.
- Type of Dwelling
- apartment
- Roof
- -
- Exterior
- Concrete
- Foundation
- -
- Flooring
- Laminate, Ceramic
Land
- Sewer
- -
- Lot Size
- -
- Zoning
- -
- Zoning Description
- -
Parking
- Features
- No Garage
- Total Parking
- 1
Utilities
- Cooling
- Central air conditioning
- Heating
- Forced air, Natural gas
- Water
- -
Feature Highlights
- Community
- Pets Allowed With Restrictions
- Lot Features
- Balcony, Carpet Free, In suite Laundry
- Security
- -
- Pool
- -
- Waterfront
- -
Rooms
Rooms for 84 Aspen Springs Drive Unit 307, Clarington Bowmanville, OntarioMap

Listatto.comCopyright 2026