
Travis
Mohamed
Jolanda
80 Aspen Springs Drive Unit 124 - $389,900
80 Aspen Springs Drive Unit 124 - $389,900
80 Aspen Springs Drive Unit 124
$389,900
Bowmanville
Clarington Bowmanville, OntarioL1C0V4
1 beds
1 baths
1 parking
MLS#: E13546774Listed: about 15 hours agoUpdated:about 15 hours ago
Description
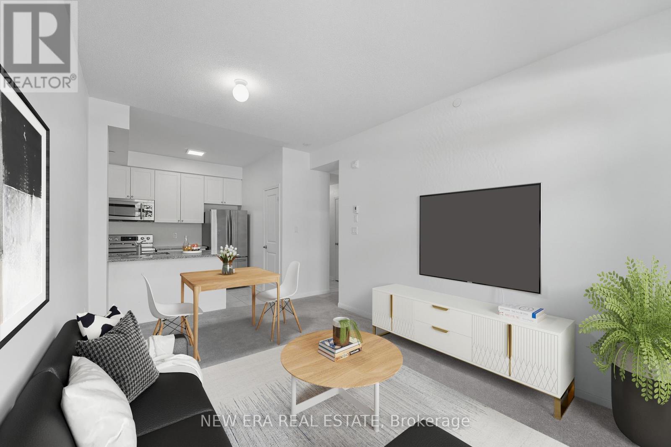
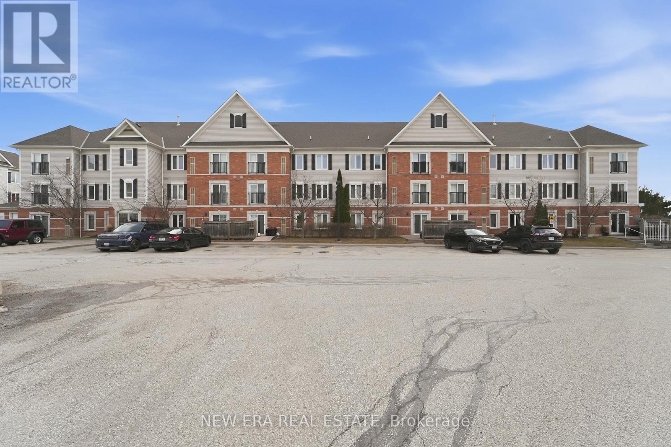
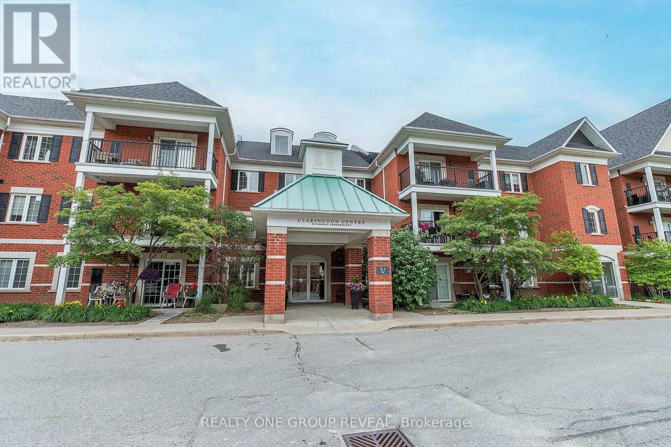
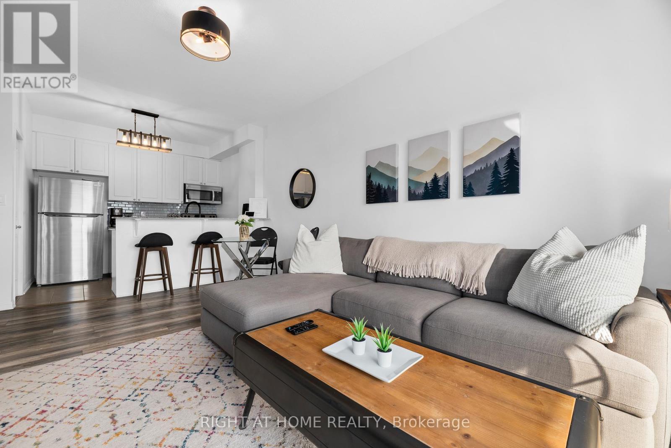
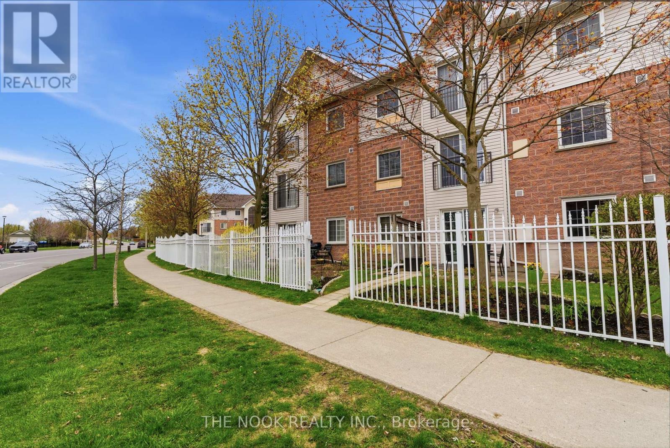
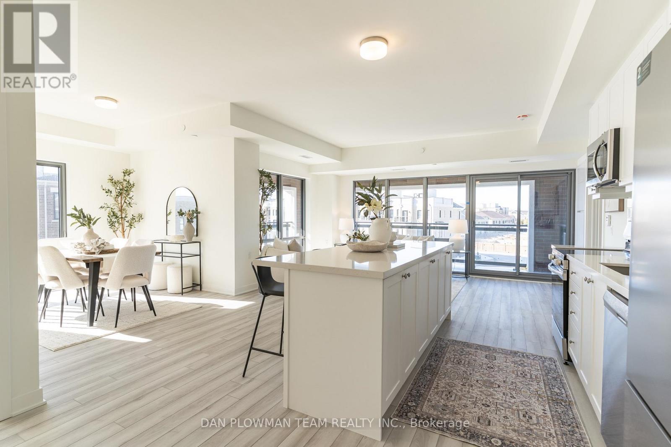
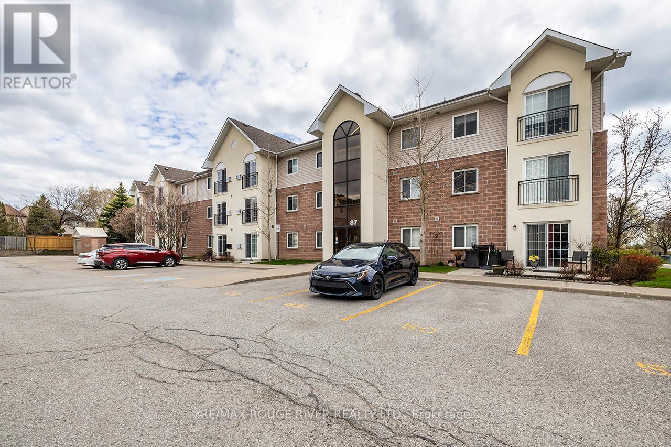
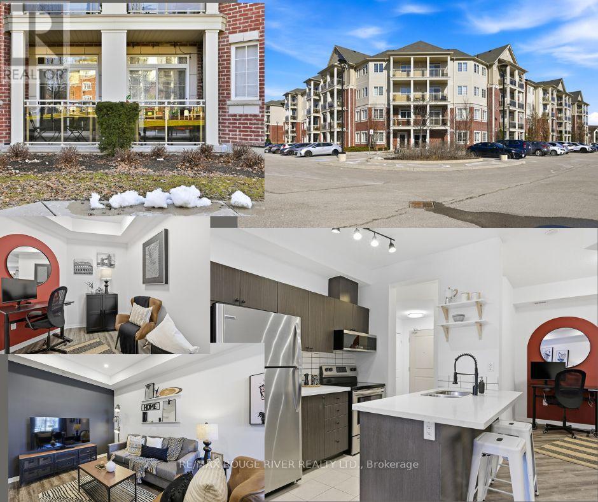
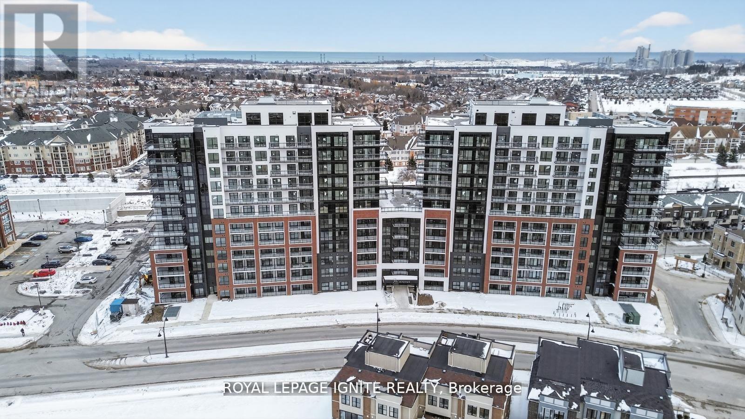
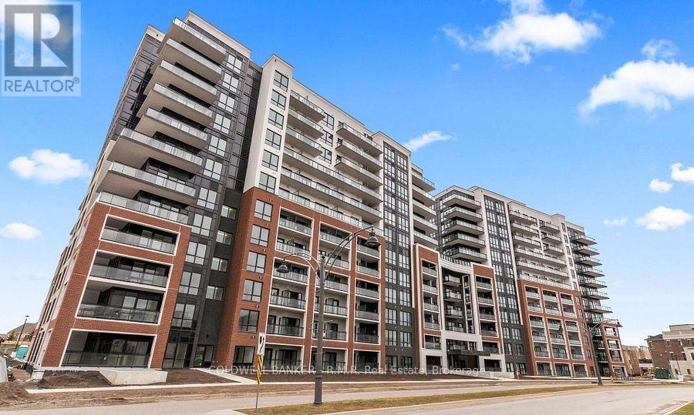
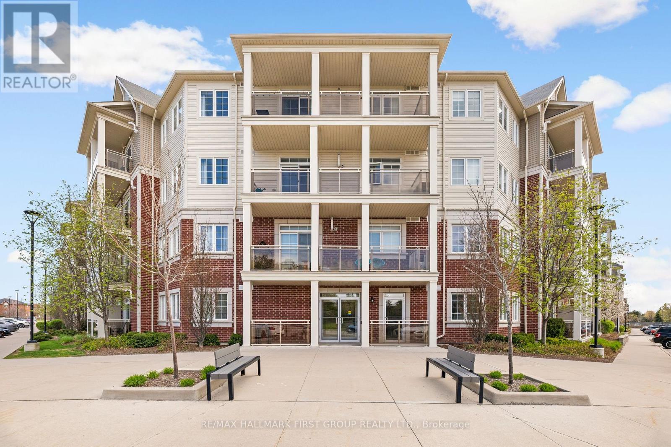
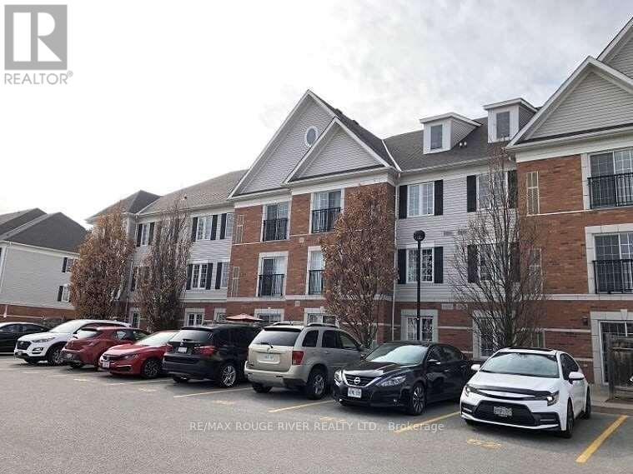
PRIME LOCATION!!! Welcome to this bright and move-in ready ground-floor condo in the sought-after Aspen Springs community! This beautifully maintained 1-bedroom, 1-bath suite features an open-concept layout, a modern kitchen with granite countertops, breakfast bar, and stainless steel appliances, a spacious primary bedroom with double closets, ensuite laundry, and a private patio perfect for relaxing. Includes 1 owned parking space and 1 owned locker. The air conditioner is owned, and the hot water tank is rented at only $60.60/month. Low condo fees of just $344.30/month. Ideally located close to Hwy 401, shopping, restaurants, parks, schools, and transit. An excellent opportunity for first-time buyers, downsizers, or investors. Move-in ready! (id:63050)Details
Details for 80 Aspen Springs Drive Unit 124, Clarington Bowmanville, Ontario- Property Type
- Single Family
- Building Type
- Apartment
- Storeys
- -
- Neighborhood
- Bowmanville
- Land Size
- -
- Year Built
- -
- Annual Property Taxes
- $2,921
- Parking Type
- No Garage
Inside
- Appliances
- Washer, Refrigerator, Dishwasher, Stove, Dryer, Microwave, Hood Fan, Window Coverings
- Rooms
- 1
- Bedrooms
- 1
- Bathrooms
- 1
- Fireplace
- -
- Fireplace Total
- -
- Basement
- None
Building
- Architecture Style
- -
- Direction
- Cross Streets: Bowmanville Ave/Aspen Spring. ** Directions: NA.
- Type of Dwelling
- apartment
- Roof
- -
- Exterior
- Brick, Vinyl siding
- Foundation
- -
- Flooring
- -
Land
- Sewer
- -
- Lot Size
- -
- Zoning
- -
- Zoning Description
- -
Parking
- Features
- No Garage
- Total Parking
- 1
Utilities
- Cooling
- Central air conditioning
- Heating
- Forced air, Natural gas
- Water
- -
Feature Highlights
- Community
- Pets Allowed With Restrictions
- Lot Features
- Balcony
- Security
- -
- Pool
- -
- Waterfront
- -
Rooms
Rooms for 80 Aspen Springs Drive Unit 124, Clarington Bowmanville, OntarioMap

Listatto.comCopyright 2026